


Description
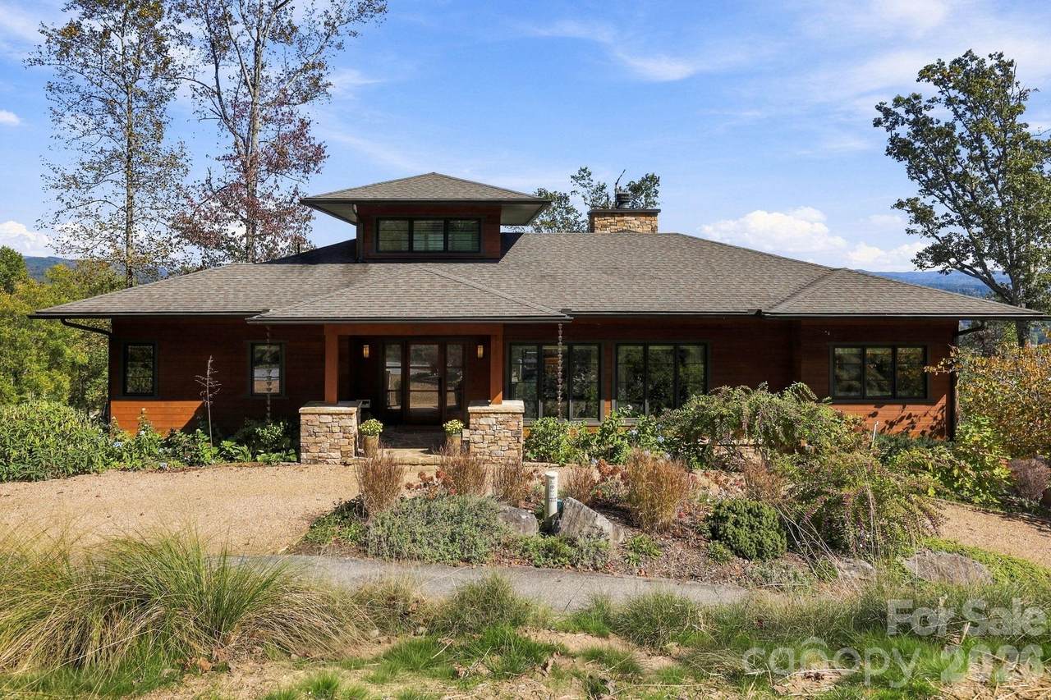
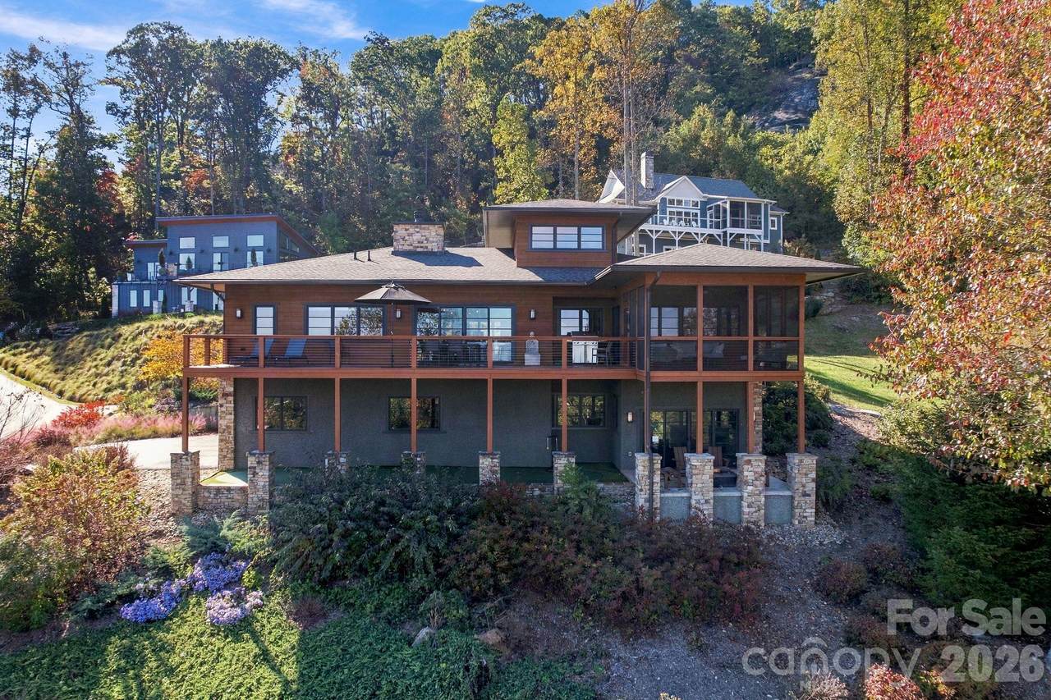
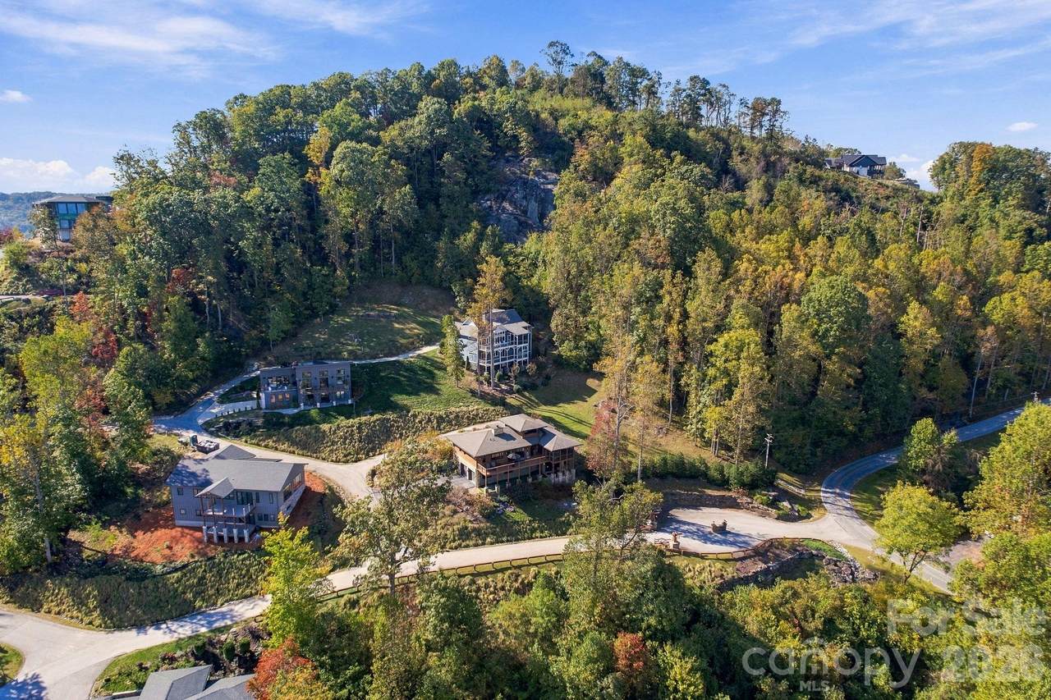
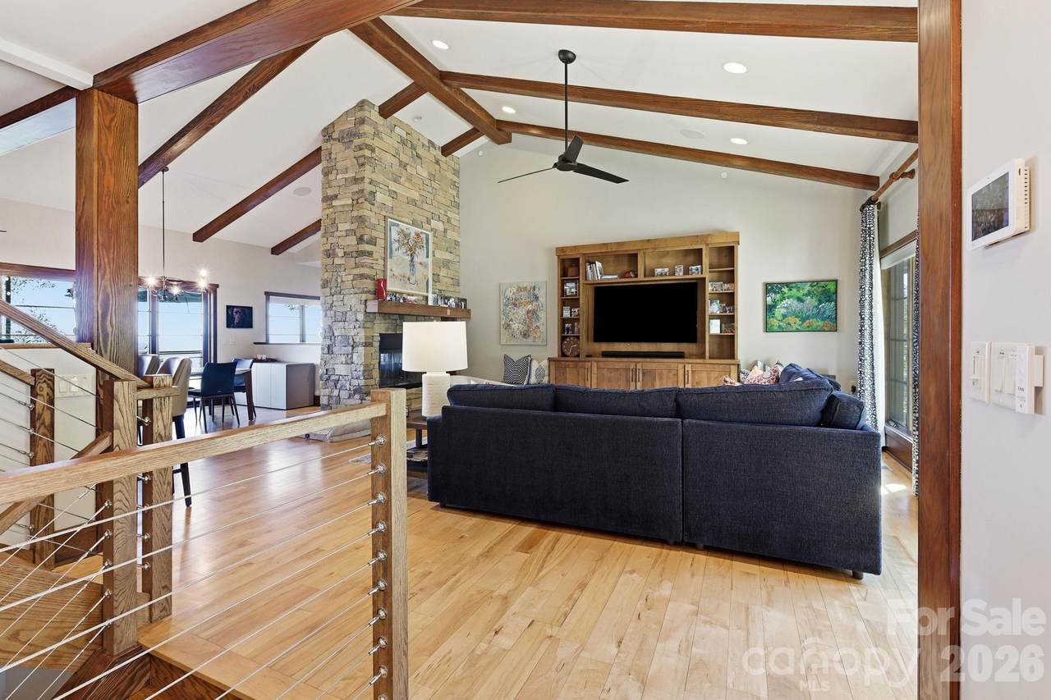
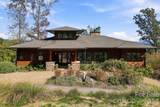
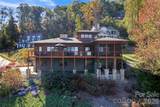
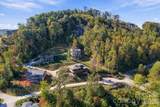
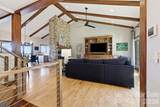
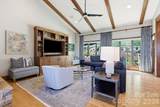
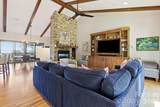
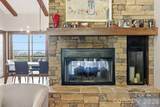
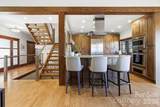
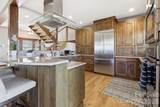
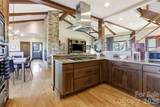
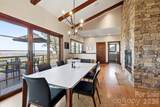
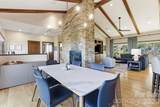
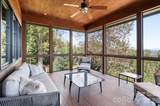
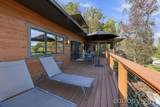
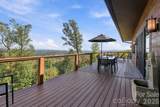
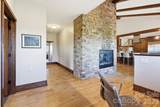
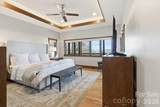
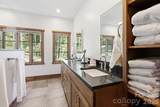
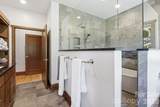
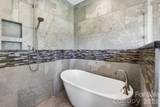
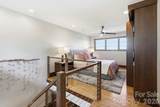
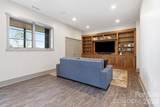
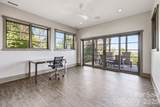
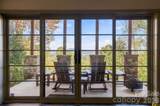
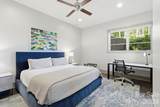
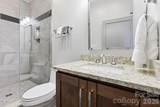
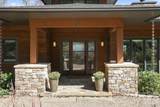
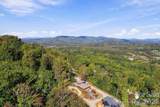
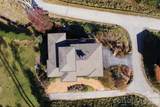
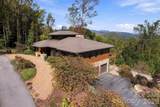
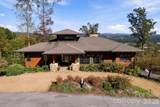
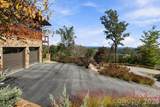
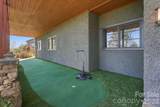
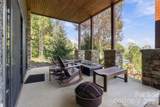
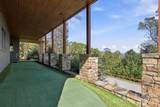
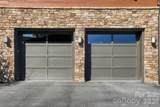
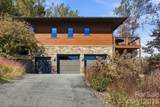
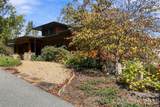
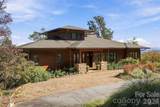
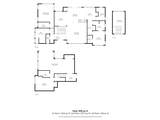
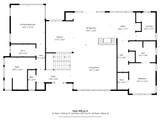
Imagine waking up to crisp mountain air and sipping your morning coffee on a private, sunlit deck while taking in panoramic, layered mountain vistas. Welcome to 10 Rock Cliff Way—an award-winning mountain retreat designed for relaxation, effortless entertaining, and resort-style living at home. Built in 2015 by Livingstone Construction and awarded the Parade of Homes Silver for craftsmanship, this Modern Prairie residence balances high-end luxury with inviting warmth. The open-concept living area serves as the heart of the home, featuring warm maple hardwood floors, soaring timber-beamed ceilings, and a magnificent double-sided stone fireplace that anchors your cozy evening gatherings. Food lovers and host enthusiasts will adore the gourmet kitchen, complete with custom cabinetry, premium appliances, and expansive counter space for serving family and friends. Your daily routine transforms into a spa experience in the primary suite’s stunning wet room, designed with floor-to-ceiling custom tile, a freestanding soaking tub, dual shower heads, and sleek double vanities. Unwind in the evening on the screened outdoor porch with a soothing ceiling breeze, or head outside to practice your game on your private backyard putting green. Living in The Boulders means enjoying the peace and privacy of a gated conservation community without sacrificing convenience. You are just 6 minutes from the boutique shops, dining, and festivals of downtown Hendersonville, and under 25 minutes to the vibrant energy of Asheville. With NC Green Built eco-features including geothermal heating/cooling, whole-house filtration, and a humidifier, this home offers low-maintenance, high-comfort living at its absolute finest.
-
3BEDS
-
0.31ACRES
-
3BATHS
-
11/2 BATHS
-
3,305SQFT
-
$386$/SQFT
School Information
Description
Imagine waking up to crisp mountain air and sipping your morning coffee on a private, sunlit deck while taking in panoramic, layered mountain vistas. Welcome to 10 Rock Cliff Way—an award-winning mountain retreat designed for relaxation, effortless entertaining, and resort-style living at home. Built in 2015 by Livingstone Construction and awarded the Parade of Homes Silver for craftsmanship, this Modern Prairie residence balances high-end luxury with inviting warmth. The open-concept living area serves as the heart of the home, featuring warm maple hardwood floors, soaring timber-beamed ceilings, and a magnificent double-sided stone fireplace that anchors your cozy evening gatherings. Food lovers and host enthusiasts will adore the gourmet kitchen, complete with custom cabinetry, premium appliances, and expansive counter space for serving family and friends. Your daily routine transforms into a spa experience in the primary suite’s stunning wet room, designed with floor-to-ceiling custom tile, a freestanding soaking tub, dual shower heads, and sleek double vanities. Unwind in the evening on the screened outdoor porch with a soothing ceiling breeze, or head outside to practice your game on your private backyard putting green. Living in The Boulders means enjoying the peace and privacy of a gated conservation community without sacrificing convenience. You are just 6 minutes from the boutique shops, dining, and festivals of downtown Hendersonville, and under 25 minutes to the vibrant energy of Asheville. With NC Green Built eco-features including geothermal heating/cooling, whole-house filtration, and a humidifier, this home offers low-maintenance, high-comfort living at its absolute finest.
 Based on information submitted to the MLS GRID as of 2026-11-16T20:33:43.753 UTC. All data is obtained from various sources and may not have been verified by broker or MLS GRID. Supplied Open House Information is subject to change without notice. All information should be independently reviewed and verified for accuracy. Properties may or may not be listed by the office/agent presenting the information.The data relating to real estate on this Web site derive in part from the Canopy MLS IDX program. Brokers make an effort to deliver accurate information, but buyers should independently verify any information on which they will rely in a transaction. All properties are subject to prior sale, change or withdrawal. Neither Berkshire Hathaway HomeServices Carolinas Realty nor any listing broker shall be responsible for any typographical errors, misinformation, or misprints, and they shall be held totally harmless from any damages arising from reliance upon this data. This data is provided exclusively for consumers' personal, non-commercial use and may not be used for any purpose other than to identify prospective properties they may be interested in purchasing. © 2026 Canopy MLS.
“Listings courtesy of Canopy MLS as distributed by MLS GRID
Some IDX listings have been excluded from this website.
Digital Millennium Copyright Act