


Description
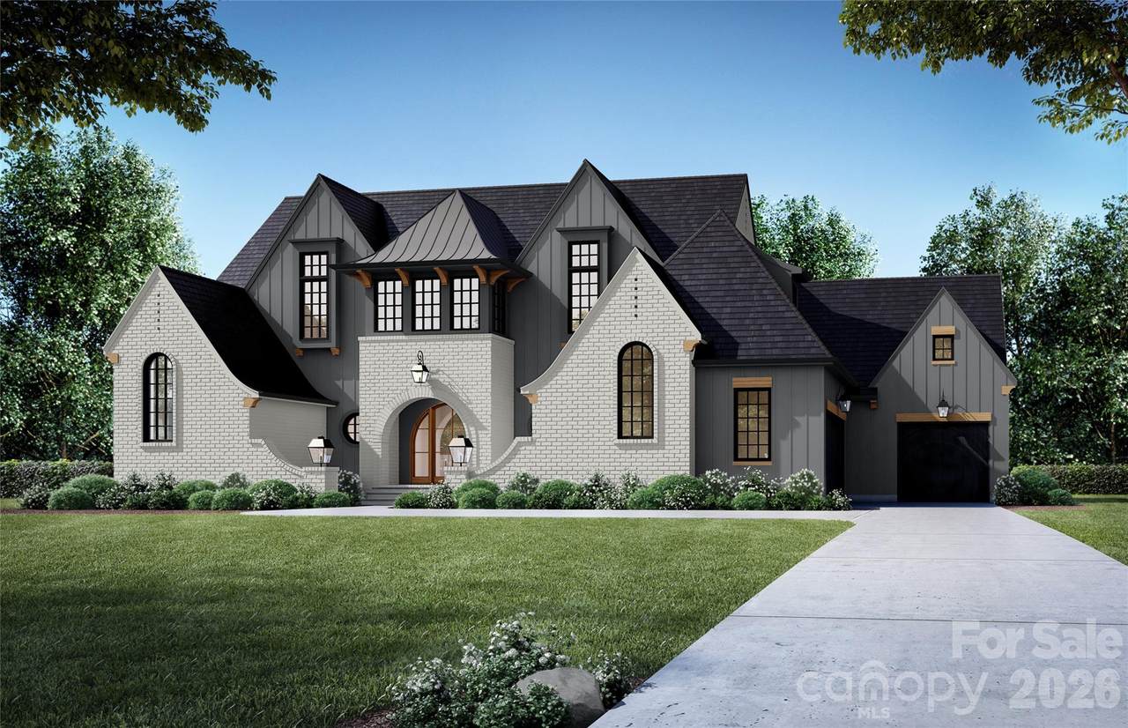
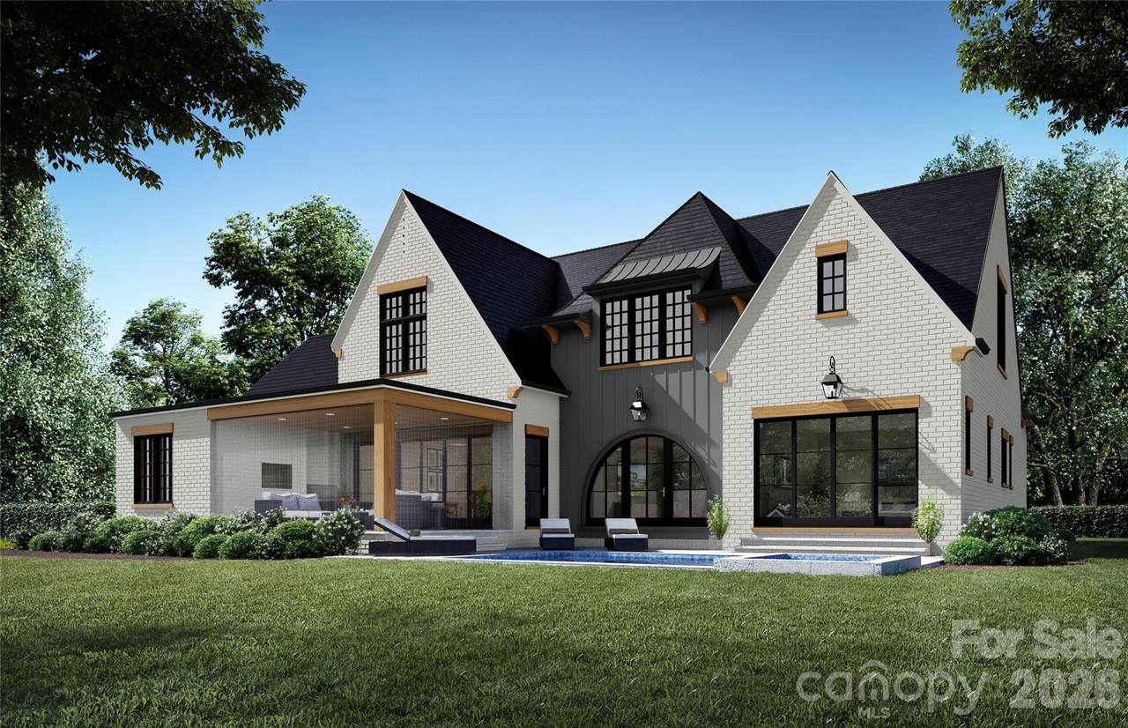
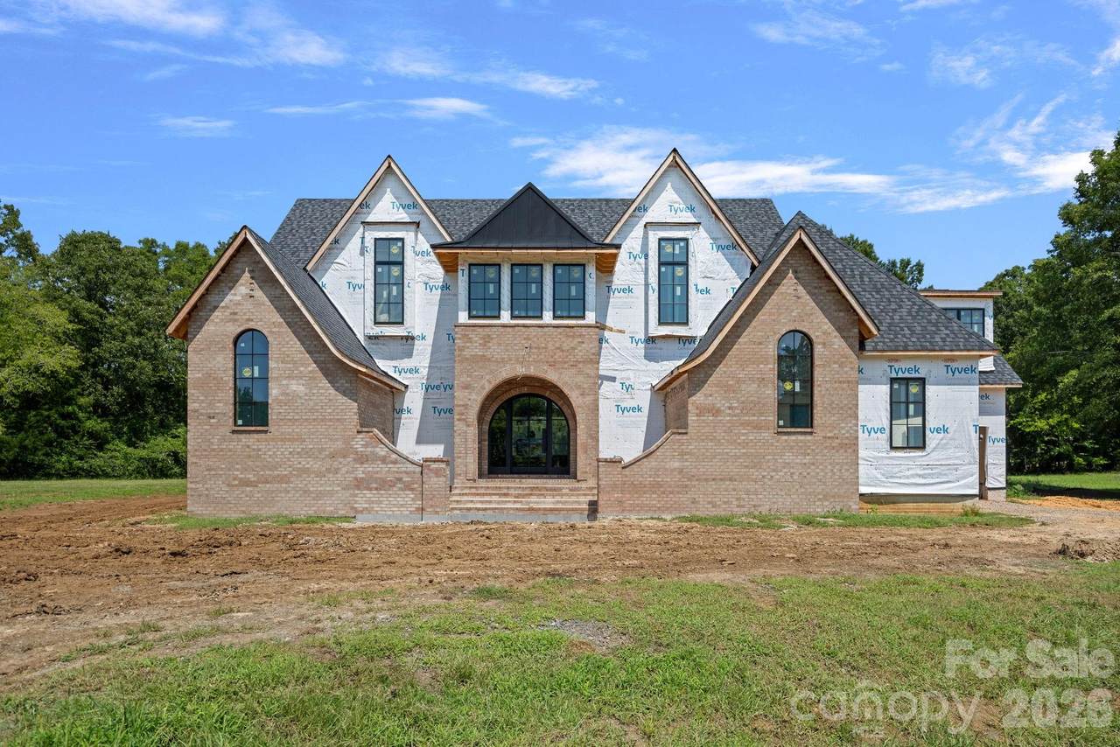
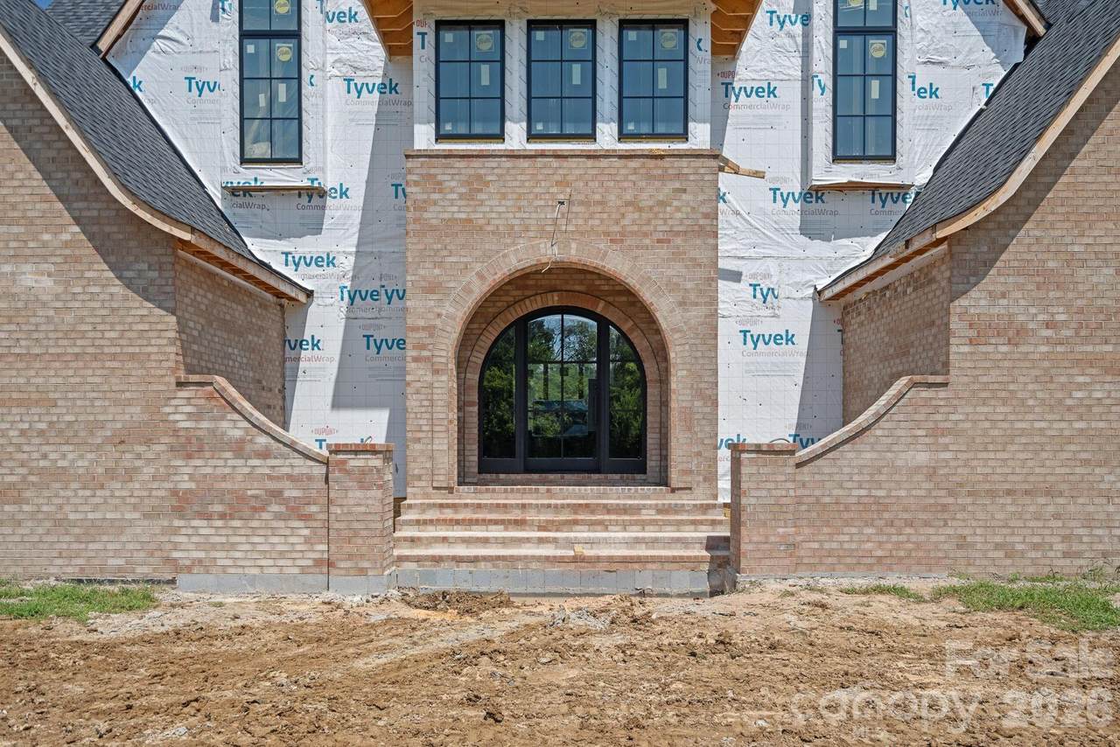
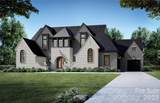
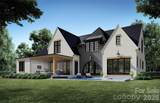
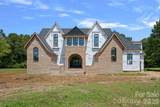
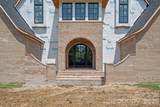
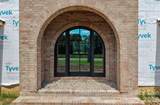
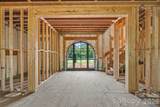
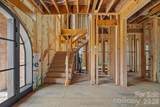
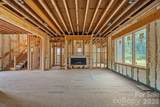
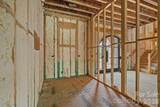
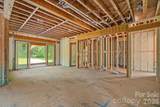
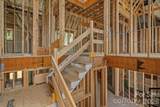
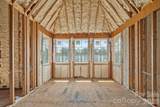
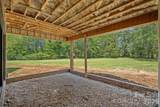
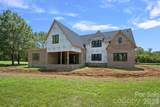
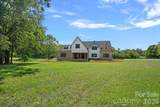
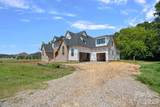
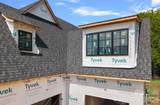
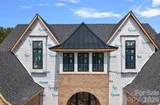
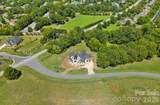
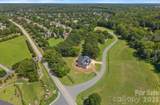
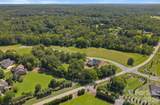
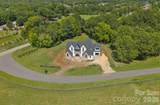
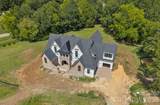
NOW AVAILABLE DURING CONSTRUCTION in Elysian Fields, an intimate enclave of just eight custom homesites in Marvin. Currently under construction by Robert Epps Custom Homes and approximately 90 days from completion, this 5,455 sq. ft., 6-bedroom, 6.5-bath residence sits on a .54-acre homesite and offers a rare opportunity to purchase before the final details are complete. A dramatic arched entry and statement front door create an unforgettable first impression and introduce a home designed with both architecture and everyday living in mind. The main level centers around a 19' x 19' great room and expansive kitchen with a separate scullery. The primary suite features a generous wardrobe, while a second main-level guest suite/office provides flexibility for guests, working from home or multigenerational living. Upstairs, generously sized secondary bedrooms are complemented by an office, bonus room, flex/playroom, fitness space and abundant storage—creating spaces to gather, work, play and retreat. Currently offered for sale prior to completion, buyers have the unique opportunity to see the craftsmanship and thoughtful planning behind the finished walls. Depending on construction timing, opportunities may remain to participate in select finishing decisions. Elysian Fields offers something increasingly hard to find: just eight custom homesites in a pastoral setting that feels removed from the traditional luxury subdivision, yet remains convenient to Marvin, Weddington and South Charlotte. Outdoor living is equally intentional, with a covered lanai overlooking the backyard, outdoor kitchen and space for a future pool. Pool is not currently included. Purchase now and watch this exceptional home come to life. Contact the listing agent for plans, specifications, selections, current construction status and details regarding any remaining opportunities for buyer personalization. Small changes to the floor plan have been made during construction, square footage is approximate. Plans & pricing subject to change.
-
6BEDS
-
0.58ACRES
-
6BATHS
-
11/2 BATHS
-
5,549SQFT
-
$539$/SQFT
School Information
Description
NOW AVAILABLE DURING CONSTRUCTION in Elysian Fields, an intimate enclave of just eight custom homesites in Marvin. Currently under construction by Robert Epps Custom Homes and approximately 90 days from completion, this 5,455 sq. ft., 6-bedroom, 6.5-bath residence sits on a .54-acre homesite and offers a rare opportunity to purchase before the final details are complete. A dramatic arched entry and statement front door create an unforgettable first impression and introduce a home designed with both architecture and everyday living in mind. The main level centers around a 19' x 19' great room and expansive kitchen with a separate scullery. The primary suite features a generous wardrobe, while a second main-level guest suite/office provides flexibility for guests, working from home or multigenerational living. Upstairs, generously sized secondary bedrooms are complemented by an office, bonus room, flex/playroom, fitness space and abundant storage—creating spaces to gather, work, play and retreat. Currently offered for sale prior to completion, buyers have the unique opportunity to see the craftsmanship and thoughtful planning behind the finished walls. Depending on construction timing, opportunities may remain to participate in select finishing decisions. Elysian Fields offers something increasingly hard to find: just eight custom homesites in a pastoral setting that feels removed from the traditional luxury subdivision, yet remains convenient to Marvin, Weddington and South Charlotte. Outdoor living is equally intentional, with a covered lanai overlooking the backyard, outdoor kitchen and space for a future pool. Pool is not currently included. Purchase now and watch this exceptional home come to life. Contact the listing agent for plans, specifications, selections, current construction status and details regarding any remaining opportunities for buyer personalization. Small changes to the floor plan have been made during construction, square footage is approximate. Plans & pricing subject to change.
 Based on information submitted to the MLS GRID as of 2026-10-06T16:34:12.207 UTC. All data is obtained from various sources and may not have been verified by broker or MLS GRID. Supplied Open House Information is subject to change without notice. All information should be independently reviewed and verified for accuracy. Properties may or may not be listed by the office/agent presenting the information.The data relating to real estate on this Web site derive in part from the Canopy MLS IDX program. Brokers make an effort to deliver accurate information, but buyers should independently verify any information on which they will rely in a transaction. All properties are subject to prior sale, change or withdrawal. Neither Berkshire Hathaway HomeServices Carolinas Realty nor any listing broker shall be responsible for any typographical errors, misinformation, or misprints, and they shall be held totally harmless from any damages arising from reliance upon this data. This data is provided exclusively for consumers' personal, non-commercial use and may not be used for any purpose other than to identify prospective properties they may be interested in purchasing. © 2026 Canopy MLS.
“Listings courtesy of Canopy MLS as distributed by MLS GRID
Some IDX listings have been excluded from this website.
Digital Millennium Copyright Act