





Description
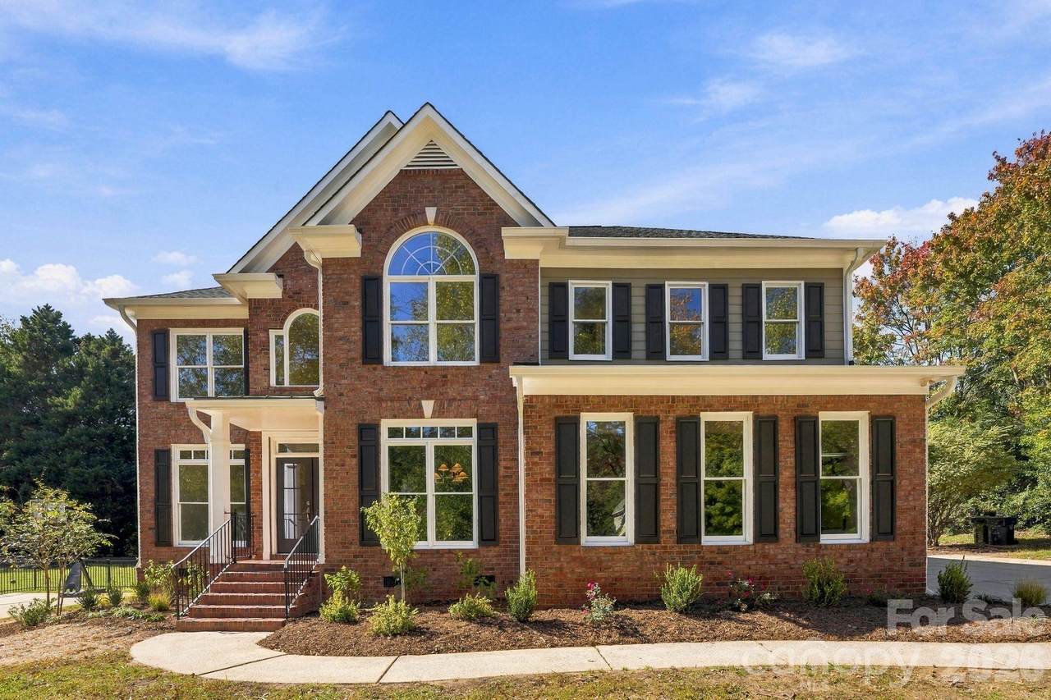
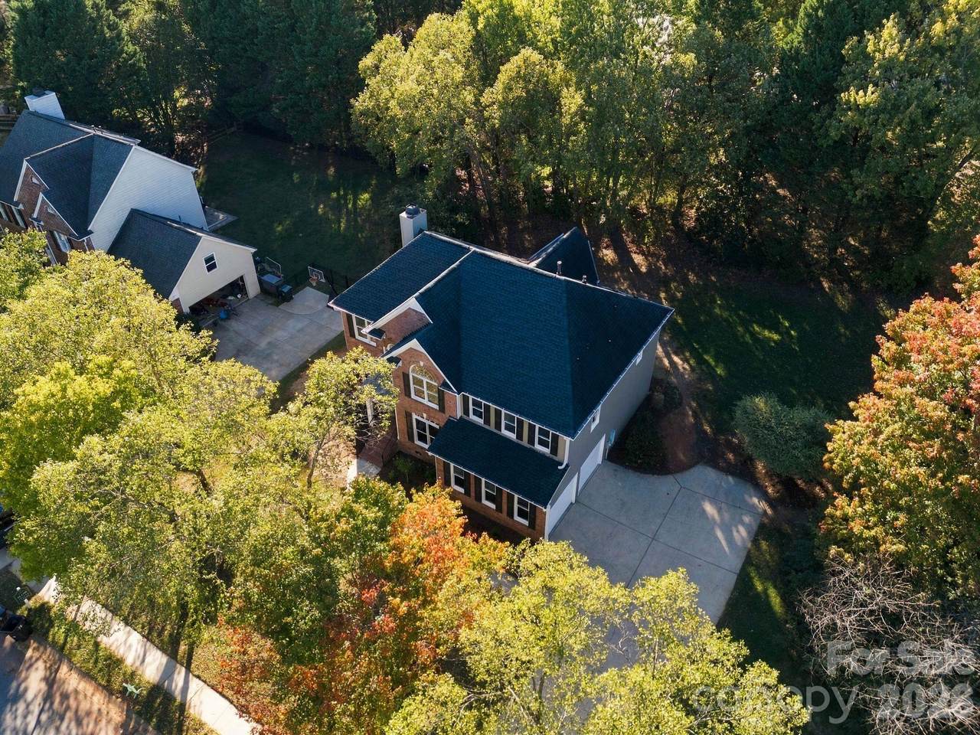
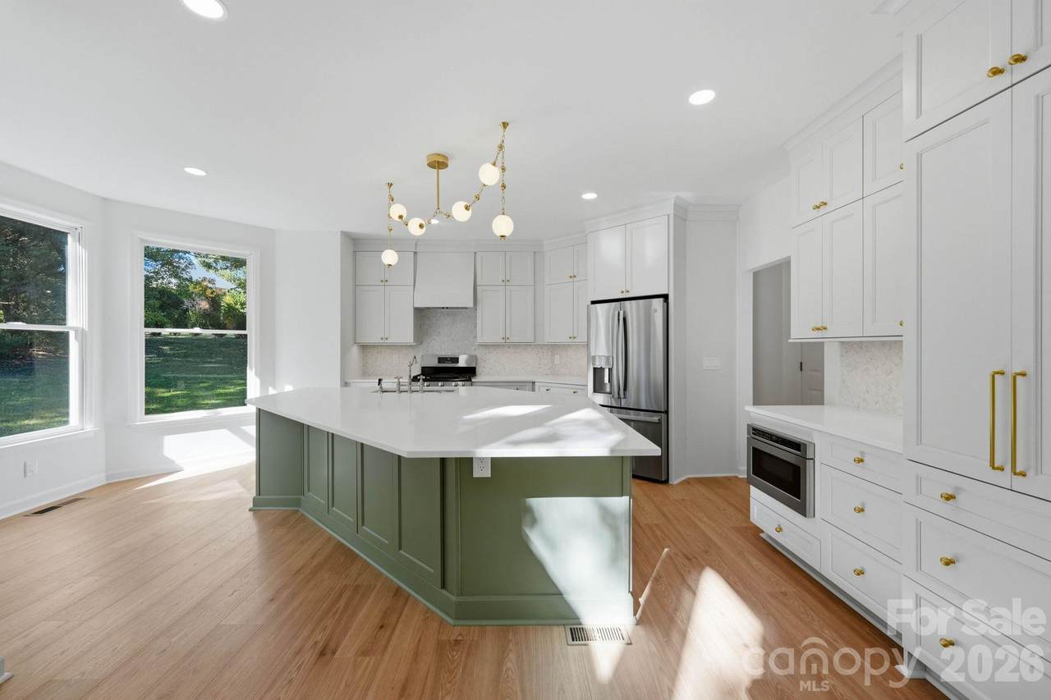
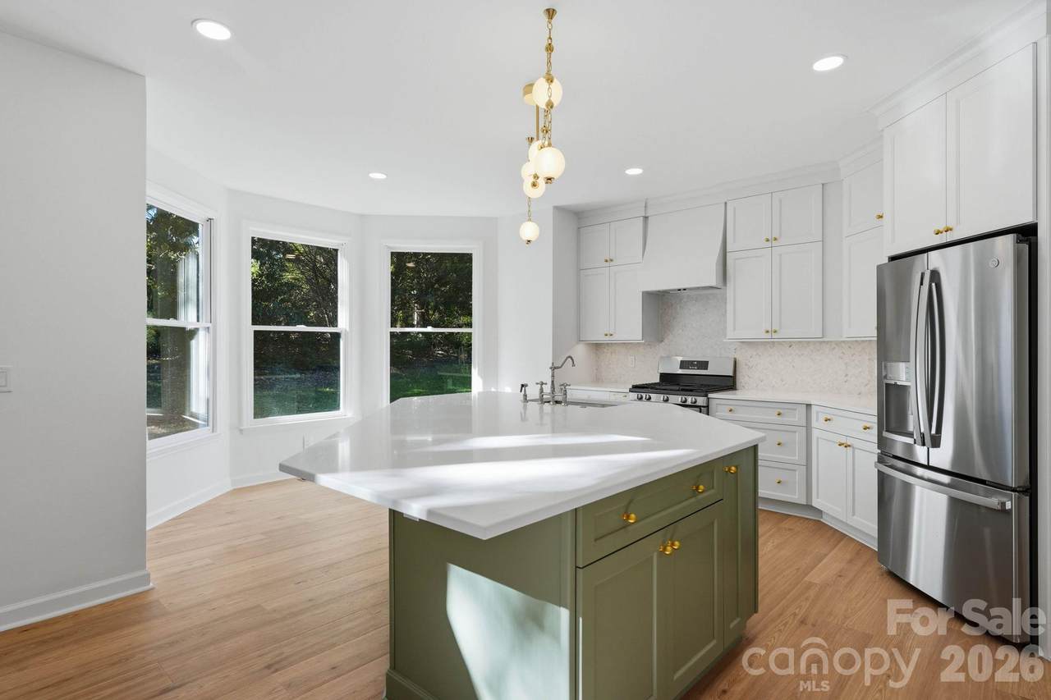
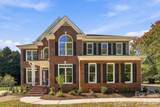
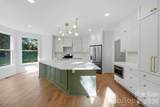
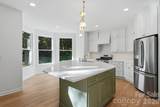
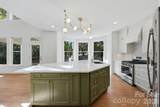
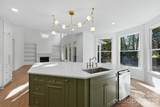
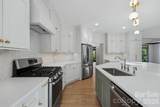
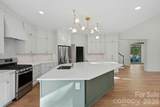
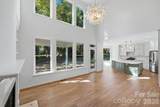
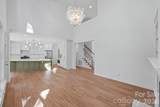
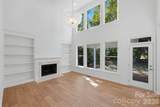
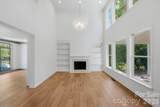
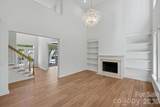
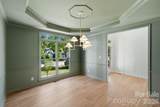
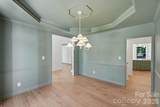
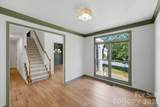
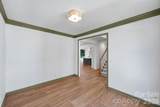
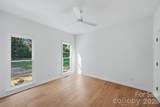
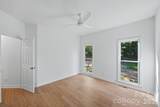
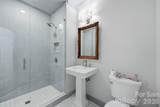
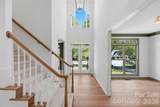
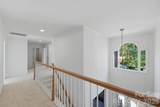
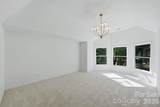
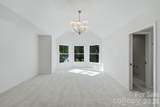
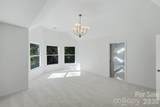
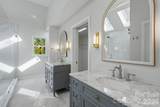
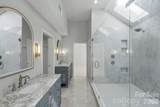
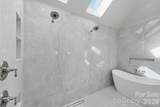
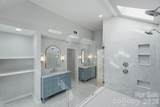
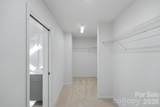
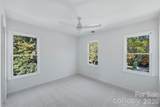
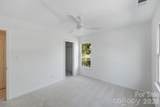
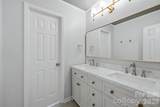
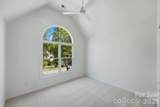
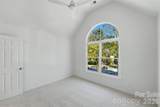
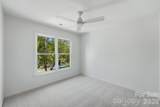
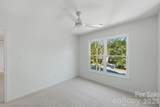
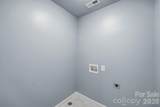
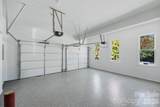
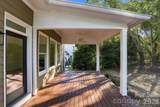
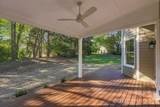
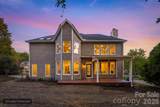
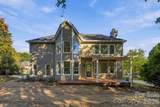
Welcome to The Hamptons in Huntersville, NC, where timeless architecture meets sophisticated design in this beautifully renovated residence. Offering generous living spaces, soaring vaulted ceilings, abundant natural light, and thoughtfully selected designer lighting and finishes throughout, this exceptional home features a dedicated office and a versatile floor plan designed for both elegant entertaining and comfortable everyday living. The welcoming front foyer introduces the home’s impressive scale and architectural character, leading to a beautifully appointed, color-drenched dining room featuring a linen-shade chandelier, floor-to-ceiling windows, and ornate millwork. The adjacent private office provides an ideal work-from-home setting, also enhanced by expansive windows and refined architectural detailing. At the heart of the home, the extraordinary chef’s kitchen makes a striking impression with an oversized island offering generous seating and preparation space, complemented by a dramatic linear brass chandelier. White shaker-style cabinetry extends to the ceiling, creating an abundance of storage, while quartz countertops, a sophisticated herringbone tile backsplash, and warm brass hardware deliver a polished, timeless aesthetic. Stainless steel GE appliances, including a five-burner gas range and French-door refrigerator, complete the thoughtfully designed space. A charming bay-window breakfast area provides a bright setting for casual dining, while the kitchen flows seamlessly into the expansive living room. The vaulted living room is filled with natural light from its impressive upper windows and accented by a distinctive cluster-globe chandelier. Built-in shelving frames the gas fireplace, creating an inviting focal point for gathering and relaxation. Just beyond, the covered rear deck features low-maintenance composite decking and an overhead fan, extending the living space outdoors for year-round enjoyment. A main-level bedroom and full bathroom featuring a floor-to-ceiling tiled shower offers excellent flexibility for guests or multigenerational living. Upstairs, the primary suite serves as a private retreat, highlighted by an elegant brass chandelier and a bay-window sitting area. The spa-inspired primary bathroom showcases an expansive wet room with a freestanding soaking tub, dual showerheads, floor-to-ceiling tile, and multiple recessed niches. Dual marble vanities, additional built-in storage, and a generously sized primary closet further enhance the suite’s comfort and functionality. Three additional bedrooms provide versatile accommodations, while the full guest bathroom features a dual-sink vanity, cabinetry with mixed-metal hardware, and a tub-and-shower combination. An upstairs laundry room adds everyday convenience, and the two-car garage is finished with durable epoxy flooring. Beyond the home, The Hamptons offers an exceptional collection of community amenities, including two clubhouses, two swimming pools, tennis courts, a sand volleyball court, and walking and biking trails that connect to North Mecklenburg Park’s additional trails, ball fields, and playgrounds. Ideally situated just minutes from Northcross Shopping Center and Birkdale Village, residents enjoy convenient access to upscale shopping, dining, entertainment, theater, breweries, medical facilities, and Birkdale Golf. Lake Norman and major thoroughfares are also nearby, providing convenient connectivity to the greater Charlotte area and Uptown Charlotte. With its extensive renovation, distinctive architectural details, beautifully appointed interiors, and sought-after community amenities, this exceptional residence offers an inviting blend of refined living, modern comfort, and an enviable Huntersville lifestyle.
-
5BEDS
-
0.34ACRES
-
3BATHS
-
01/2 BATHS
-
2,745SQFT
-
$315$/SQFT
School Information
Description
Welcome to The Hamptons in Huntersville, NC, where timeless architecture meets sophisticated design in this beautifully renovated residence. Offering generous living spaces, soaring vaulted ceilings, abundant natural light, and thoughtfully selected designer lighting and finishes throughout, this exceptional home features a dedicated office and a versatile floor plan designed for both elegant entertaining and comfortable everyday living. The welcoming front foyer introduces the home’s impressive scale and architectural character, leading to a beautifully appointed, color-drenched dining room featuring a linen-shade chandelier, floor-to-ceiling windows, and ornate millwork. The adjacent private office provides an ideal work-from-home setting, also enhanced by expansive windows and refined architectural detailing. At the heart of the home, the extraordinary chef’s kitchen makes a striking impression with an oversized island offering generous seating and preparation space, complemented by a dramatic linear brass chandelier. White shaker-style cabinetry extends to the ceiling, creating an abundance of storage, while quartz countertops, a sophisticated herringbone tile backsplash, and warm brass hardware deliver a polished, timeless aesthetic. Stainless steel GE appliances, including a five-burner gas range and French-door refrigerator, complete the thoughtfully designed space. A charming bay-window breakfast area provides a bright setting for casual dining, while the kitchen flows seamlessly into the expansive living room. The vaulted living room is filled with natural light from its impressive upper windows and accented by a distinctive cluster-globe chandelier. Built-in shelving frames the gas fireplace, creating an inviting focal point for gathering and relaxation. Just beyond, the covered rear deck features low-maintenance composite decking and an overhead fan, extending the living space outdoors for year-round enjoyment. A main-level bedroom and full bathroom featuring a floor-to-ceiling tiled shower offers excellent flexibility for guests or multigenerational living. Upstairs, the primary suite serves as a private retreat, highlighted by an elegant brass chandelier and a bay-window sitting area. The spa-inspired primary bathroom showcases an expansive wet room with a freestanding soaking tub, dual showerheads, floor-to-ceiling tile, and multiple recessed niches. Dual marble vanities, additional built-in storage, and a generously sized primary closet further enhance the suite’s comfort and functionality. Three additional bedrooms provide versatile accommodations, while the full guest bathroom features a dual-sink vanity, cabinetry with mixed-metal hardware, and a tub-and-shower combination. An upstairs laundry room adds everyday convenience, and the two-car garage is finished with durable epoxy flooring. Beyond the home, The Hamptons offers an exceptional collection of community amenities, including two clubhouses, two swimming pools, tennis courts, a sand volleyball court, and walking and biking trails that connect to North Mecklenburg Park’s additional trails, ball fields, and playgrounds. Ideally situated just minutes from Northcross Shopping Center and Birkdale Village, residents enjoy convenient access to upscale shopping, dining, entertainment, theater, breweries, medical facilities, and Birkdale Golf. Lake Norman and major thoroughfares are also nearby, providing convenient connectivity to the greater Charlotte area and Uptown Charlotte. With its extensive renovation, distinctive architectural details, beautifully appointed interiors, and sought-after community amenities, this exceptional residence offers an inviting blend of refined living, modern comfort, and an enviable Huntersville lifestyle.
 Based on information submitted to the MLS GRID as of 2026-11-17T13:34:11.3 UTC. All data is obtained from various sources and may not have been verified by broker or MLS GRID. Supplied Open House Information is subject to change without notice. All information should be independently reviewed and verified for accuracy. Properties may or may not be listed by the office/agent presenting the information.The data relating to real estate on this Web site derive in part from the Canopy MLS IDX program. Brokers make an effort to deliver accurate information, but buyers should independently verify any information on which they will rely in a transaction. All properties are subject to prior sale, change or withdrawal. Neither Berkshire Hathaway HomeServices Carolinas Realty nor any listing broker shall be responsible for any typographical errors, misinformation, or misprints, and they shall be held totally harmless from any damages arising from reliance upon this data. This data is provided exclusively for consumers' personal, non-commercial use and may not be used for any purpose other than to identify prospective properties they may be interested in purchasing. © 2026 Canopy MLS.
“Listings courtesy of Canopy MLS as distributed by MLS GRID
Some IDX listings have been excluded from this website.
Digital Millennium Copyright Act