


Description
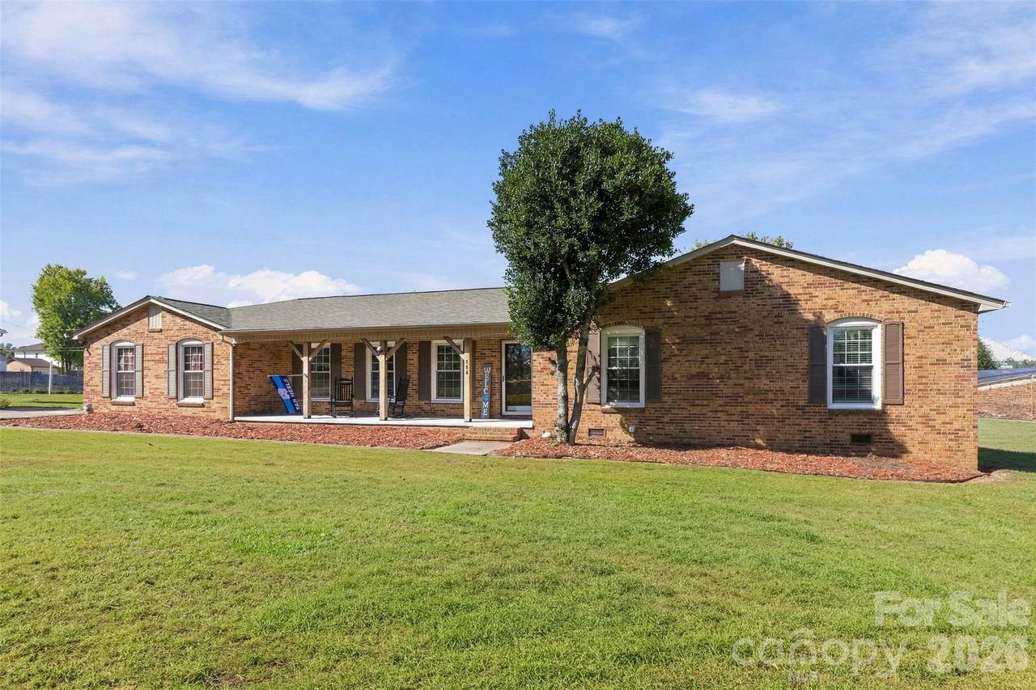
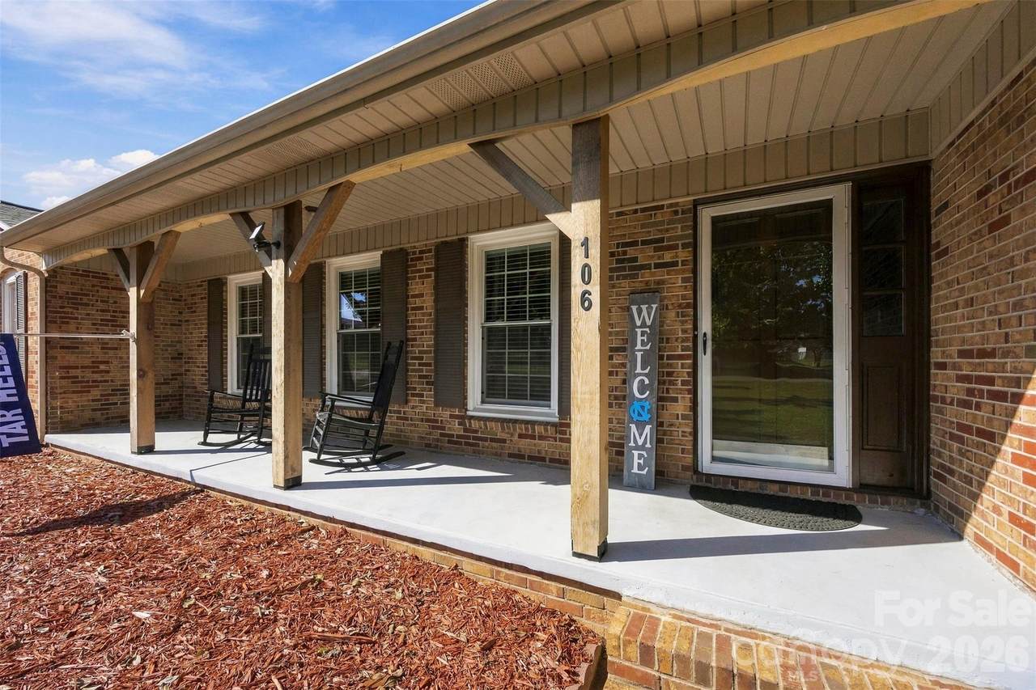
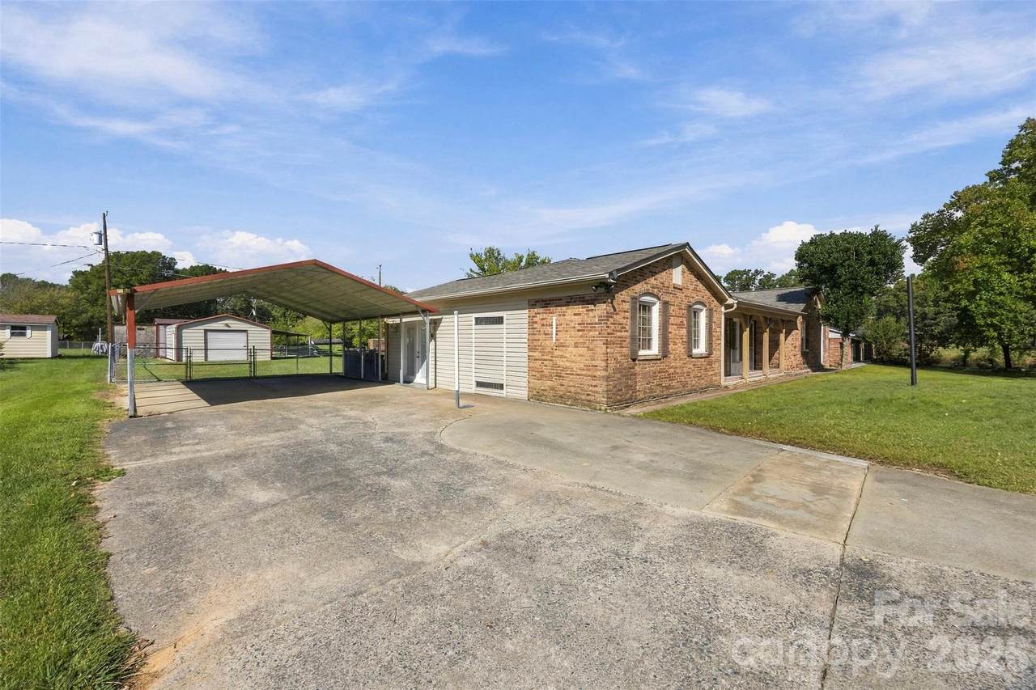
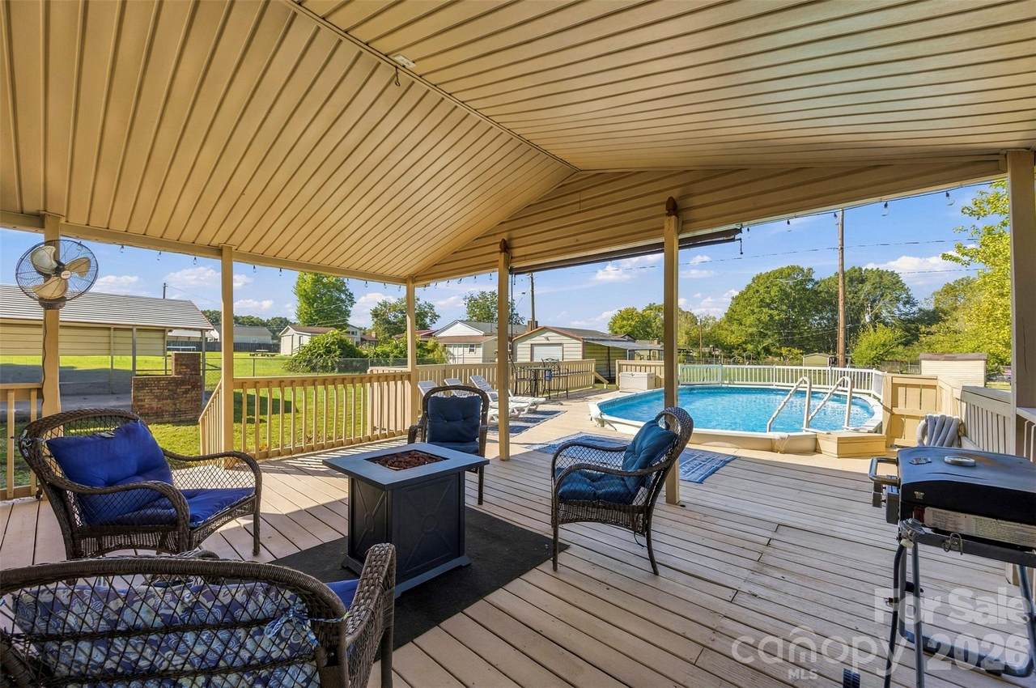
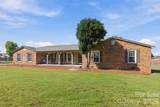
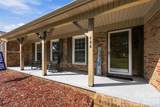
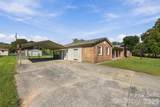
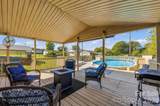
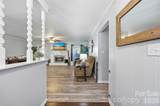
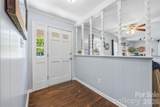
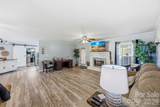
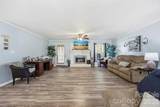
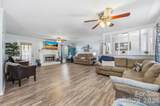
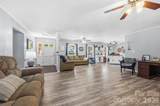
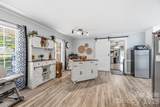
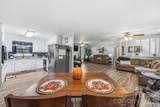
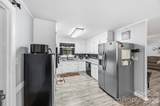
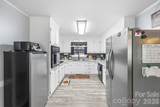
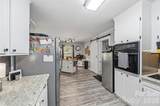
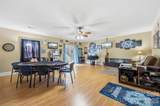
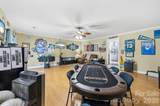
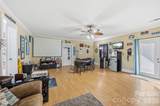
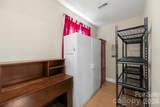
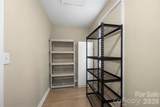
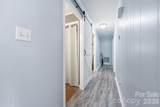
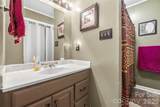
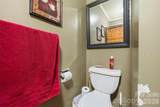
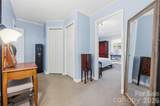
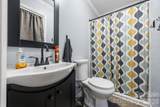
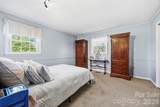
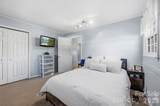
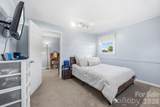
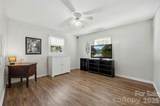
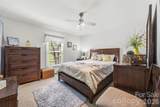
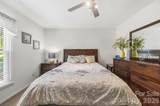
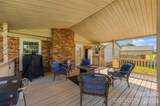
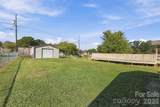
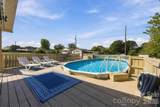
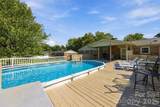
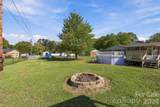
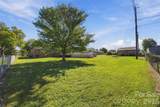
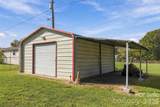
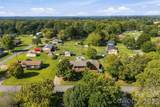
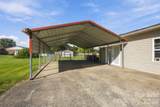
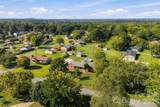
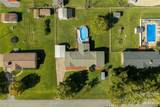
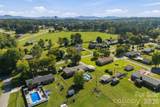
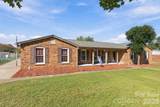
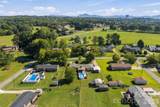
Located in the desirable White Plains subdivision of Kings Mountain, this charming brick ranch offers the perfect combination of comfortable living, functional space, and outdoor entertaining! Featuring 3 bedrooms, 2 full baths, and an open floor plan, this home welcomes you with a spacious living room complete with a wood-burning fireplace, updated paint, and a dining area that flows seamlessly into the kitchen with stainless steel appliances. The generously sized bedrooms offer plenty of room to spread out, while the recently renovated second bathroom features a new stand-up shower, vanity, toilet, and flooring. An additional room provides endless possibilities for a bonus living space, man cave, movie room, or potential fourth bedroom, along with excellent extra storage. Outside, enjoy approximately 0.49 acres with a fully fenced backyard designed for relaxation and entertaining! Take a dip in the above-ground pool, unwind on the freshly painted deck with covered seating, gather around the fire pit, or make use of the detached outbuilding featuring a garage bay and additional lean-to storage. A two-car covered carport adds even more convenience. Tucked away in a quiet, established neighborhood and located outside city limits, this property is a rare find. If you’re looking for a home with space to entertain, room to spread out, and plenty of extras both inside and out, this one is worth a look!
-
3BEDS
-
0.49ACRES
-
2BATHS
-
01/2 BATHS
-
2,303SQFT
-
$167$/SQFT
School Information
Description
Located in the desirable White Plains subdivision of Kings Mountain, this charming brick ranch offers the perfect combination of comfortable living, functional space, and outdoor entertaining! Featuring 3 bedrooms, 2 full baths, and an open floor plan, this home welcomes you with a spacious living room complete with a wood-burning fireplace, updated paint, and a dining area that flows seamlessly into the kitchen with stainless steel appliances. The generously sized bedrooms offer plenty of room to spread out, while the recently renovated second bathroom features a new stand-up shower, vanity, toilet, and flooring. An additional room provides endless possibilities for a bonus living space, man cave, movie room, or potential fourth bedroom, along with excellent extra storage. Outside, enjoy approximately 0.49 acres with a fully fenced backyard designed for relaxation and entertaining! Take a dip in the above-ground pool, unwind on the freshly painted deck with covered seating, gather around the fire pit, or make use of the detached outbuilding featuring a garage bay and additional lean-to storage. A two-car covered carport adds even more convenience. Tucked away in a quiet, established neighborhood and located outside city limits, this property is a rare find. If you’re looking for a home with space to entertain, room to spread out, and plenty of extras both inside and out, this one is worth a look!
 Based on information submitted to the MLS GRID as of 2026-11-12T23:33:58.8 UTC. All data is obtained from various sources and may not have been verified by broker or MLS GRID. Supplied Open House Information is subject to change without notice. All information should be independently reviewed and verified for accuracy. Properties may or may not be listed by the office/agent presenting the information.The data relating to real estate on this Web site derive in part from the Canopy MLS IDX program. Brokers make an effort to deliver accurate information, but buyers should independently verify any information on which they will rely in a transaction. All properties are subject to prior sale, change or withdrawal. Neither Berkshire Hathaway HomeServices Carolinas Realty nor any listing broker shall be responsible for any typographical errors, misinformation, or misprints, and they shall be held totally harmless from any damages arising from reliance upon this data. This data is provided exclusively for consumers' personal, non-commercial use and may not be used for any purpose other than to identify prospective properties they may be interested in purchasing. © 2026 Canopy MLS.
“Listings courtesy of Canopy MLS as distributed by MLS GRID
Some IDX listings have been excluded from this website.
Digital Millennium Copyright Act