

























Description
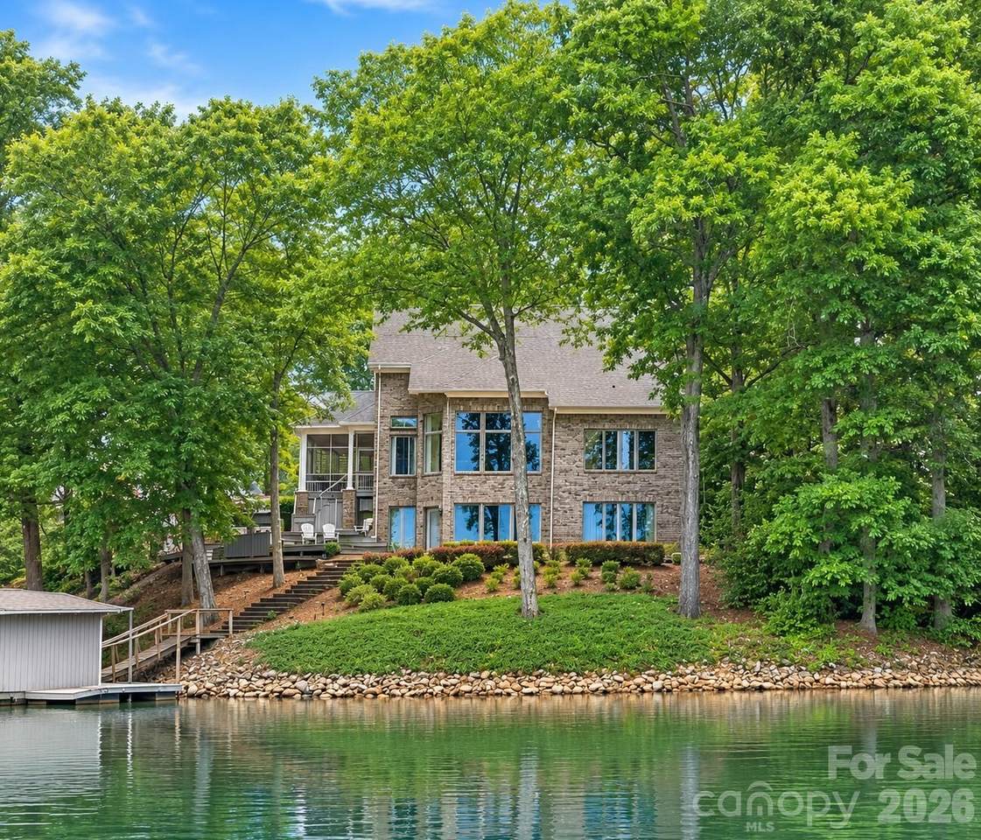
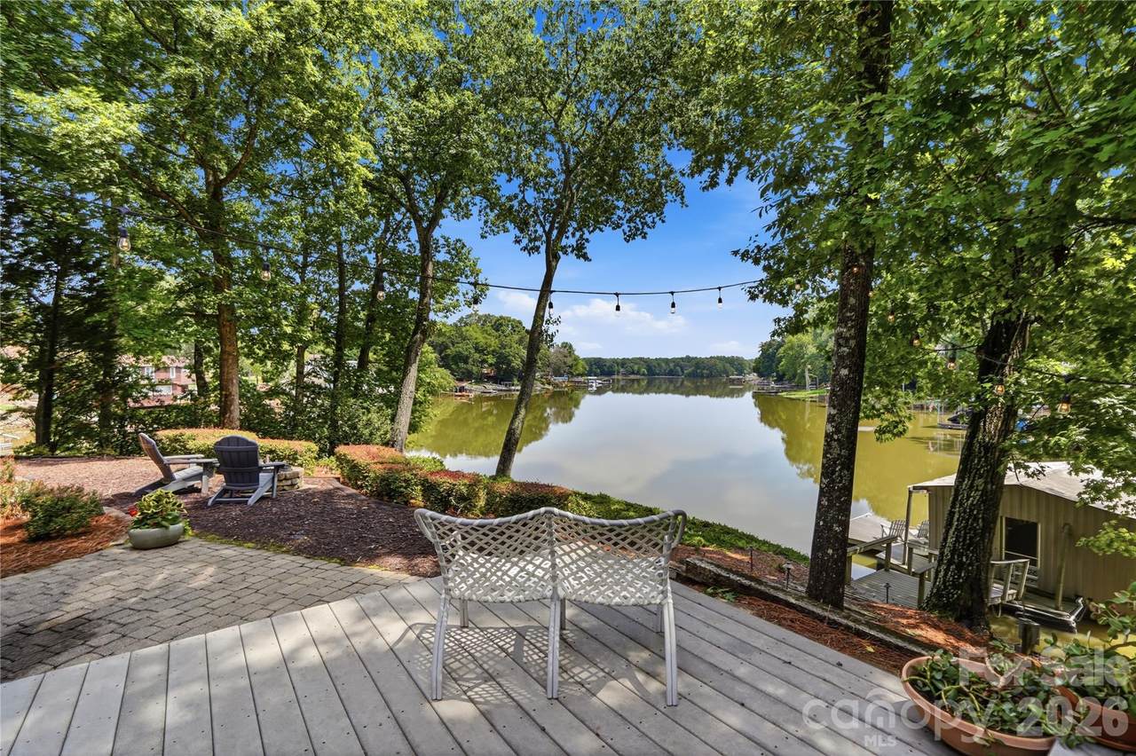
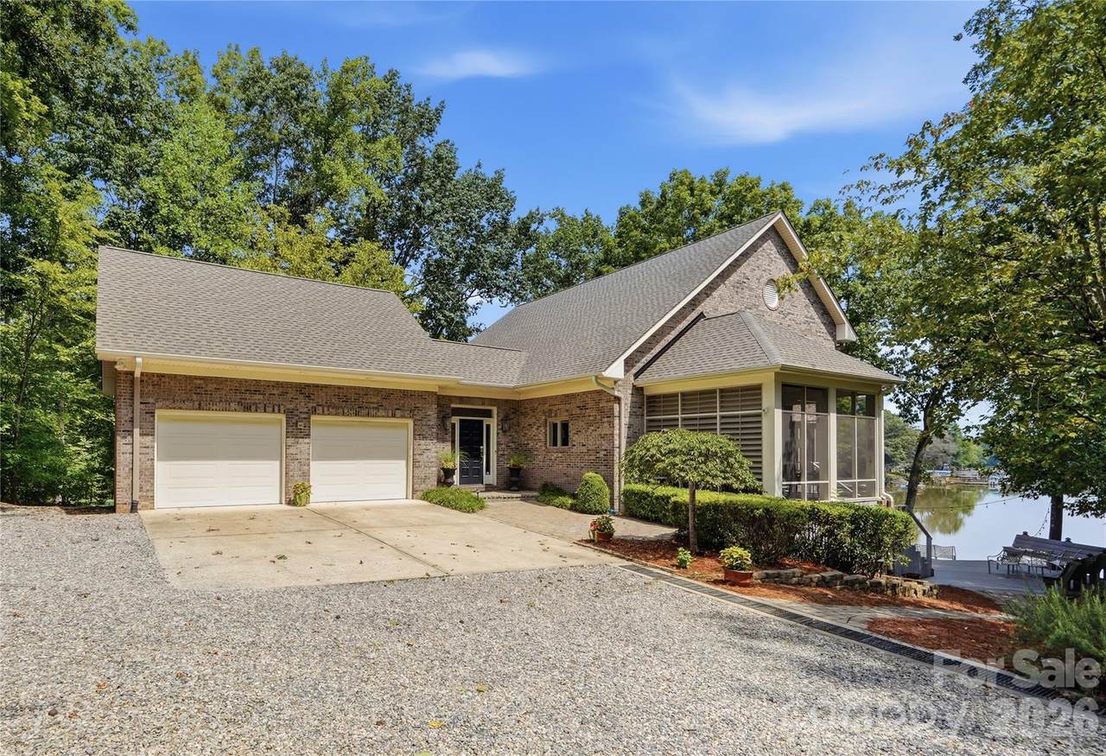
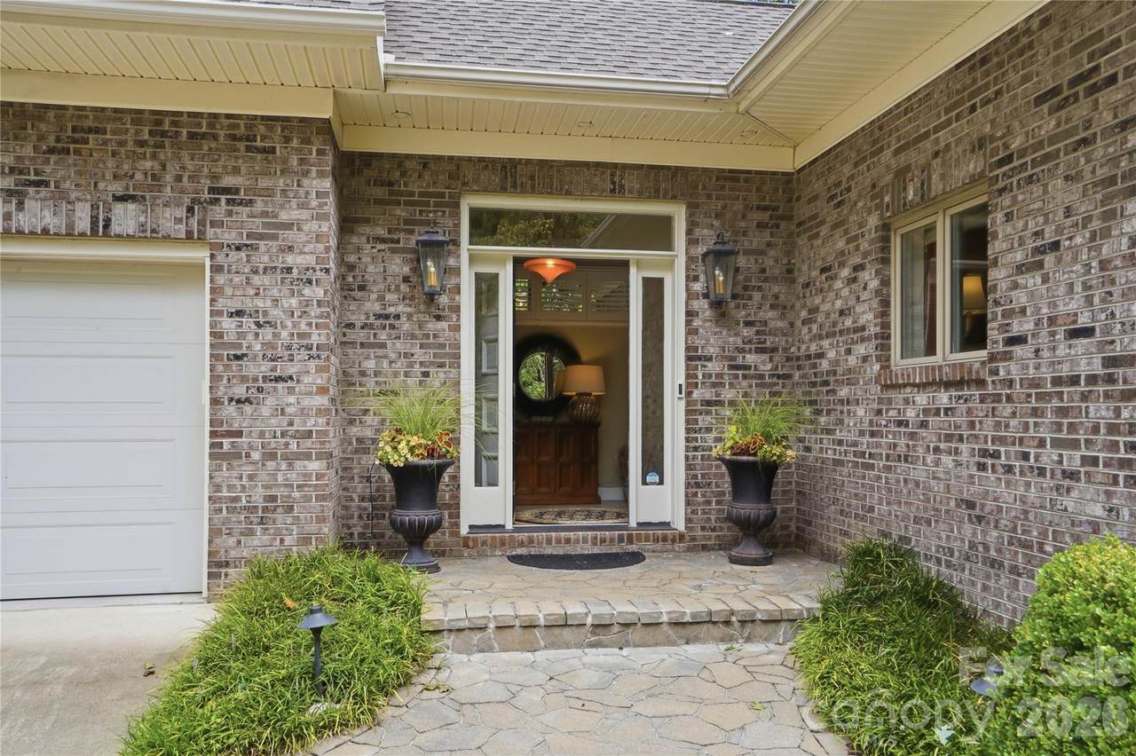
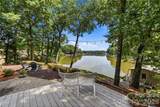
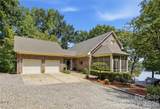
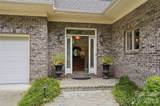
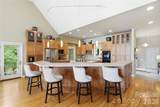
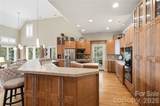
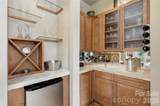
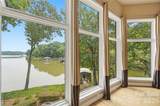
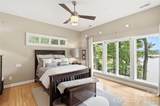
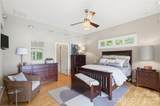
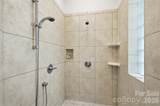
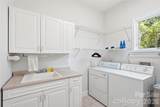
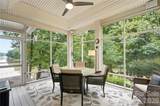
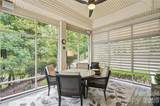
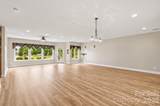
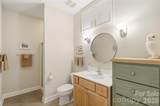
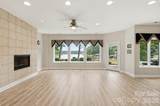
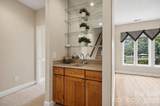
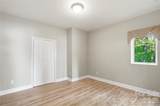
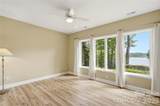
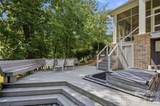
Discover an exceptional waterfront retreat where timeless brick construction, breathtaking Lake Wylie views, and effortless indoor-outdoor living create the ultimate lake lifestyle. Perfectly positioned in a protected cove, this stunning home offers the best of both worlds—peaceful waters for swimming and paddle sports, with endless open water boating adventures just moments away. The exceptional outdoor amenities are sure to impress, featuring a private, gently sloped lot, floating boathouse, expansive Trex deck with hot tub, paver patio, and screened porch perfectly positioned for unforgettable sunrise views. Inside, the open-concept floor plan is filled with natural light and showcases inviting gathering spaces. This lovingly cared for custom built home features new flooring in the lower level, custom lighting, surround sound speakers, new hot water heater, and a new roof! The well-appointed kitchen is equipped with stainless steel appliances, a center island, breakfast bar, abundant cabinetry, and flows seamlessly into the dining area and great room with vaulted ceiling and a cozy fireplace. The main-level primary suite is a true sanctuary, complete with two walk-in closets, dual vanities, and a massive walk-in shower. The walkout lower level expands the home's entertaining possibilities with an enormous recreation room featuring a wet bar and fireplace, two additional bedrooms, two full baths, and a second laundry area—ideal for hosting weekend guests after a day on the lake. Located in charming Belmont, this exceptional home offers a welcoming small-town atmosphere with convenient access to Daniel Stowe Botanical Gardens, Charlotte, the airport, and everything the region has to offer.
-
3BEDS
-
0.58ACRES
-
3BATHS
-
11/2 BATHS
-
3,726SQFT
-
$346$/SQFT
School Information
Description
Discover an exceptional waterfront retreat where timeless brick construction, breathtaking Lake Wylie views, and effortless indoor-outdoor living create the ultimate lake lifestyle. Perfectly positioned in a protected cove, this stunning home offers the best of both worlds—peaceful waters for swimming and paddle sports, with endless open water boating adventures just moments away. The exceptional outdoor amenities are sure to impress, featuring a private, gently sloped lot, floating boathouse, expansive Trex deck with hot tub, paver patio, and screened porch perfectly positioned for unforgettable sunrise views. Inside, the open-concept floor plan is filled with natural light and showcases inviting gathering spaces. This lovingly cared for custom built home features new flooring in the lower level, custom lighting, surround sound speakers, new hot water heater, and a new roof! The well-appointed kitchen is equipped with stainless steel appliances, a center island, breakfast bar, abundant cabinetry, and flows seamlessly into the dining area and great room with vaulted ceiling and a cozy fireplace. The main-level primary suite is a true sanctuary, complete with two walk-in closets, dual vanities, and a massive walk-in shower. The walkout lower level expands the home's entertaining possibilities with an enormous recreation room featuring a wet bar and fireplace, two additional bedrooms, two full baths, and a second laundry area—ideal for hosting weekend guests after a day on the lake. Located in charming Belmont, this exceptional home offers a welcoming small-town atmosphere with convenient access to Daniel Stowe Botanical Gardens, Charlotte, the airport, and everything the region has to offer.
 Based on information submitted to the MLS GRID as of 2026-10-09T14:34:28.43 UTC. All data is obtained from various sources and may not have been verified by broker or MLS GRID. Supplied Open House Information is subject to change without notice. All information should be independently reviewed and verified for accuracy. Properties may or may not be listed by the office/agent presenting the information.The data relating to real estate on this Web site derive in part from the Canopy MLS IDX program. Brokers make an effort to deliver accurate information, but buyers should independently verify any information on which they will rely in a transaction. All properties are subject to prior sale, change or withdrawal. Neither Berkshire Hathaway HomeServices Carolinas Realty nor any listing broker shall be responsible for any typographical errors, misinformation, or misprints, and they shall be held totally harmless from any damages arising from reliance upon this data. This data is provided exclusively for consumers' personal, non-commercial use and may not be used for any purpose other than to identify prospective properties they may be interested in purchasing. © 2026 Canopy MLS.
“Listings courtesy of Canopy MLS as distributed by MLS GRID
Some IDX listings have been excluded from this website.
Digital Millennium Copyright Act