


Description
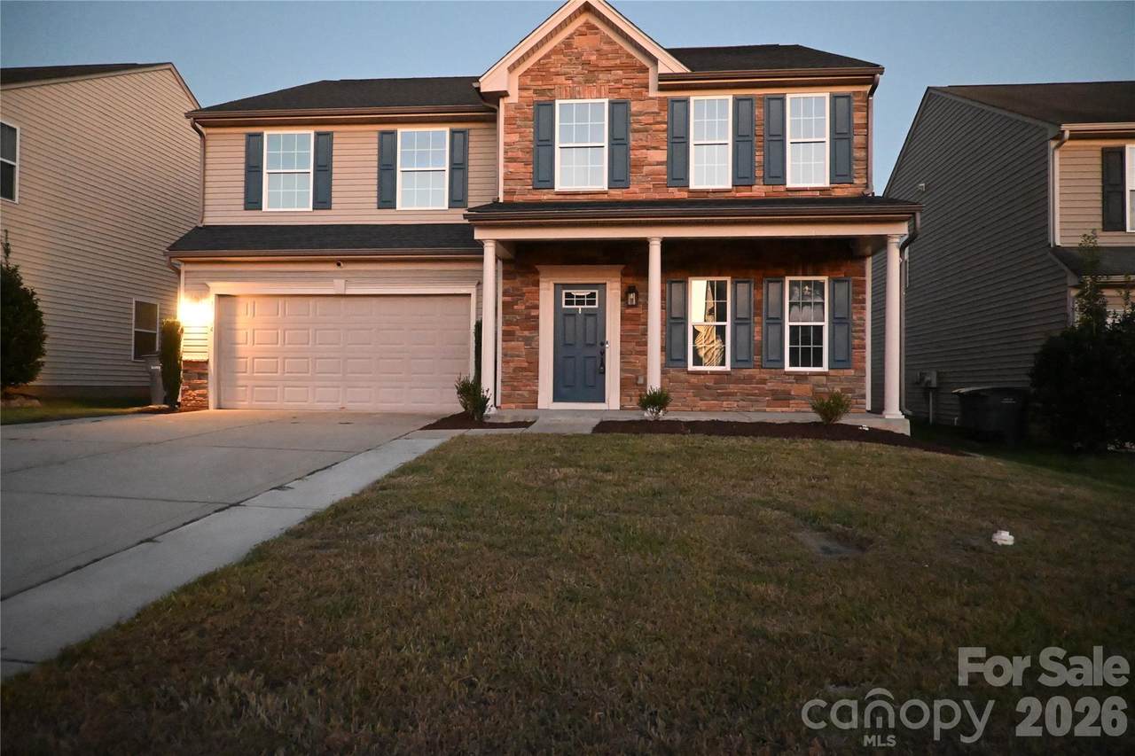
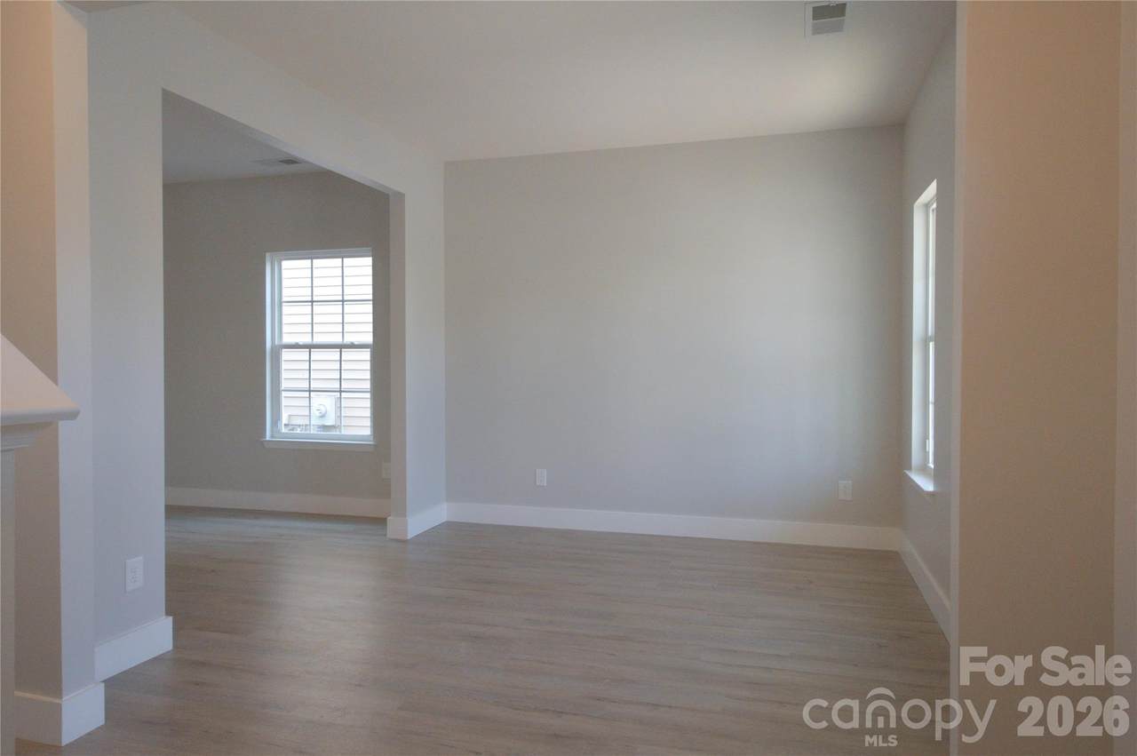
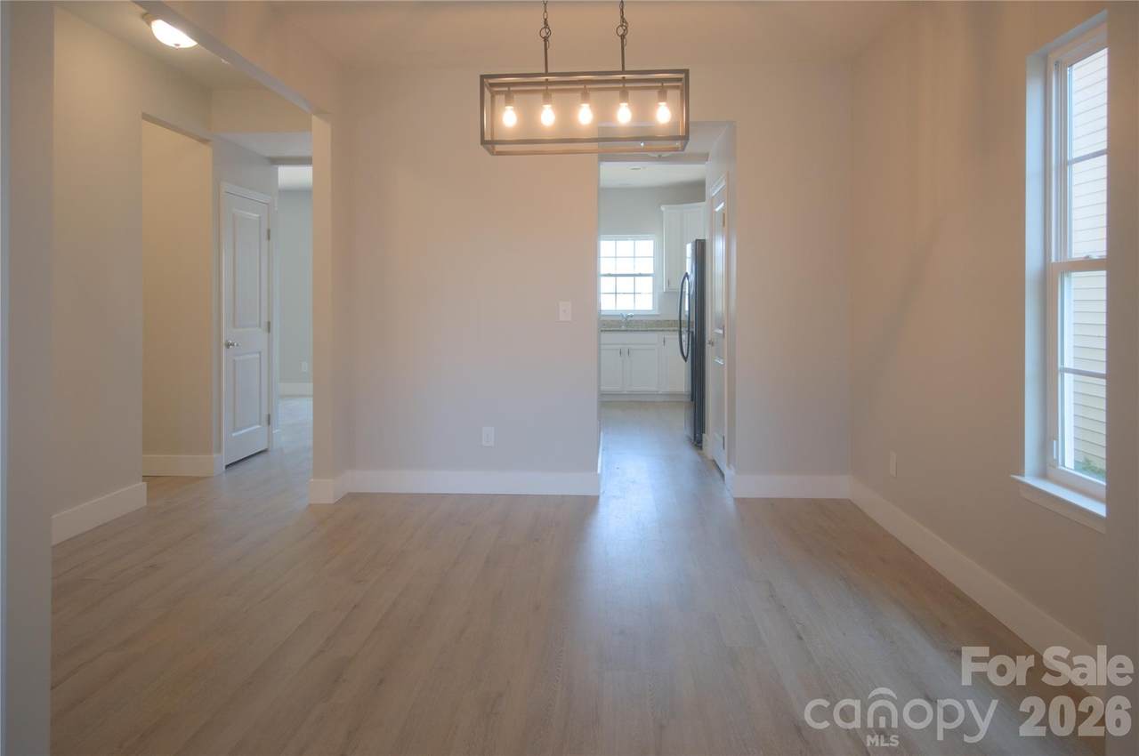
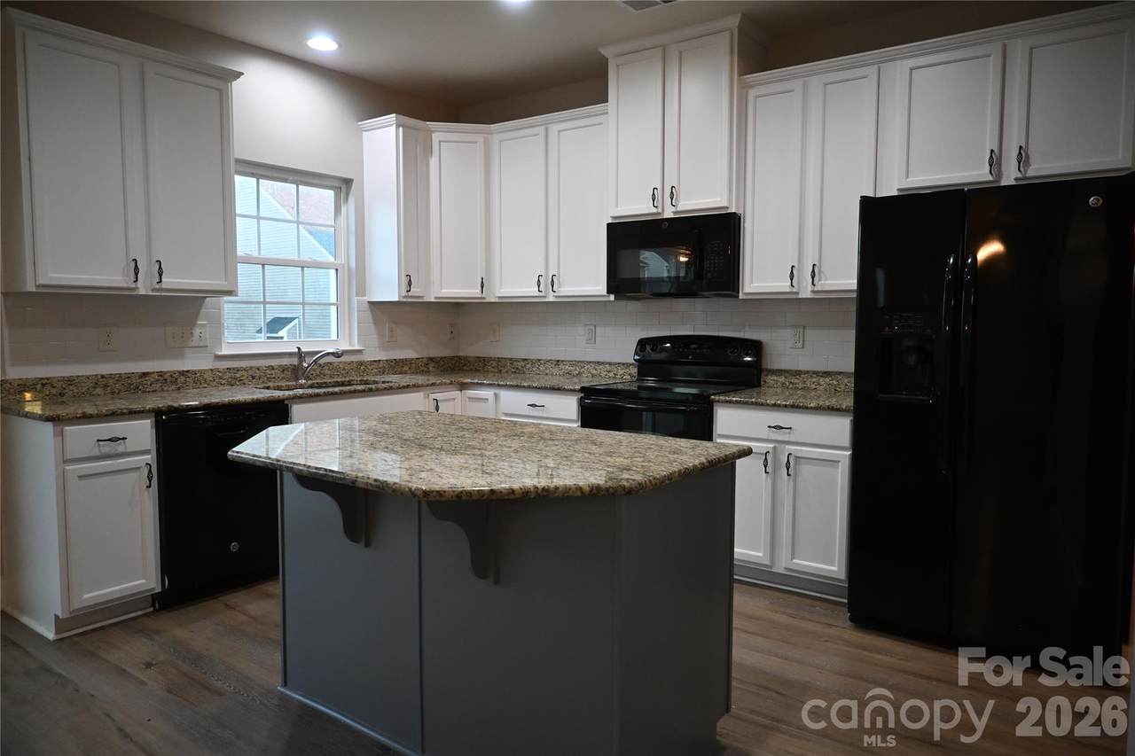
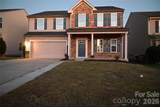
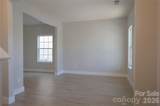
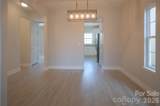
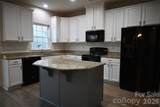
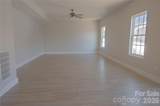
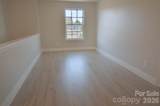
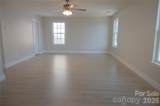
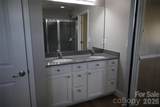
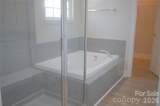
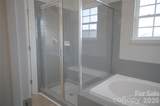
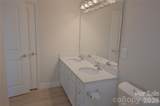
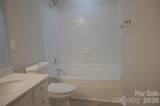
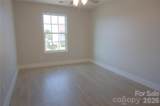
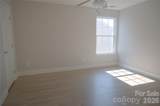
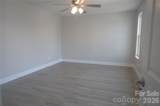
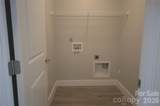
SELLER IS OFFERING $12k IN INCENTIVES! Use it towards: closing costs, rate buy downs, or any other qualifying cost! This recently renovated and move in ready home offers: an open floor plan, plenty of natural light, fresh interior paint (including all trim and doors), a loft that serves as a flexible living space, granite counter tops, an island in the kitchen, a large back patio, separate dining/office/laundry rooms, and plenty of space for entertaining and every day comfort. Upstairs, the expansive primary suite offers a private sitting area, two walk-in closets, and an ensuite bathroom featuring dual vanities, a soaking tub, and a separate shower. There are three additional bedrooms and a large loft that provides a flexible living space. Additional highlights include a covered front porch, fully fenced backyard, two-car garage, and an expansive backyard patio that has been recently refinished and sealed, creating an exceptional outdoor living space for entertaining, dining, and relaxing. Residents of The Farm at Riverpointe enjoy access to a community swimming pool, tennis courts, playground, dog park, and walking trails. Conveniently located near major shopping, dining, and schools Renovated, spacious, and ready for its next chapter—schedule a showing today to experience everything this exceptional Davidson home has to offer.
-
4BEDS
-
0.13ACRES
-
2BATHS
-
11/2 BATHS
-
2,873SQFT
-
$165$/SQFT
School Information
Description
SELLER IS OFFERING $12k IN INCENTIVES! Use it towards: closing costs, rate buy downs, or any other qualifying cost! This recently renovated and move in ready home offers: an open floor plan, plenty of natural light, fresh interior paint (including all trim and doors), a loft that serves as a flexible living space, granite counter tops, an island in the kitchen, a large back patio, separate dining/office/laundry rooms, and plenty of space for entertaining and every day comfort. Upstairs, the expansive primary suite offers a private sitting area, two walk-in closets, and an ensuite bathroom featuring dual vanities, a soaking tub, and a separate shower. There are three additional bedrooms and a large loft that provides a flexible living space. Additional highlights include a covered front porch, fully fenced backyard, two-car garage, and an expansive backyard patio that has been recently refinished and sealed, creating an exceptional outdoor living space for entertaining, dining, and relaxing. Residents of The Farm at Riverpointe enjoy access to a community swimming pool, tennis courts, playground, dog park, and walking trails. Conveniently located near major shopping, dining, and schools Renovated, spacious, and ready for its next chapter—schedule a showing today to experience everything this exceptional Davidson home has to offer.
 Based on information submitted to the MLS GRID as of 2026-11-17T13:34:11.3 UTC. All data is obtained from various sources and may not have been verified by broker or MLS GRID. Supplied Open House Information is subject to change without notice. All information should be independently reviewed and verified for accuracy. Properties may or may not be listed by the office/agent presenting the information.The data relating to real estate on this Web site derive in part from the Canopy MLS IDX program. Brokers make an effort to deliver accurate information, but buyers should independently verify any information on which they will rely in a transaction. All properties are subject to prior sale, change or withdrawal. Neither Berkshire Hathaway HomeServices Carolinas Realty nor any listing broker shall be responsible for any typographical errors, misinformation, or misprints, and they shall be held totally harmless from any damages arising from reliance upon this data. This data is provided exclusively for consumers' personal, non-commercial use and may not be used for any purpose other than to identify prospective properties they may be interested in purchasing. © 2026 Canopy MLS.
“Listings courtesy of Canopy MLS as distributed by MLS GRID
Some IDX listings have been excluded from this website.
Digital Millennium Copyright Act