
Skip To Content

111 Bilberry Lane

Candler, NC 28175
  • $580,000
  • STATUS: Active
  • ON SITE: 23 Days
  • ID#: 4437423
UPDATED: 16 min ago
$580,000
  • 3
    BEDS
  • 0.31
    ACRES
  • 2
    BATHS
  • 1
    1/2 BATHS
  • 1,924
    SQFT
  • $301
    $/SQFT
Neighborhood:
Type:
Single-Family Home
Built:
2015
County:
Area:

School Information

Elementary School:
Middle School:
High School:
Offered by Premier Sotheby’s International Realty: 828-277-3238. Copyright 2026 Canopy MLS. All rights reserved.

Description

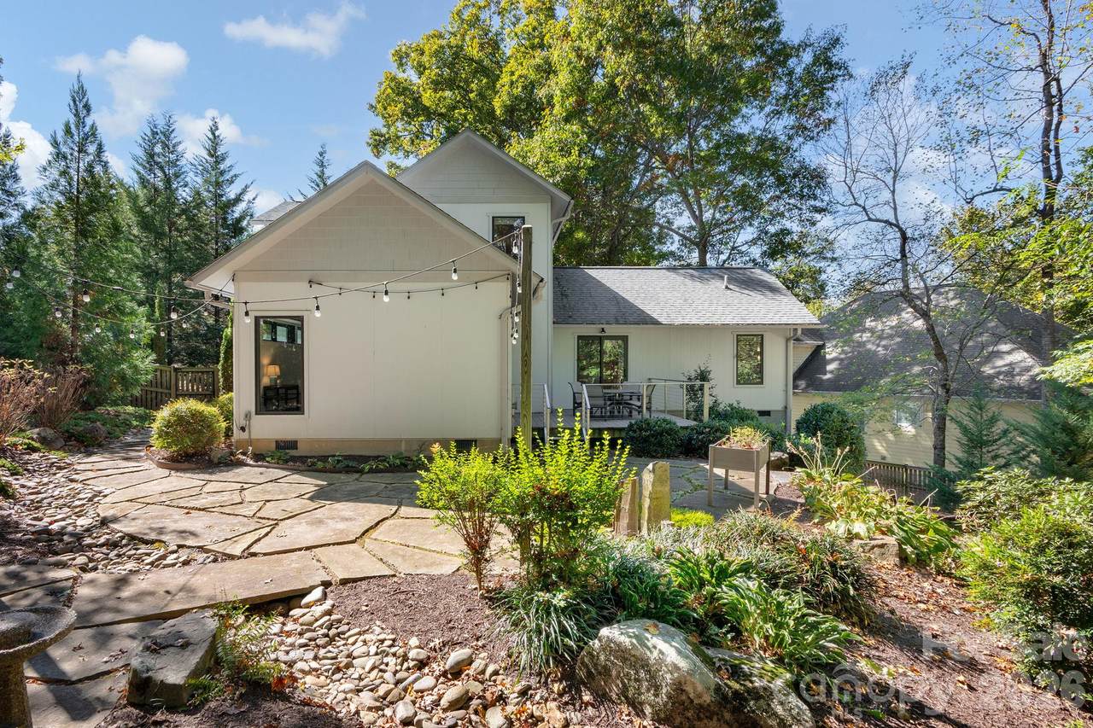
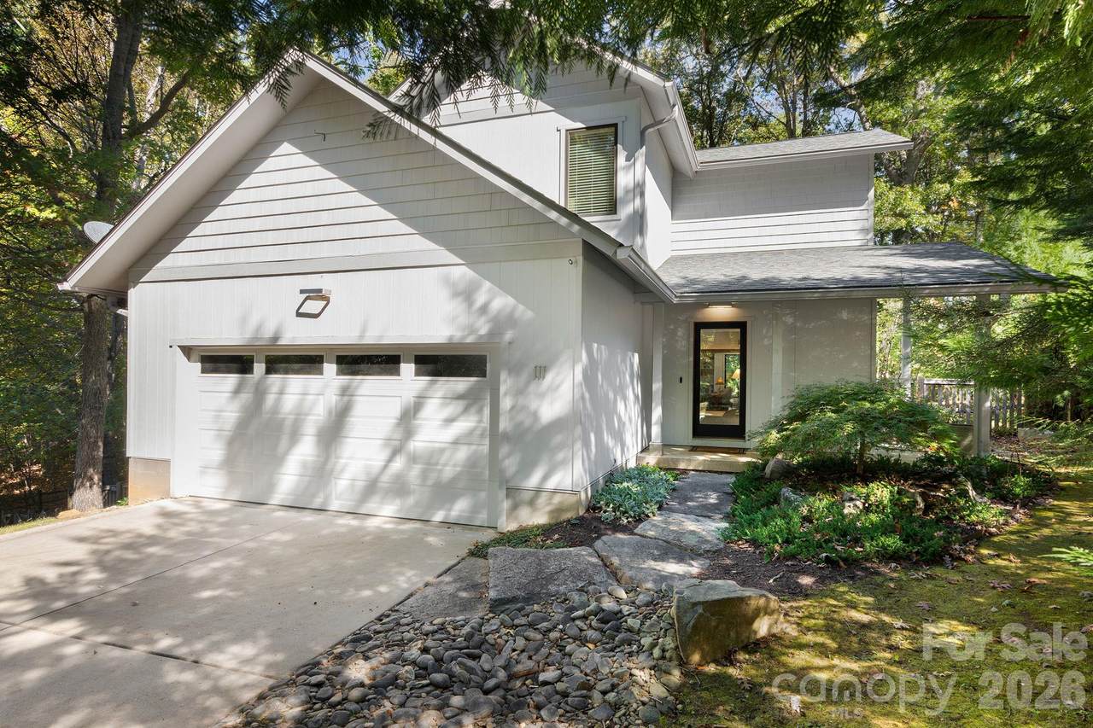
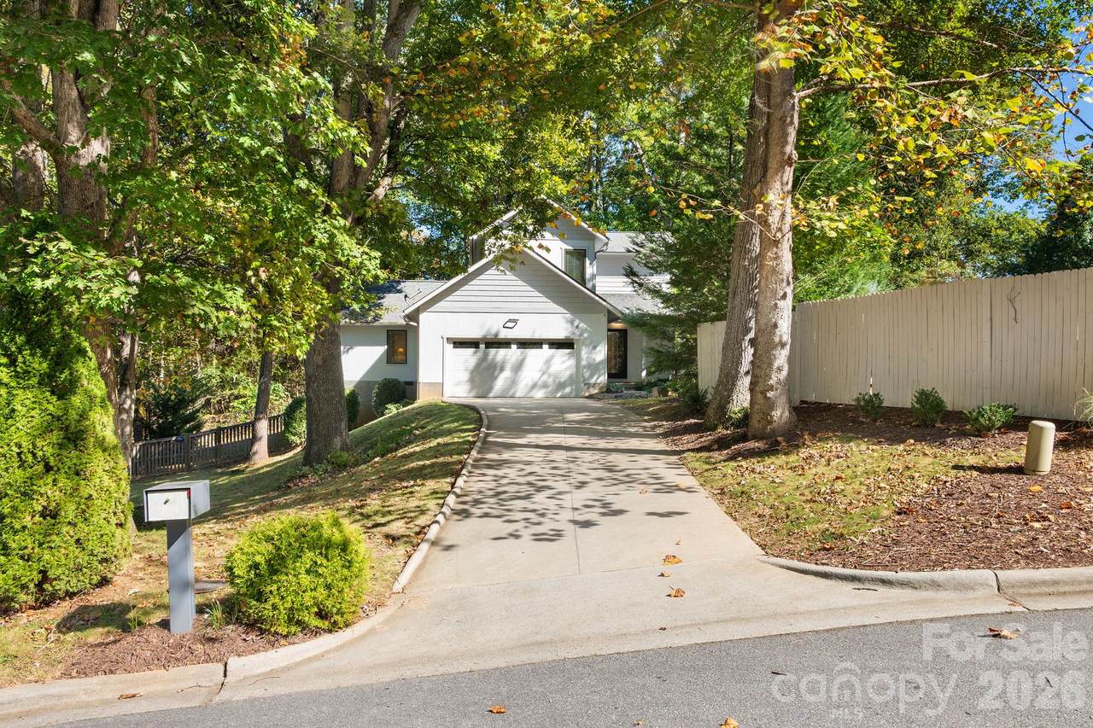
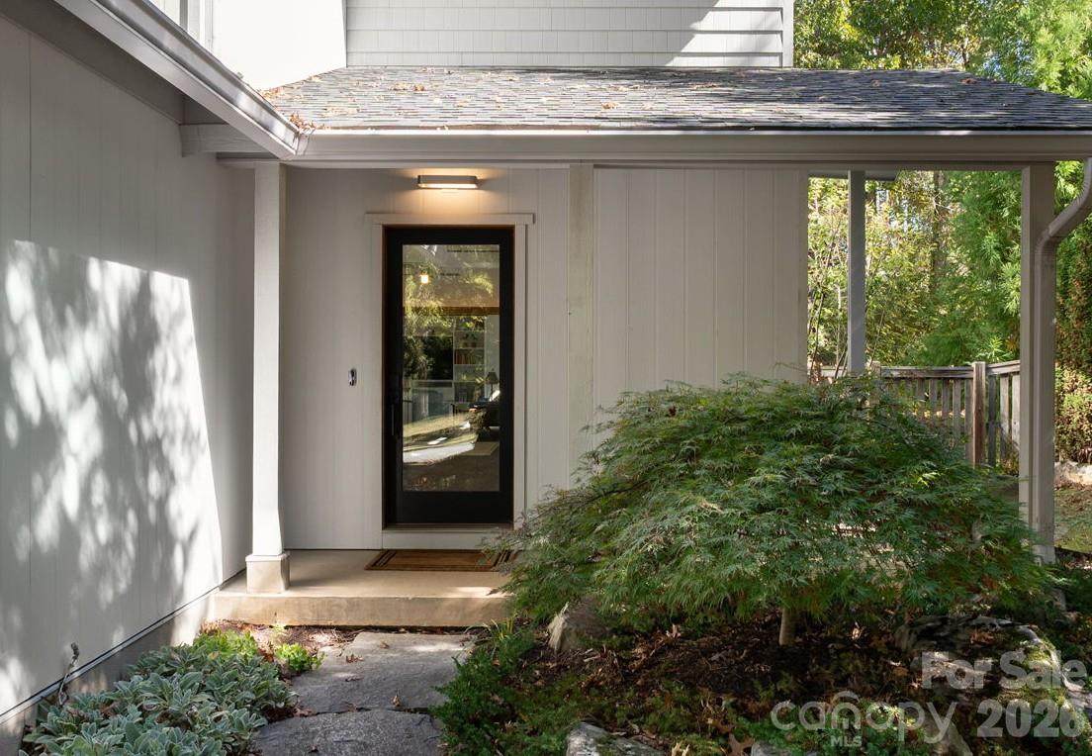
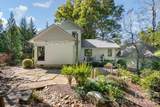
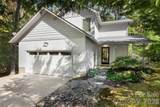
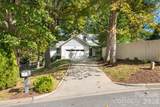
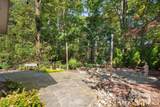
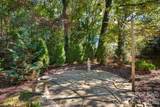
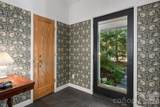
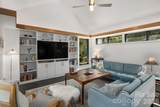
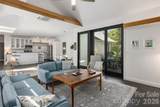
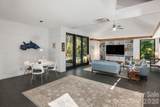
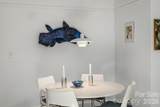
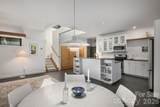
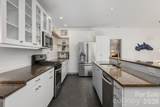
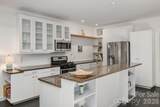
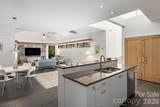
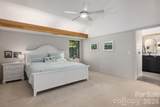
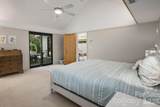
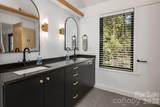
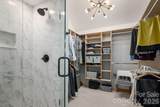
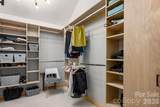
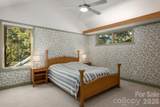
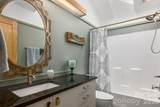
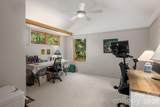
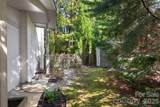
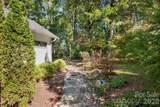
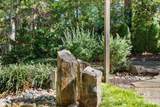
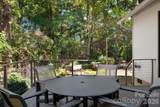
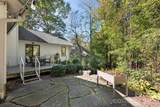
Distinctive architectural details and thoughtfully designed living spaces define this three-bedroom, two-and-a-half-bath residence at 111 Bilberry Lane. Set against a wooded backdrop, the home features vaulted ceilings, decorative wood molding, tasteful wallpaper and custom architectural lighting that adds warmth and dimension throughout. Uplighting in the bedrooms, kitchen and living area complements the natural light filtering through abundant windows, including a picture window above the staircase. A spacious kitchen opens to the main living area, where a built-in bookcase adds character and functionality. Designed for the convenience of main-level living, the home features a primary suite with a walk-in closet and private bath, along with the kitchen, living area and laundry on the same floor. Beyond the interiors, established gardens, mature trees and a water feature complement an expansive stone patio designed for outdoor dining and entertaining. An elevated private deck offers additional space overlooking the wooded surroundings. Additional practical features include a crawlspace dehumidifier and tankless water heater. This property offers a balance of architectural character, indoor and outdoor living and proximity to Asheville, the Blue Ridge Mountains, shopping, dining and Enka Schools.

Monthly Payment Calculator


MLS Grid logo Based on information submitted to the MLS GRID as of 2026-11-16T20:33:43.753 UTC. All data is obtained from various sources and may not have been verified by broker or MLS GRID. Supplied Open House Information is subject to change without notice. All information should be independently reviewed and verified for accuracy. Properties may or may not be listed by the office/agent presenting the information.The data relating to real estate on this Web site derive in part from the Canopy MLS IDX program. Brokers make an effort to deliver accurate information, but buyers should independently verify any information on which they will rely in a transaction. All properties are subject to prior sale, change or withdrawal. Neither Berkshire Hathaway HomeServices Carolinas Realty nor any listing broker shall be responsible for any typographical errors, misinformation, or misprints, and they shall be held totally harmless from any damages arising from reliance upon this data. This data is provided exclusively for consumers' personal, non-commercial use and may not be used for any purpose other than to identify prospective properties they may be interested in purchasing. © 2026 Canopy MLS.

“Listings courtesy of Canopy MLS as distributed by MLS GRID

Some IDX listings have been excluded from this website.

Digital Millennium Copyright Act
www.searchcharlotte.com/homes/182987943
Print Image

111 Bilberry Lane Candler, NC 28175

  • Price: $580,000
  • Status: Active
  • On Site: 23 Days
  • Updated: 16 min ago
  • ID#: 4437423
3
Beds
2
Baths
1
½ Baths
0.31
Acres
1,924
SQFT
$301
$/SQFT
2015
Built
Neighborhood:
Bilberry
County:
Buncombe
Area:
Candler
Elementary School:
Sand Hill-Venable/Enka
Middle School:
Enka
High School:
Enka
Property Description
Distinctive architectural details and thoughtfully designed living spaces define this three-bedroom, two-and-a-half-bath residence at 111 Bilberry Lane. Set against a wooded backdrop, the home features vaulted ceilings, decorative wood molding, tasteful wallpaper and custom architectural lighting that adds warmth and dimension throughout. Uplighting in the bedrooms, kitchen and living area complements the natural light filtering through abundant windows, including a picture window above the staircase. A spacious kitchen opens to the main living area, where a built-in bookcase adds character and functionality. Designed for the convenience of main-level living, the home features a primary suite with a walk-in closet and private bath, along with the kitchen, living area and laundry on the same floor. Beyond the interiors, established gardens, mature trees and a water feature complement an expansive stone patio designed for outdoor dining and entertaining. An elevated private deck offers additional space overlooking the wooded surroundings. Additional practical features include a crawlspace dehumidifier and tankless water heater. This property offers a balance of architectural character, indoor and outdoor living and proximity to Asheville, the Blue Ridge Mountains, shopping, dining and Enka Schools.
Exterior Features

Carport YN No Construction Materials Fiber Cement Construction Type Site Built Exterior Features In-Ground Irrigation Fencing Back YardFenced Foundation Details Crawl Space Garage Square Footage 488 Garage YN Yes Levels One and One Half Lot Features Open LotPavedPrivateWooded Main Level Garage YN Yes Out Buildings YN Shed(s) Parking Features DrivewayAttached Garage Patio And Porch Features DeckFront PorchPatioRear PorchTerrace Road Responsibility Publicly Maintained Road Road Surface Type ConcretePaved Roof Architectural Shingle Window Features Insulated Window(s)Window Treatments

Interior Features

Above Grade Finished Area 1924 Appliances DishwasherElectric Water HeaterGas RangeMicrowaveRefrigeratorSelf Cleaning OvenTankless Water HeaterWasher/Dryer Basement YN No Below Grade Finished Area 0 Cooling Ceiling Fan(s)Central AirHeat Pump Door Features Insulated Door(s)Sliding Doors Fireplace YN No Flooring CarpetTile Garage Spaces 2 Heating Forced AirHeat Pump Interior Features Split BedroomStorageWalk-In Closet(s)Walk-In Pantry Laundry Features Laundry ClosetMain Level Lower Square Feet 0 Main Square Feet 1333 Rooms Main (Primary Bedroom) Main (Dining Area) Main (Living Room) Main (Kitchen) Upper (Bedroom(s)) Upper (Bedroom(s)) Upper (Bathroom-Full) Main (Bathroom-Half) Sq Ft Unheated Third 0 Sq Ft Unheated Total 0 Sq Ft Upper 591 Third Square Feet 0

Property Features

Additional Parcels YN False Association Fee Frequency Semi-Annually Association YN No Assumable YN No Auction YN No CCRSubject To Undiscovered City Taxes Paid To No City Taxes Paid Elevation 2000 Green Building Features Spray Foam Insulation Hoa Subject To None HOASubject To Dues No Horse Amenities None Listing Terms CashConventional New Construction YN No Property Sub Type Single Family Residence Restrictions N/A Security Features Smoke Detector(s) Senior Community YN No Sewer Public Sewer Special Listing Conditions None Utilities Underground Utilities Water Source City


MLS Grid logo Based on information submitted to the MLS GRID as of 2026-11-16T20:33:43.753 UTC. All data is obtained from various sources and may not have been verified by broker or MLS GRID. Supplied Open House Information is subject to change without notice. All information should be independently reviewed and verified for accuracy. Properties may or may not be listed by the office/agent presenting the information.The data relating to real estate on this Web site derive in part from the Canopy MLS IDX program. Brokers make an effort to deliver accurate information, but buyers should independently verify any information on which they will rely in a transaction. All properties are subject to prior sale, change or withdrawal. Neither Berkshire Hathaway HomeServices Carolinas Realty nor any listing broker shall be responsible for any typographical errors, misinformation, or misprints, and they shall be held totally harmless from any damages arising from reliance upon this data. This data is provided exclusively for consumers' personal, non-commercial use and may not be used for any purpose other than to identify prospective properties they may be interested in purchasing. © 2026 Canopy MLS.

“Listings courtesy of Canopy MLS as distributed by MLS GRID

Some IDX listings have been excluded from this website.

Digital Millennium Copyright Act
 
https://bt-photos.global.ssl.fastly.net/cmls/1280_boomver_1_4437423-1.jpg https://bt-photos.global.ssl.fastly.net/cmls/1280_boomver_1_4437423-1.jpg https://bt-photos.global.ssl.fastly.net/cmls/1280_boomver_1_4437423-1.jpg
Logo
Berkshire Hathaway HomeServices Carolinas Realty
6801 Morrison Blvd. Suite 101
Charlotte NC, 28211
Offered by Premier Sotheby’s International Realty: 828-277-3238. Copyright 2026 Canopy MLS. All rights reserved.