




Description
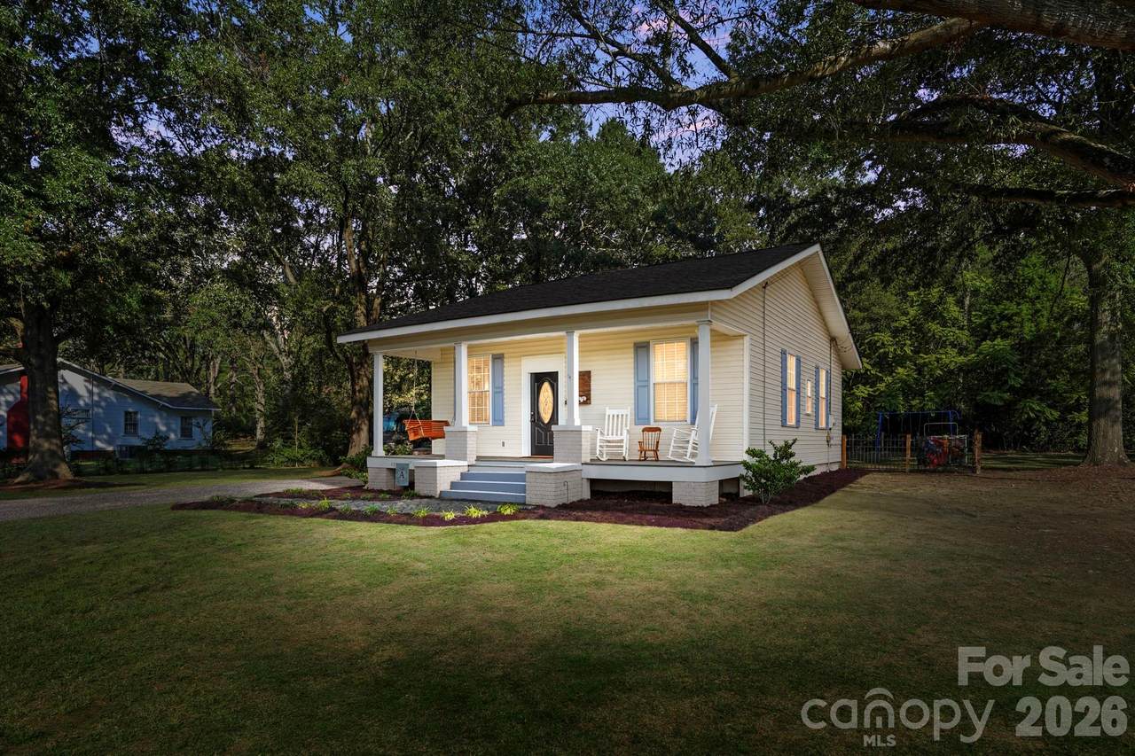
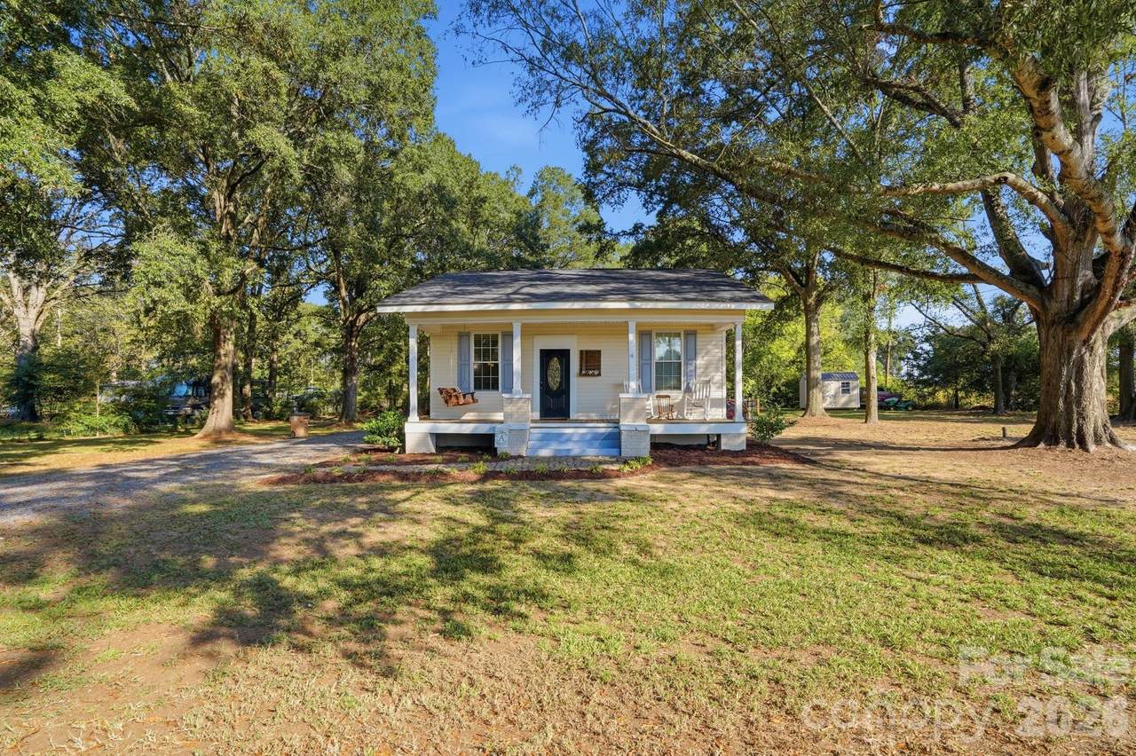
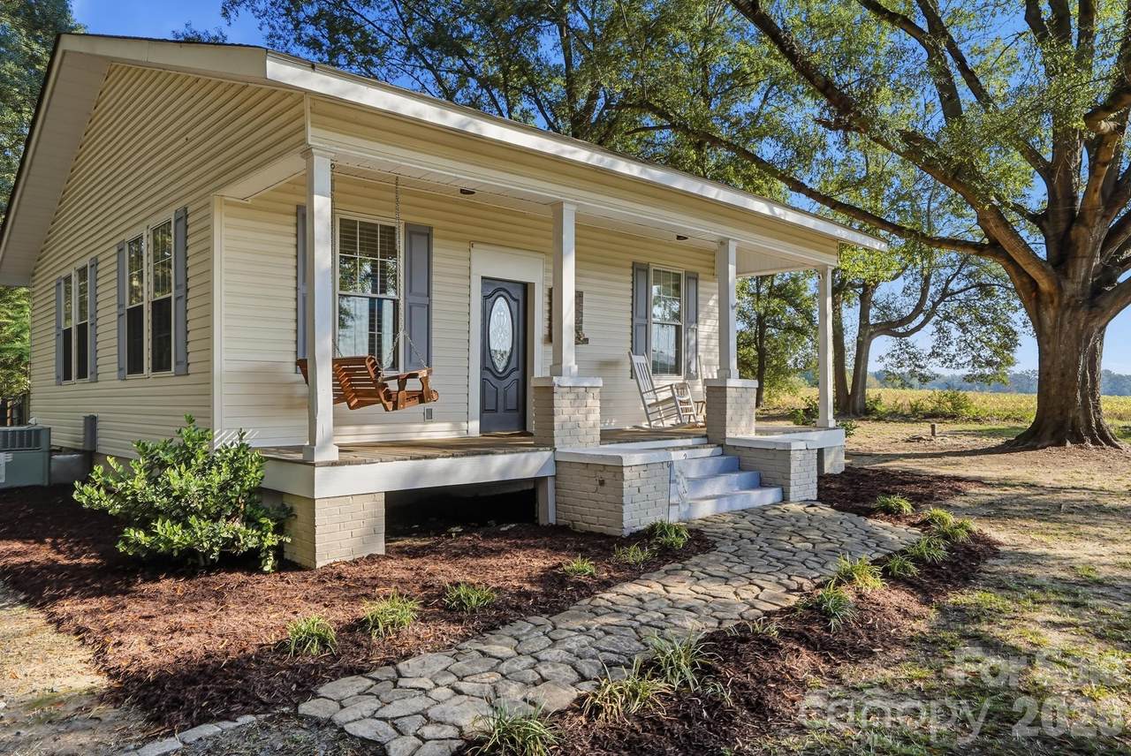
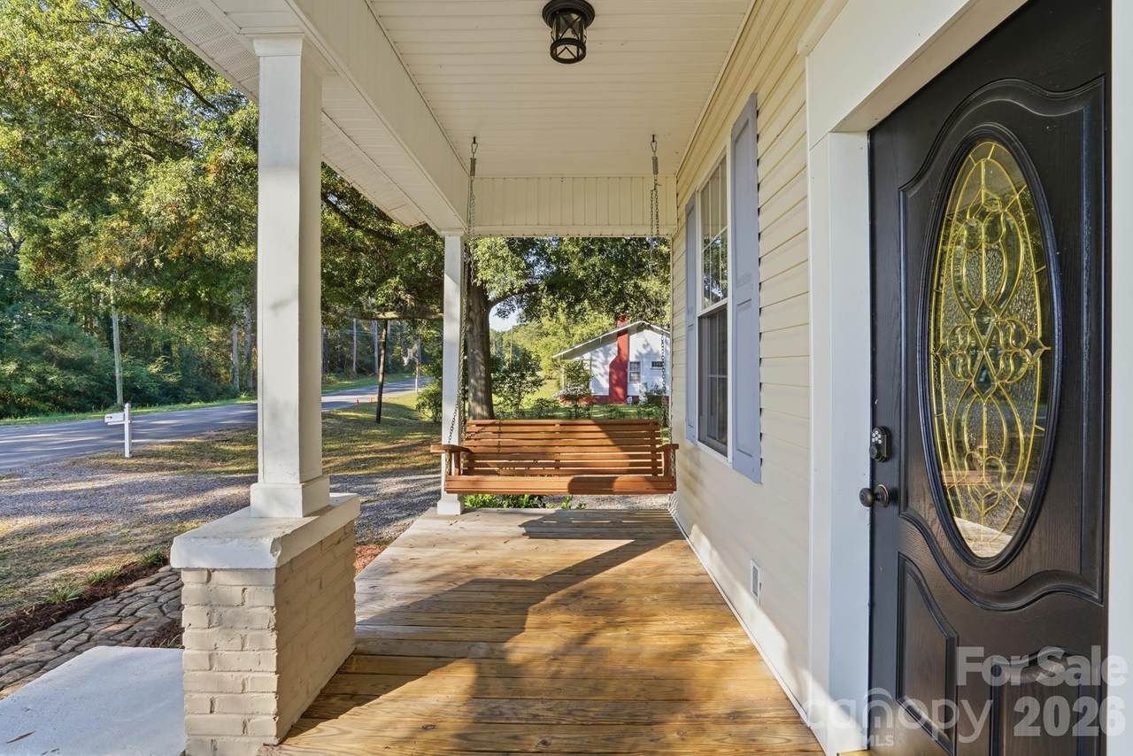
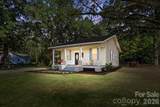
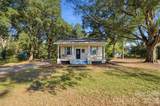
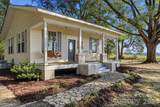
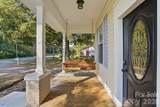
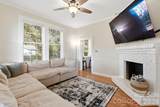
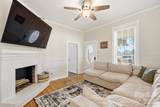
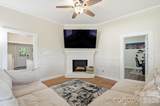
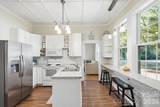
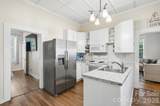
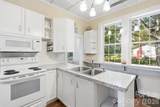
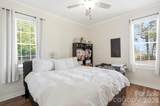
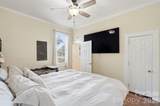
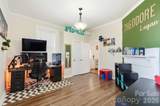
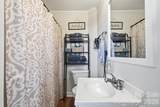
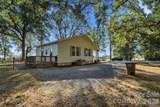
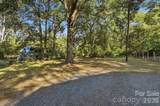
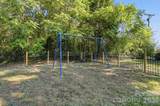
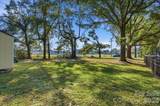
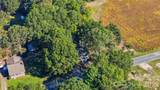
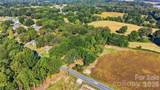
A quieter pace awaits in this charming two-bedroom, one-and-a-half-bath home, where 916 square feet are arranged for comfortable, uncomplicated living. Set in Marshville’s country surroundings, it offers a welcome sense of breathing room while keeping everyday needs within practical reach. Its manageable footprint means less house to maintain and more time to enjoy the setting. The interior provides an efficient layout with inviting spaces for relaxing, dining, and making the place your own. Two bedrooms allow flexibility for a restful primary retreat, guest room, home office, or creative space. A full bathroom handles daily routines, while the additional half bathroom brings extra convenience for residents and visitors alike. With its modest scale, the home feels approachable rather than overwhelming—because your weekend should not disappear into a marathon of household chores. Out front, the covered porch creates a pleasant spot for a rocking chair, morning coffee, or watching the day ease by. Out back, the deck extends the living space outdoors and overlooks a beautifully fenced backyard ready for cookouts, gardening, playtime, or evenings beneath the open sky. Whether you prefer a quiet book or a table full of friends, there is room to enjoy the fresh air. Ideal for buyers seeking a simpler lifestyle, this property pairs practical interior space with the relaxed character of country living. Bring your ideas and imagine how easily this home could fit your next chapter. Schedule a private tour today and see the possibilities for yourself.
-
2BEDS
-
0.58ACRES
-
1BATHS
-
11/2 BATHS
-
916SQFT
-
$262$/SQFT
School Information
Description
A quieter pace awaits in this charming two-bedroom, one-and-a-half-bath home, where 916 square feet are arranged for comfortable, uncomplicated living. Set in Marshville’s country surroundings, it offers a welcome sense of breathing room while keeping everyday needs within practical reach. Its manageable footprint means less house to maintain and more time to enjoy the setting. The interior provides an efficient layout with inviting spaces for relaxing, dining, and making the place your own. Two bedrooms allow flexibility for a restful primary retreat, guest room, home office, or creative space. A full bathroom handles daily routines, while the additional half bathroom brings extra convenience for residents and visitors alike. With its modest scale, the home feels approachable rather than overwhelming—because your weekend should not disappear into a marathon of household chores. Out front, the covered porch creates a pleasant spot for a rocking chair, morning coffee, or watching the day ease by. Out back, the deck extends the living space outdoors and overlooks a beautifully fenced backyard ready for cookouts, gardening, playtime, or evenings beneath the open sky. Whether you prefer a quiet book or a table full of friends, there is room to enjoy the fresh air. Ideal for buyers seeking a simpler lifestyle, this property pairs practical interior space with the relaxed character of country living. Bring your ideas and imagine how easily this home could fit your next chapter. Schedule a private tour today and see the possibilities for yourself.
 Based on information submitted to the MLS GRID as of 2026-11-16T19:34:05.11 UTC. All data is obtained from various sources and may not have been verified by broker or MLS GRID. Supplied Open House Information is subject to change without notice. All information should be independently reviewed and verified for accuracy. Properties may or may not be listed by the office/agent presenting the information.The data relating to real estate on this Web site derive in part from the Canopy MLS IDX program. Brokers make an effort to deliver accurate information, but buyers should independently verify any information on which they will rely in a transaction. All properties are subject to prior sale, change or withdrawal. Neither Berkshire Hathaway HomeServices Carolinas Realty nor any listing broker shall be responsible for any typographical errors, misinformation, or misprints, and they shall be held totally harmless from any damages arising from reliance upon this data. This data is provided exclusively for consumers' personal, non-commercial use and may not be used for any purpose other than to identify prospective properties they may be interested in purchasing. © 2026 Canopy MLS.
“Listings courtesy of Canopy MLS as distributed by MLS GRID
Some IDX listings have been excluded from this website.
Digital Millennium Copyright Act