


Description
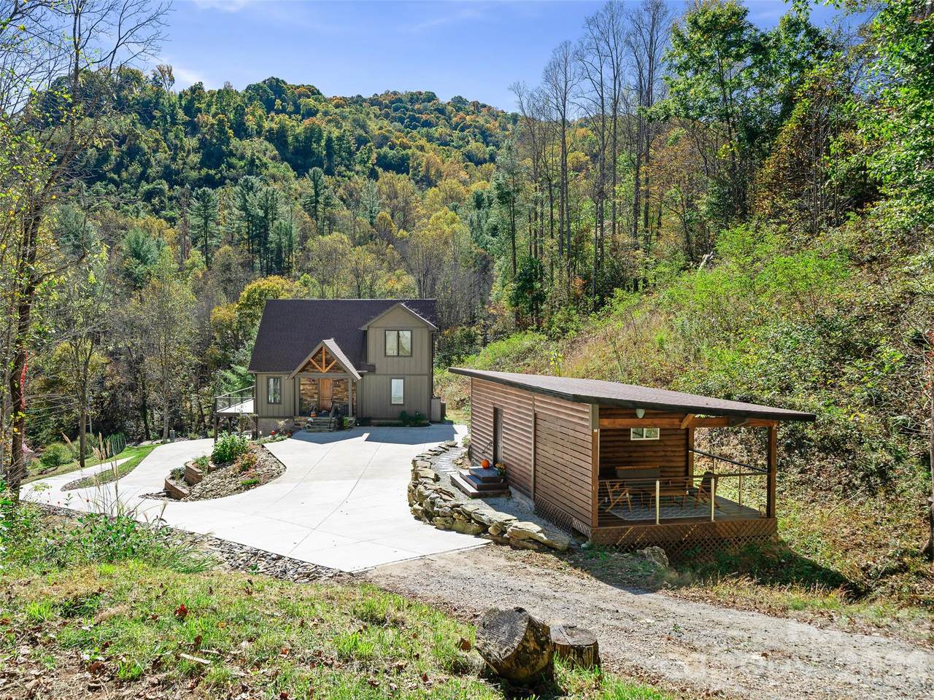
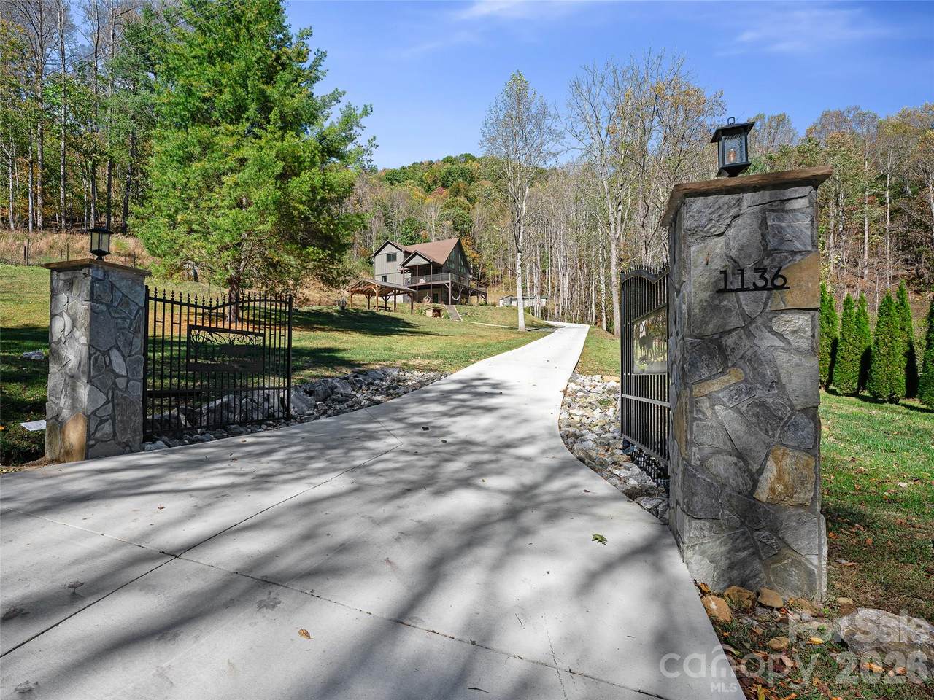
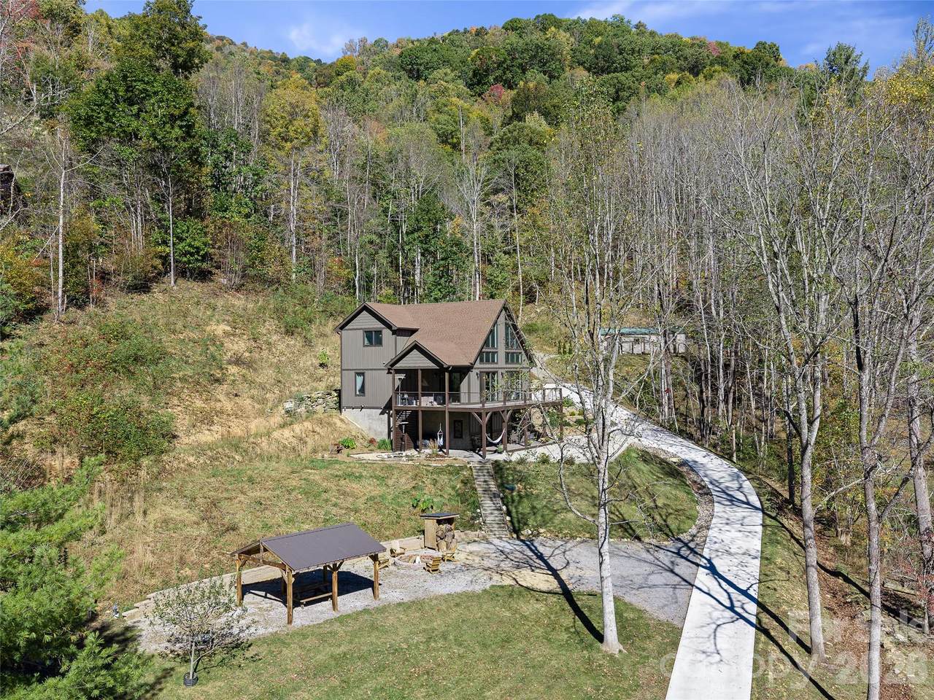
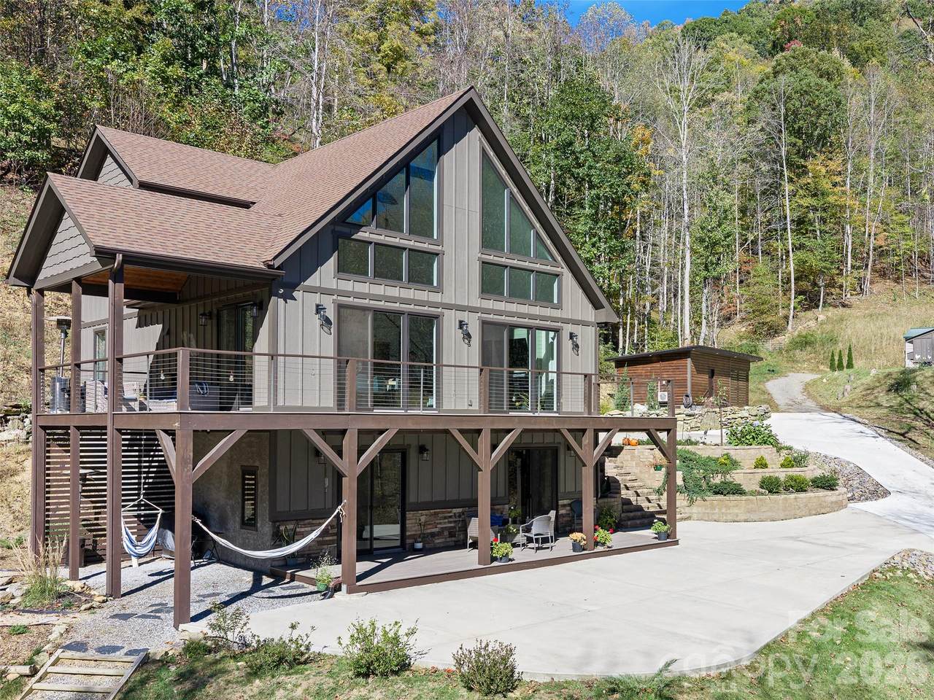
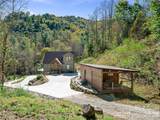
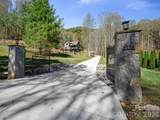
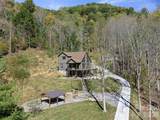
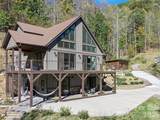
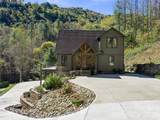
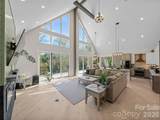
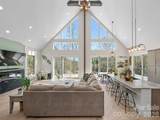
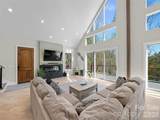
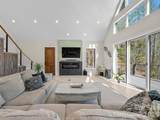
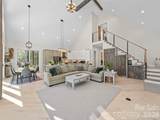
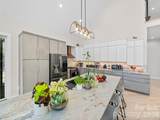
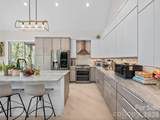
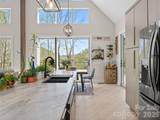
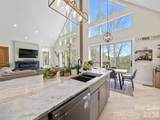
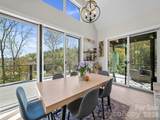
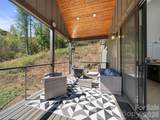
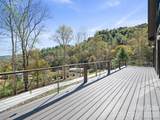
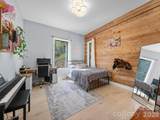
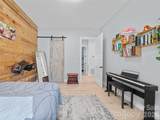
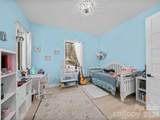
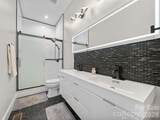
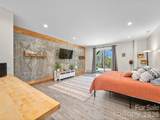
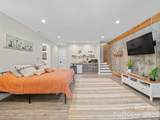
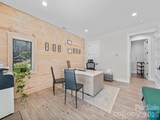
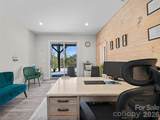
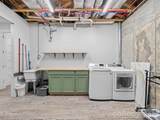
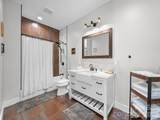
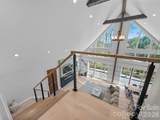
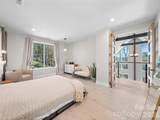
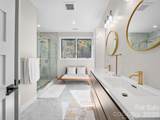
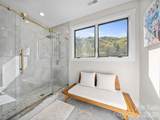
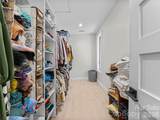
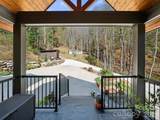
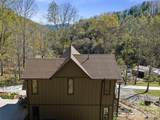
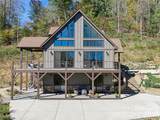
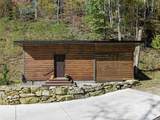
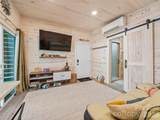
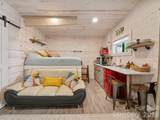
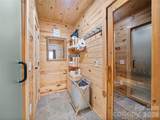
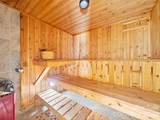
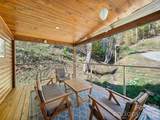
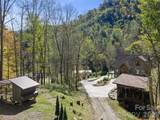
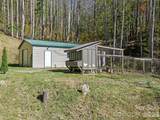
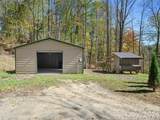
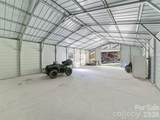
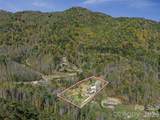
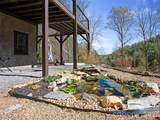
Welcome to 1136 Elk Shoals Creek Rd, a custom-built luxury mountain retreat completed in 2022 and set on 2.25 beautifully landscaped acres. A gated entrance, mountain views, and thoughtfully designed outdoor spaces create a setting that feels both private and welcoming. Inside, the home features soaring 24-foot cathedral ceilings in the living room, 10-foot ceilings throughout, and impressive 9-foot doors in every bedroom and bathroom. Engineered hardwood floors, leathered kitchen countertops, and striking A-frame windows create a beautiful blend of warmth and sophistication, while abundant natural light and sliding glass doors surrounding the living area bring the outdoors in. The partially covered wraparound porch features low-maintenance composite decking and offers plenty of room to enjoy the mountain setting. Upstairs, the primary suite is a private retreat with frosted-glass doors overlooking the living area, expansive windows, a spacious walk-in closet, and a spa-inspired ensuite with custom tile work. The lower level adds a bedroom, full bathroom, and dedicated office, with sliding glass doors from both rooms opening to a covered patio. This space has also been popular as a short-term rental, offering flexibility for guests or potential income. The property offers even more beyond the main home, including a separate 384-square-foot living space with a bedroom, full bathroom, sauna, and porch overlooking a small stream. Previously used as a short-term rental, this space offers additional possibilities for guests or income. The landscaped grounds also feature a newly installed fish pond, stone retaining wall built with rocks found on the property, designated camping area with RV hookup, and covered picnic area. Additional features include a spacious garage/workshop with electricity and an electric vehicle charger, as well as a chicken coop. Whether you're looking for a full-time mountain home, private getaway, or property with flexible living and potential rental opportunities, this unique retreat offers room to relax, gather, and enjoy the best of mountain living!
-
3BEDS
-
2.25ACRES
-
4BATHS
-
01/2 BATHS
-
3,058SQFT
-
$368$/SQFT
School Information
Description
Welcome to 1136 Elk Shoals Creek Rd, a custom-built luxury mountain retreat completed in 2022 and set on 2.25 beautifully landscaped acres. A gated entrance, mountain views, and thoughtfully designed outdoor spaces create a setting that feels both private and welcoming. Inside, the home features soaring 24-foot cathedral ceilings in the living room, 10-foot ceilings throughout, and impressive 9-foot doors in every bedroom and bathroom. Engineered hardwood floors, leathered kitchen countertops, and striking A-frame windows create a beautiful blend of warmth and sophistication, while abundant natural light and sliding glass doors surrounding the living area bring the outdoors in. The partially covered wraparound porch features low-maintenance composite decking and offers plenty of room to enjoy the mountain setting. Upstairs, the primary suite is a private retreat with frosted-glass doors overlooking the living area, expansive windows, a spacious walk-in closet, and a spa-inspired ensuite with custom tile work. The lower level adds a bedroom, full bathroom, and dedicated office, with sliding glass doors from both rooms opening to a covered patio. This space has also been popular as a short-term rental, offering flexibility for guests or potential income. The property offers even more beyond the main home, including a separate 384-square-foot living space with a bedroom, full bathroom, sauna, and porch overlooking a small stream. Previously used as a short-term rental, this space offers additional possibilities for guests or income. The landscaped grounds also feature a newly installed fish pond, stone retaining wall built with rocks found on the property, designated camping area with RV hookup, and covered picnic area. Additional features include a spacious garage/workshop with electricity and an electric vehicle charger, as well as a chicken coop. Whether you're looking for a full-time mountain home, private getaway, or property with flexible living and potential rental opportunities, this unique retreat offers room to relax, gather, and enjoy the best of mountain living!
 Based on information submitted to the MLS GRID as of 2026-11-17T14:34:06.09 UTC. All data is obtained from various sources and may not have been verified by broker or MLS GRID. Supplied Open House Information is subject to change without notice. All information should be independently reviewed and verified for accuracy. Properties may or may not be listed by the office/agent presenting the information.The data relating to real estate on this Web site derive in part from the Canopy MLS IDX program. Brokers make an effort to deliver accurate information, but buyers should independently verify any information on which they will rely in a transaction. All properties are subject to prior sale, change or withdrawal. Neither Berkshire Hathaway HomeServices Carolinas Realty nor any listing broker shall be responsible for any typographical errors, misinformation, or misprints, and they shall be held totally harmless from any damages arising from reliance upon this data. This data is provided exclusively for consumers' personal, non-commercial use and may not be used for any purpose other than to identify prospective properties they may be interested in purchasing. © 2026 Canopy MLS.
“Listings courtesy of Canopy MLS as distributed by MLS GRID
Some IDX listings have been excluded from this website.
Digital Millennium Copyright Act