
























Description
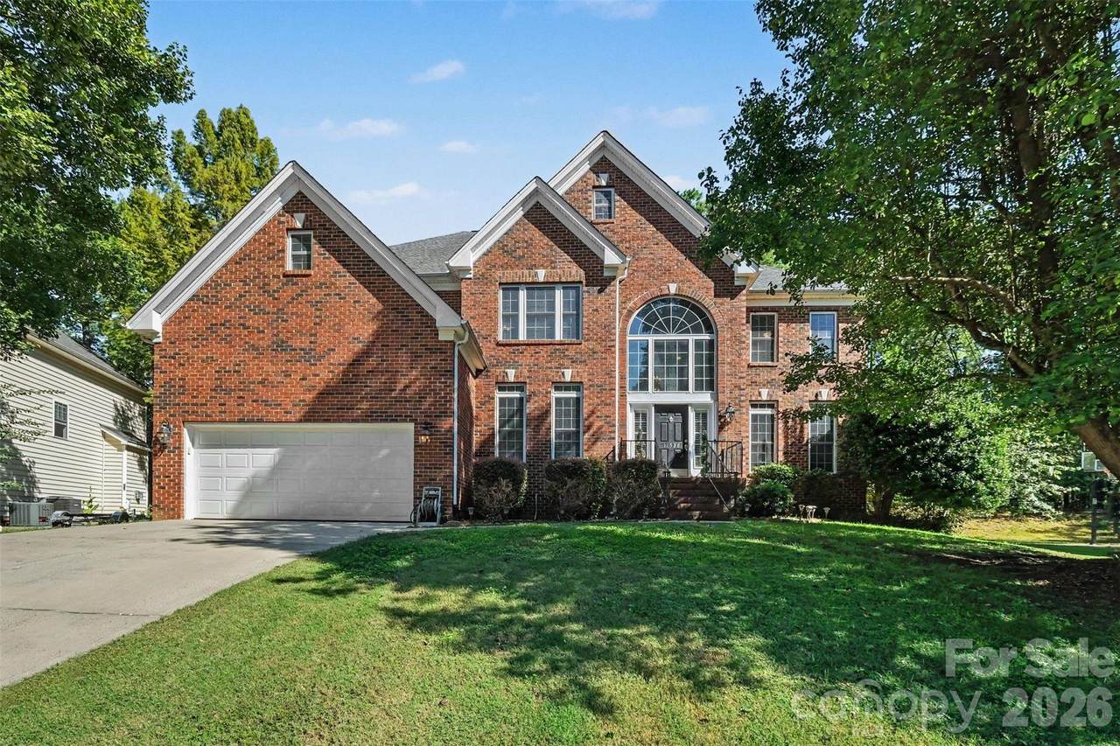
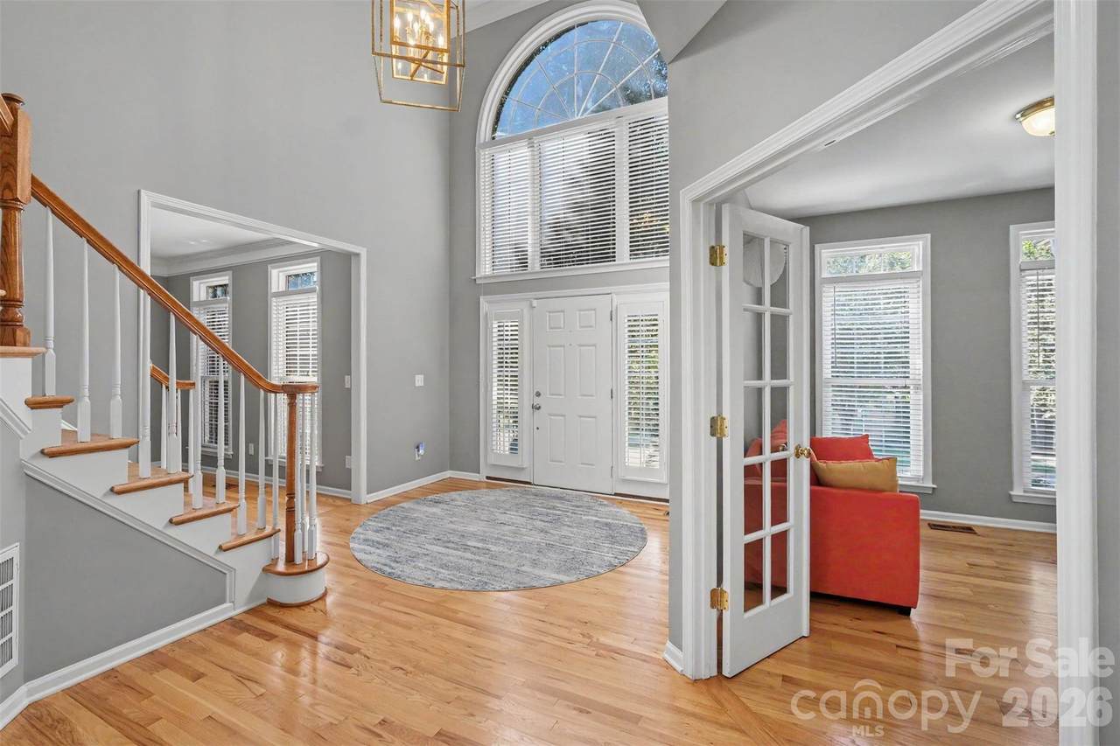
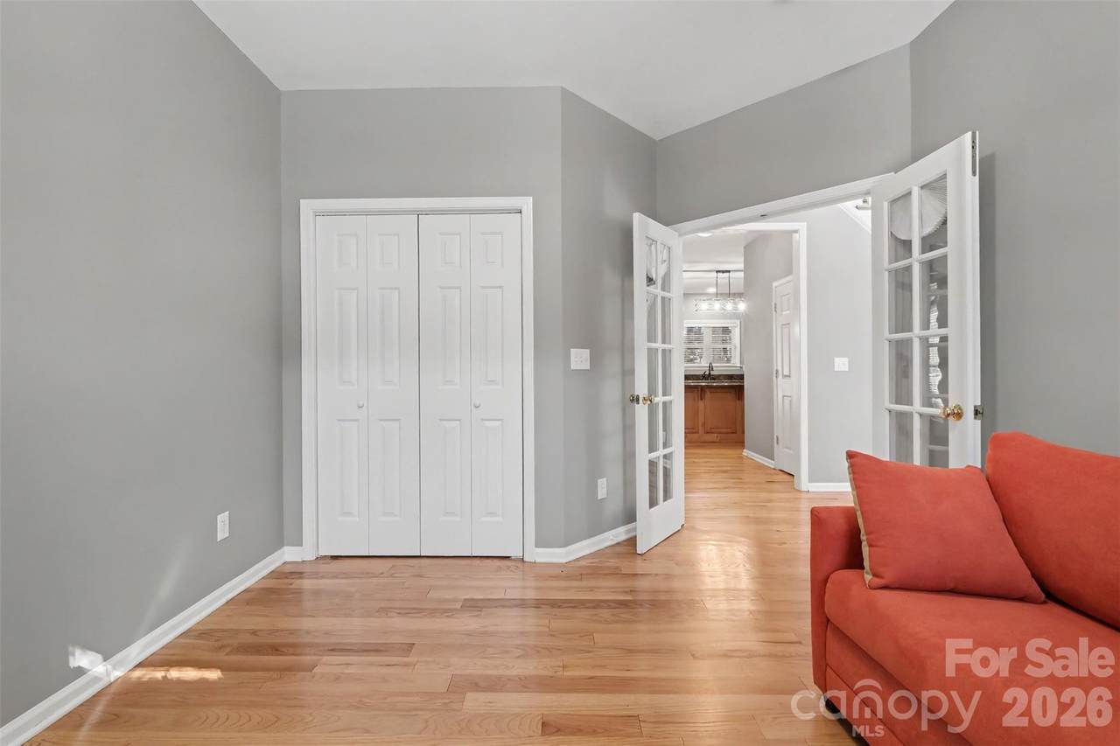
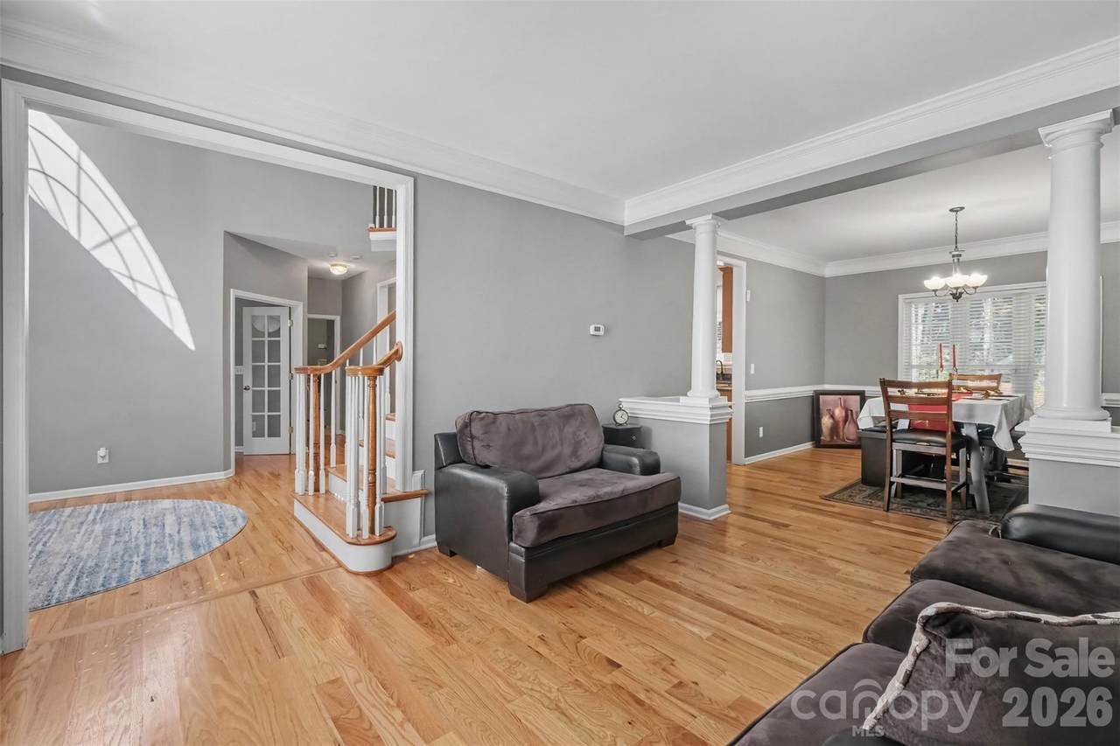
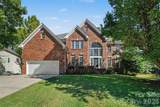
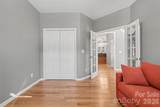
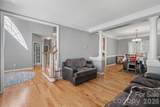
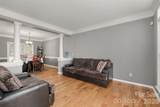
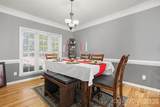
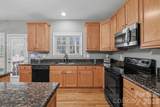
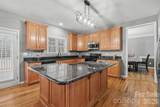
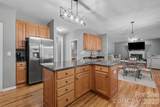
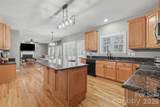
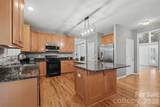
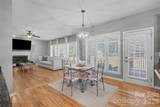
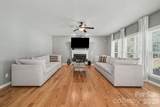
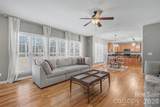
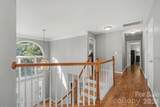
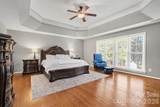
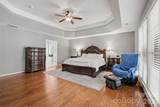
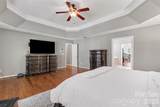
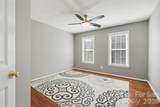
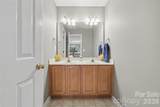
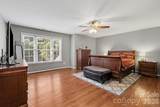
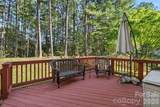
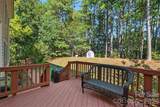
A GRAND ENTRANCE. RESORT-STYLE LIVING IN MT. ISLE HARBOR, A MOUNTAIN ISLAND LAKE WATERFRONT COMMUNITY. A soaring two-story foyer, graceful curved staircase, and beautifully refinished wood floors throughout the main and second floors create an unforgettable first impression. Located in Charlotte, NC, this elegant brick home offers over 3,600 SF, a main-floor bedroom/office, and four full baths on approximately 0.58 acres. Generous gathering spaces invite you to entertain beautifully and live comfortably. The spacious kitchen features custom cabinetry, granite countertops, a large island, and oversized windows that welcome natural light. Host memorable dinners in the dining room, while the main-floor bedroom/office and nearby full bath offer flexibility for guests or working from home. Upstairs, the expansive primary suite provides a relaxing retreat with a tray ceiling, an exceptionally large walk-in closet, dual vanities, and a garden tub. A second bedroom suite offers added comfort and privacy for multigenerational living, extended guest stays, or shared living arrangements. Begin your morning with coffee on the back deck and unwind in the peaceful backyard setting. Enjoy Mt. Isle Harbor’s resort-style community amenities, including a pool, tennis courts, community docks, boat ramp, and boat storage. From the striking entrance to the inviting outdoor spaces, discover a home that makes a lasting impression—and a Mountain Island Lake lifestyle you’ll love coming home to.
-
6BEDS
-
0.58ACRES
-
4BATHS
-
01/2 BATHS
-
3,589SQFT
-
$188$/SQFT
School Information
Description
A GRAND ENTRANCE. RESORT-STYLE LIVING IN MT. ISLE HARBOR, A MOUNTAIN ISLAND LAKE WATERFRONT COMMUNITY. A soaring two-story foyer, graceful curved staircase, and beautifully refinished wood floors throughout the main and second floors create an unforgettable first impression. Located in Charlotte, NC, this elegant brick home offers over 3,600 SF, a main-floor bedroom/office, and four full baths on approximately 0.58 acres. Generous gathering spaces invite you to entertain beautifully and live comfortably. The spacious kitchen features custom cabinetry, granite countertops, a large island, and oversized windows that welcome natural light. Host memorable dinners in the dining room, while the main-floor bedroom/office and nearby full bath offer flexibility for guests or working from home. Upstairs, the expansive primary suite provides a relaxing retreat with a tray ceiling, an exceptionally large walk-in closet, dual vanities, and a garden tub. A second bedroom suite offers added comfort and privacy for multigenerational living, extended guest stays, or shared living arrangements. Begin your morning with coffee on the back deck and unwind in the peaceful backyard setting. Enjoy Mt. Isle Harbor’s resort-style community amenities, including a pool, tennis courts, community docks, boat ramp, and boat storage. From the striking entrance to the inviting outdoor spaces, discover a home that makes a lasting impression—and a Mountain Island Lake lifestyle you’ll love coming home to.
 Based on information submitted to the MLS GRID as of 2026-11-08T14:33:49.373 UTC. All data is obtained from various sources and may not have been verified by broker or MLS GRID. Supplied Open House Information is subject to change without notice. All information should be independently reviewed and verified for accuracy. Properties may or may not be listed by the office/agent presenting the information.The data relating to real estate on this Web site derive in part from the Canopy MLS IDX program. Brokers make an effort to deliver accurate information, but buyers should independently verify any information on which they will rely in a transaction. All properties are subject to prior sale, change or withdrawal. Neither Berkshire Hathaway HomeServices Carolinas Realty nor any listing broker shall be responsible for any typographical errors, misinformation, or misprints, and they shall be held totally harmless from any damages arising from reliance upon this data. This data is provided exclusively for consumers' personal, non-commercial use and may not be used for any purpose other than to identify prospective properties they may be interested in purchasing. © 2026 Canopy MLS.
“Listings courtesy of Canopy MLS as distributed by MLS GRID
Some IDX listings have been excluded from this website.
Digital Millennium Copyright Act