



Description
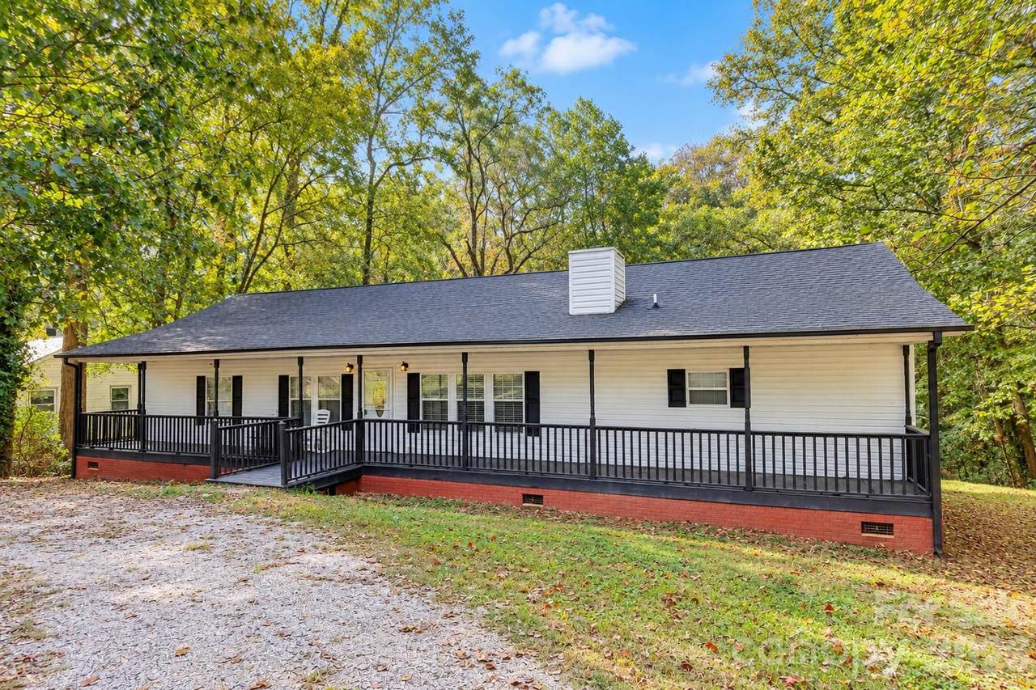
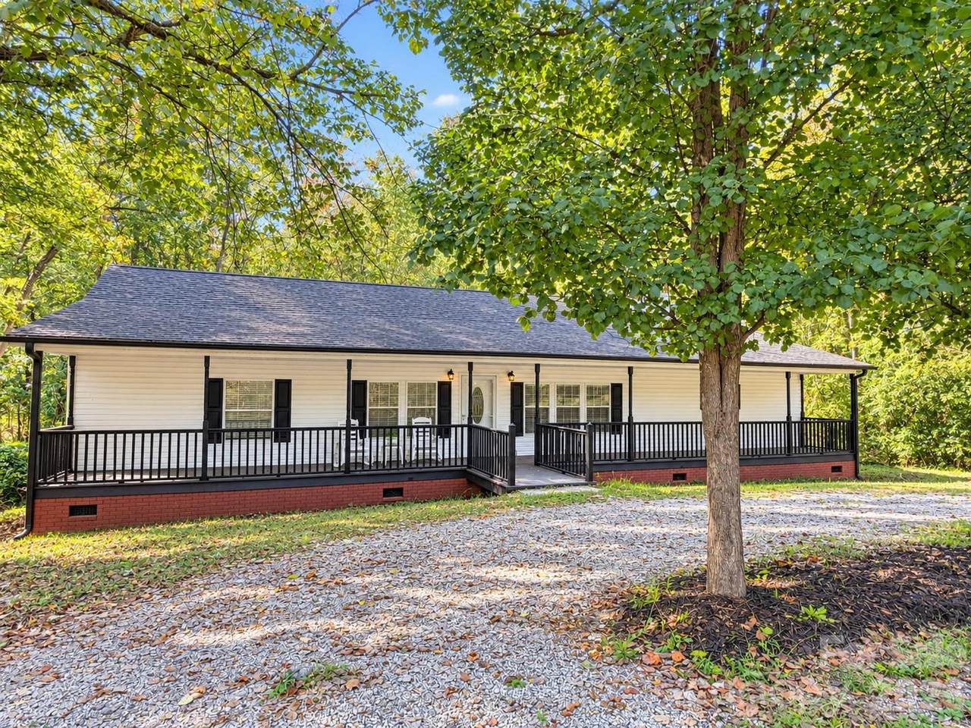
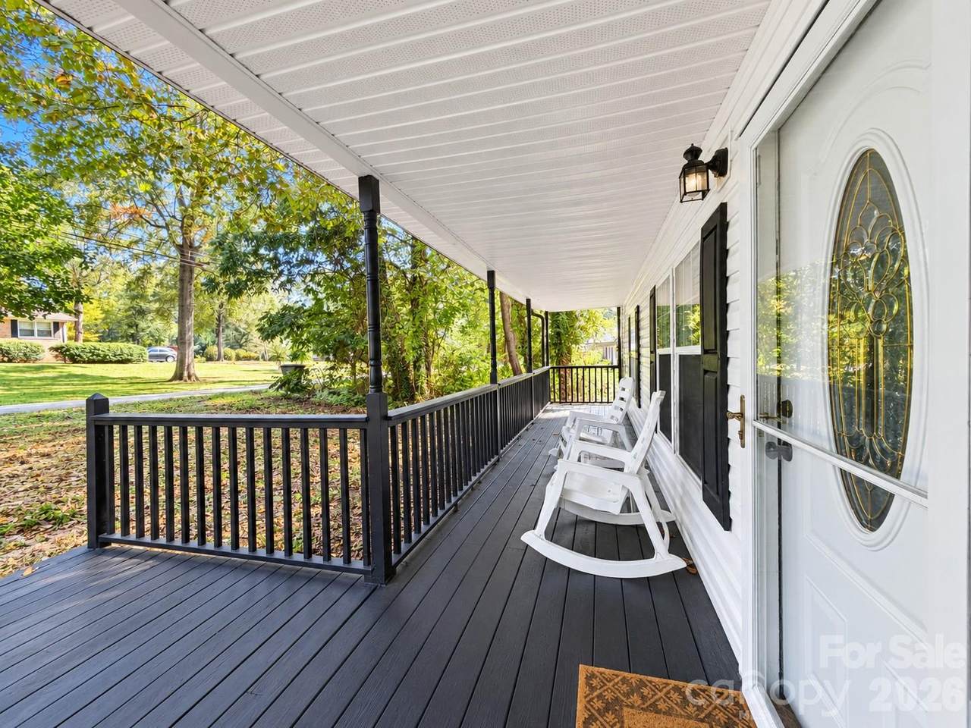
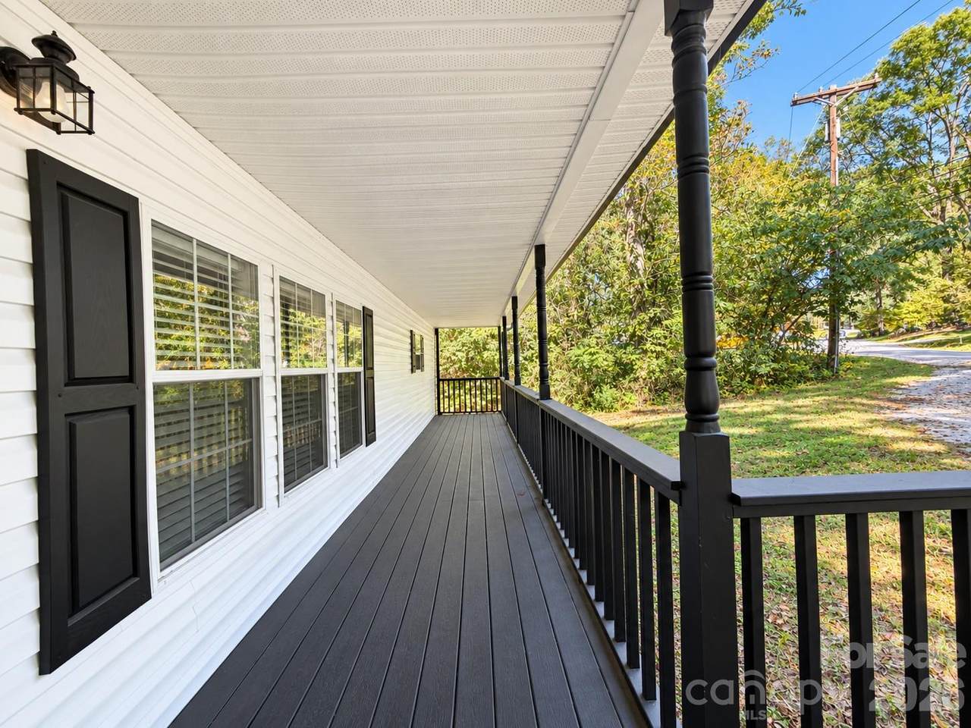
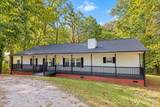
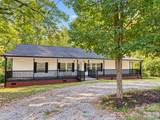
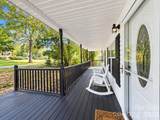
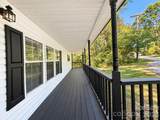
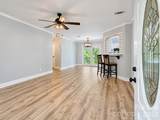
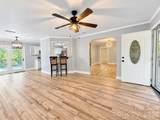
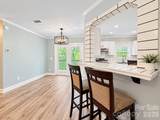
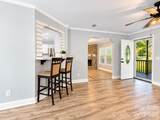
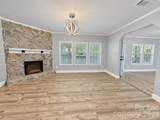
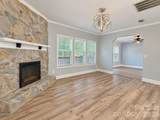
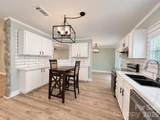
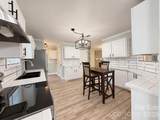
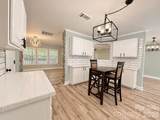
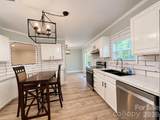
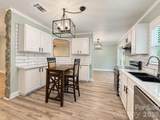
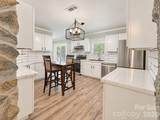
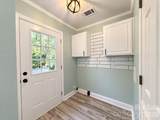
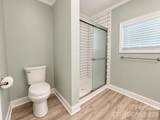
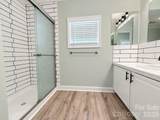
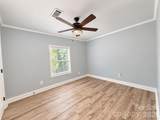
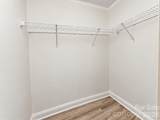
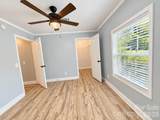
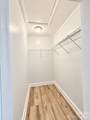
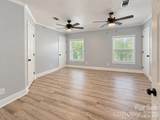
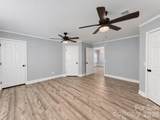
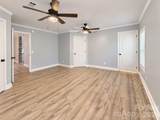
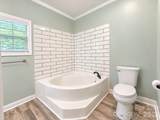
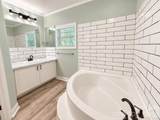
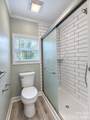
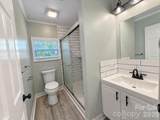
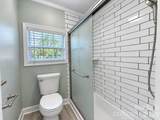
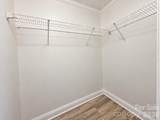
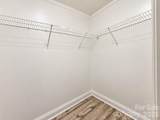
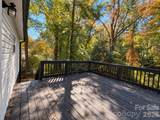
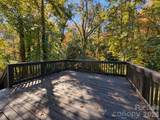
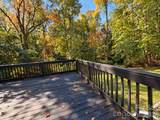
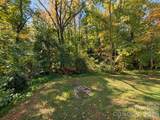
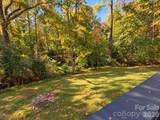
Welcome home to 116 Springdale Drive! Tucked away on a spacious 0.76-acre lot in desirable York SC, this beautifully refreshed 3-bedroom, 3-bath home offers room to spread out, relax, and enjoy a little breathing space. The circular driveway adds to the home's curb appeal while providing plenty of parking and easy access for family and friends. The expansive covered front porch adds a touch of Southern charm, with plenty of room for rocking chairs and a warm welcome for guests. It's a wonderful place to enjoy your morning coffee, relax at the end of the day, or simply take in the peaceful surroundings. Fresh paint, attractive luxury vinyl plank flooring, and updated lighting bring a fresh feel throughout the home. The kitchen features white cabinetry, a subway tile backsplash, stainless steel appliances, and a charming dining area perfect for everyday meals and gathering around the table. The adjoining living area features a beautiful stone fireplace that adds character and warmth. All three bedrooms feature walk-in closets. The spacious primary suite offers something a little special—two separate bathrooms and two walk-in closets! One bathroom features a soaking tub, while the other has a gorgeous subway tiled shower, offering comfort, convenience, and a little extra personal space. A new heat pump along with ductwork was installed in 2025. The oversized back deck offers plenty of room for grilling and family gatherings. Beyond the deck, the generous yard and mature trees create a peaceful setting with room to garden, play, or simply enjoy the outdoors. With 0.76 acres to call your own, there's plenty of space to make the most of outdoor living. 116 Springdale Dr offers a wonderful place to settle in and call home. Come see it for yourself!
-
3BEDS
-
0.76ACRES
-
3BATHS
-
01/2 BATHS
-
1,705SQFT
-
$176$/SQFT
School Information
Description
Welcome home to 116 Springdale Drive! Tucked away on a spacious 0.76-acre lot in desirable York SC, this beautifully refreshed 3-bedroom, 3-bath home offers room to spread out, relax, and enjoy a little breathing space. The circular driveway adds to the home's curb appeal while providing plenty of parking and easy access for family and friends. The expansive covered front porch adds a touch of Southern charm, with plenty of room for rocking chairs and a warm welcome for guests. It's a wonderful place to enjoy your morning coffee, relax at the end of the day, or simply take in the peaceful surroundings. Fresh paint, attractive luxury vinyl plank flooring, and updated lighting bring a fresh feel throughout the home. The kitchen features white cabinetry, a subway tile backsplash, stainless steel appliances, and a charming dining area perfect for everyday meals and gathering around the table. The adjoining living area features a beautiful stone fireplace that adds character and warmth. All three bedrooms feature walk-in closets. The spacious primary suite offers something a little special—two separate bathrooms and two walk-in closets! One bathroom features a soaking tub, while the other has a gorgeous subway tiled shower, offering comfort, convenience, and a little extra personal space. A new heat pump along with ductwork was installed in 2025. The oversized back deck offers plenty of room for grilling and family gatherings. Beyond the deck, the generous yard and mature trees create a peaceful setting with room to garden, play, or simply enjoy the outdoors. With 0.76 acres to call your own, there's plenty of space to make the most of outdoor living. 116 Springdale Dr offers a wonderful place to settle in and call home. Come see it for yourself!
 Based on information submitted to the MLS GRID as of 2026-11-12T23:33:58.8 UTC. All data is obtained from various sources and may not have been verified by broker or MLS GRID. Supplied Open House Information is subject to change without notice. All information should be independently reviewed and verified for accuracy. Properties may or may not be listed by the office/agent presenting the information.The data relating to real estate on this Web site derive in part from the Canopy MLS IDX program. Brokers make an effort to deliver accurate information, but buyers should independently verify any information on which they will rely in a transaction. All properties are subject to prior sale, change or withdrawal. Neither Berkshire Hathaway HomeServices Carolinas Realty nor any listing broker shall be responsible for any typographical errors, misinformation, or misprints, and they shall be held totally harmless from any damages arising from reliance upon this data. This data is provided exclusively for consumers' personal, non-commercial use and may not be used for any purpose other than to identify prospective properties they may be interested in purchasing. © 2026 Canopy MLS.
“Listings courtesy of Canopy MLS as distributed by MLS GRID
Some IDX listings have been excluded from this website.
Digital Millennium Copyright Act