Skip To Content

119 Horseshoe Trail

Barnardsville, NC 28709
  • $990,000
  • STATUS: Active
  • ON SITE: 55 Days
  • ID#: 4414921
UPDATED: 43 min ago
$990,000
  • 4
    BEDS
  • 1.63
    ACRES
  • 4
    BATHS
  • 1
    1/2 BATHS
  • 4,721
    SQFT
  • $210
    $/SQFT
Neighborhood:
Type:
Single-Family Home
Built:
2005
County:

School Information

Elementary School:
Middle School:
High School:
Offered by Howard Hanna Beverly-Hanks Burnville: 828-678-9944. Copyright 2026 Canopy MLS. All rights reserved.

Description

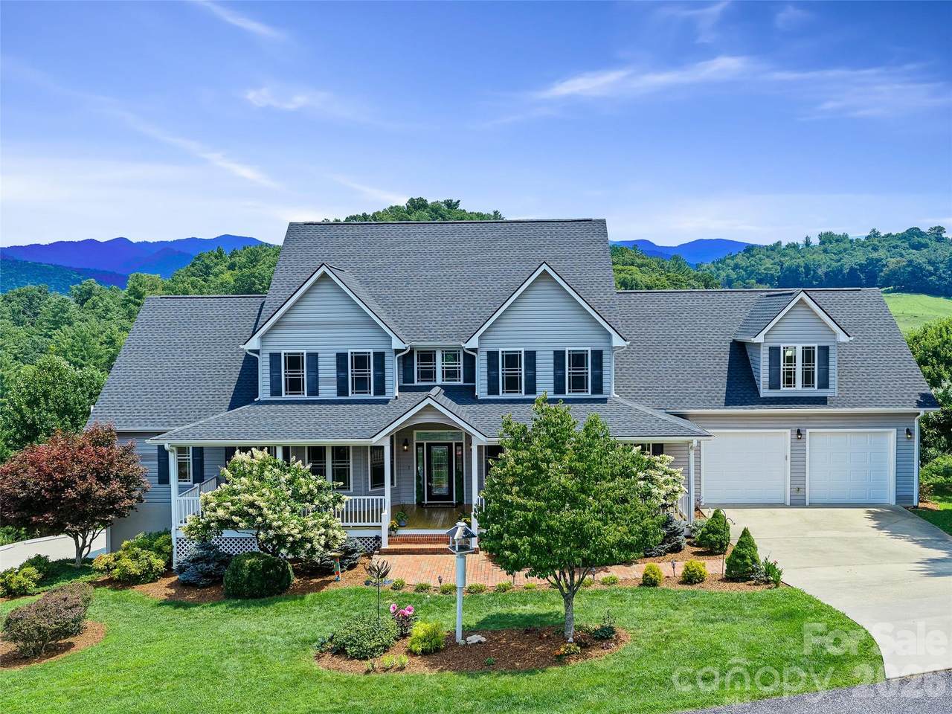
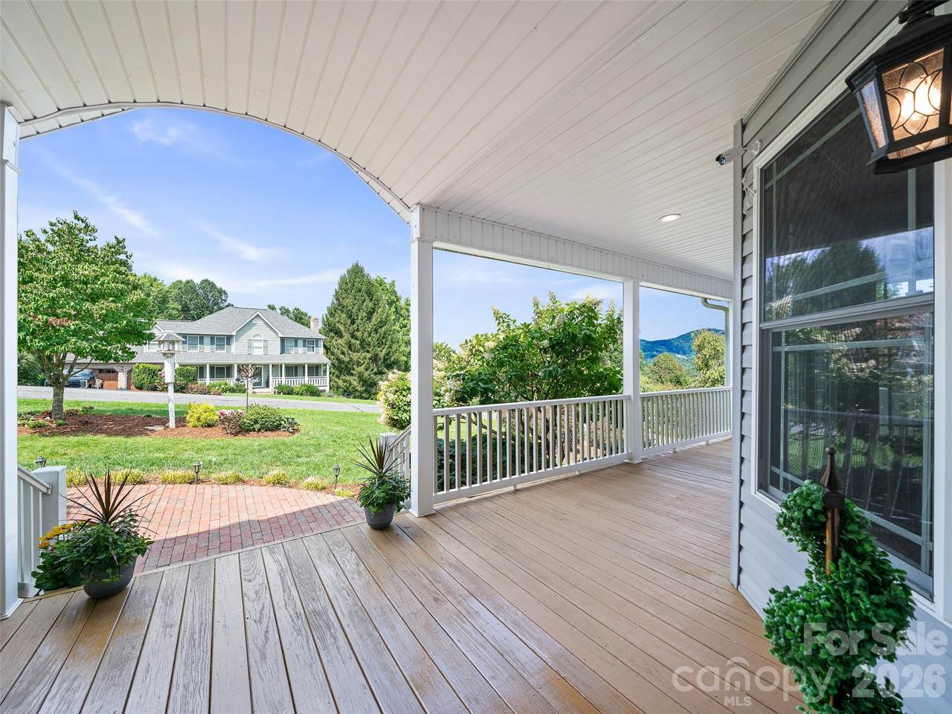
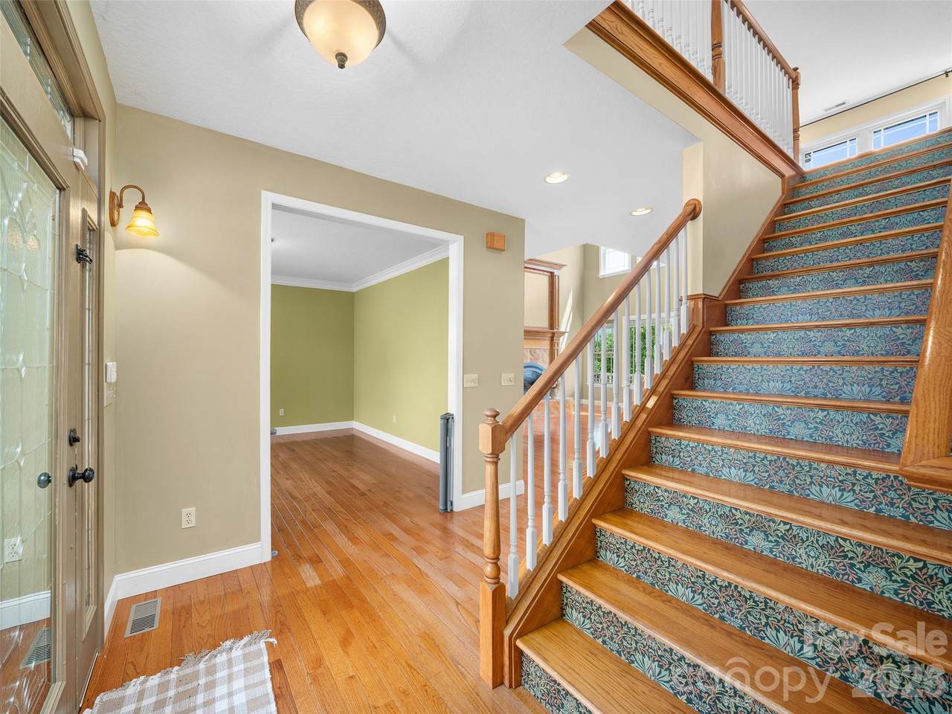
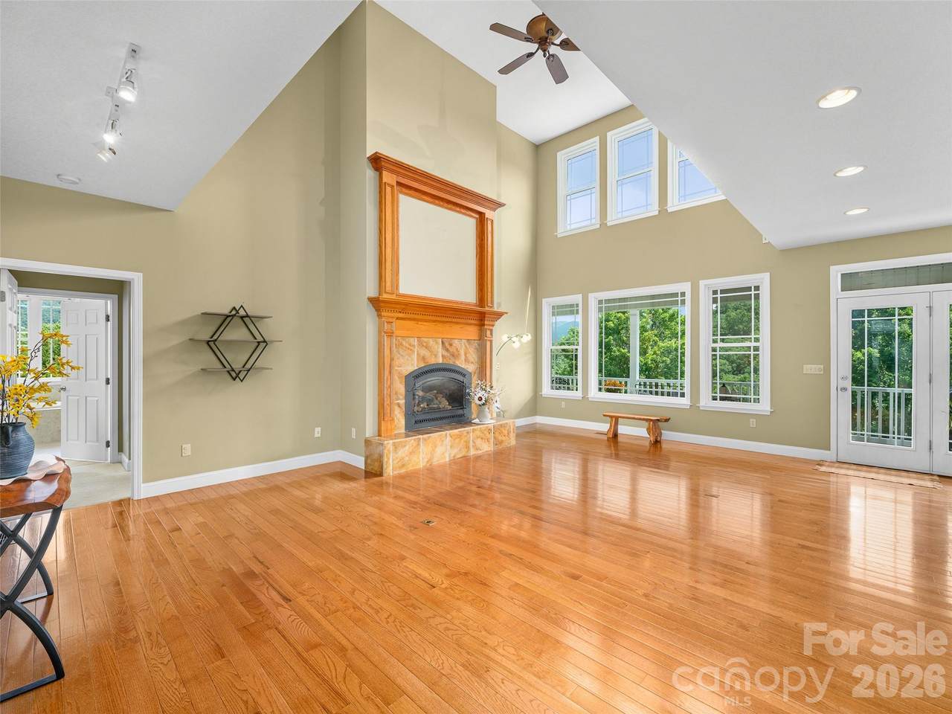
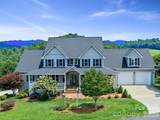
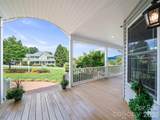
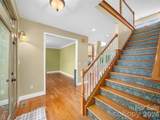
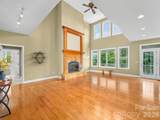
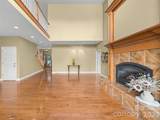
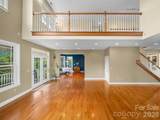
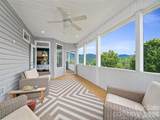
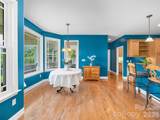
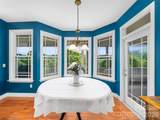
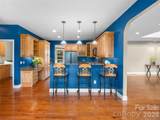
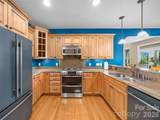
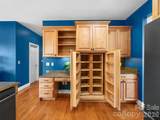
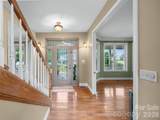
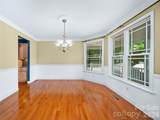
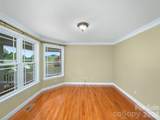
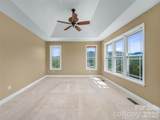
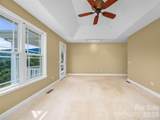
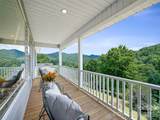
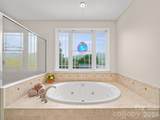
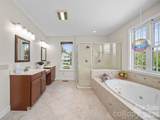
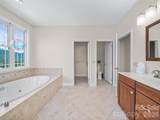
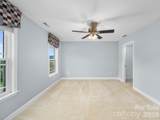
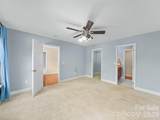
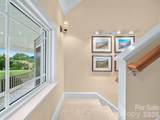
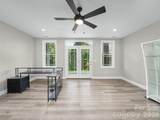
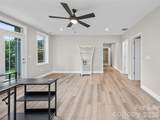
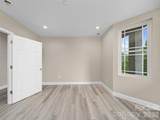
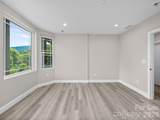
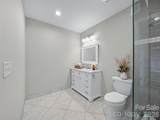
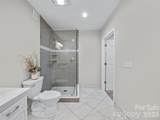
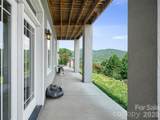
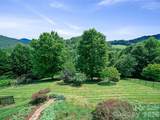
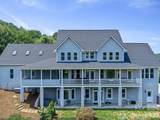
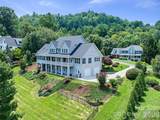
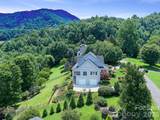
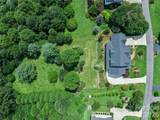
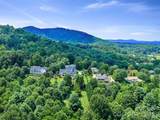
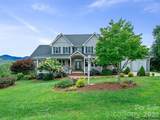
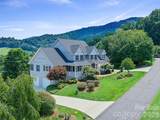
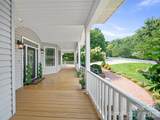
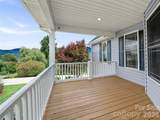
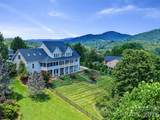
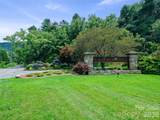
3 Levels of expression Blue Ridge Mtn. living in this exceptional estate located in desirable Horseshoe Ridge, where breathtaking panoramic vistas, sophisticated comfort, and timeless natural beauty create an extraordinary retreat. From the moment you arrive, the home exudes an inviting sense of grandeur, with an expansive open-concept interior illuminated by abundant natural light and framed by exquisite hardwood floors, dramatic vaulted ceilings, and a striking fireplace that anchors the living space with warmth and elegance. The sumptuous primary suite is designed as a serene sanctuary, featuring an elegant tray ceiling and a generously proportioned luxury bath—an indulgent retreat at the end of the day. Walls of windows, creating an effortless connection between refined interiors and the magnificent appointed landscape beyond. Outside, the covered rear deck becomes your own private vantage point above the Blue Ridge, offering an enchanting setting for sophisticated entertaining, & leisurely afternoons, immersed in the spectacular scenery. Every detail has been thoughtfully considered for an elevated lifestyle.

Monthly Payment Calculator


MLS Grid logo Based on information submitted to the MLS GRID as of 2026-10-09T15:34:40.063 UTC. All data is obtained from various sources and may not have been verified by broker or MLS GRID. Supplied Open House Information is subject to change without notice. All information should be independently reviewed and verified for accuracy. Properties may or may not be listed by the office/agent presenting the information.The data relating to real estate on this Web site derive in part from the Canopy MLS IDX program. Brokers make an effort to deliver accurate information, but buyers should independently verify any information on which they will rely in a transaction. All properties are subject to prior sale, change or withdrawal. Neither Berkshire Hathaway HomeServices Carolinas Realty nor any listing broker shall be responsible for any typographical errors, misinformation, or misprints, and they shall be held totally harmless from any damages arising from reliance upon this data. This data is provided exclusively for consumers' personal, non-commercial use and may not be used for any purpose other than to identify prospective properties they may be interested in purchasing. © 2026 Canopy MLS.

“Listings courtesy of Canopy MLS as distributed by MLS GRID

Some IDX listings have been excluded from this website.

Digital Millennium Copyright Act
www.searchcharlotte.com/homes/180166787
Print Image

119 Horseshoe Trail Barnardsville, NC 28709

  • Price: $990,000
  • Status: Active
  • On Site: 55 Days
  • Updated: 43 min ago
  • ID#: 4414921
4
Beds
4
Baths
1
½ Baths
1.63
Acres
4,721
SQFT
$210
$/SQFT
2005
Built
Neighborhood:
Horseshoe Ridge
County:
Buncombe
Area:
Barnardsville
Elementary School:
Barnardsville/N. Windy Ridge
Middle School:
North Buncombe
High School:
North Buncombe
Property Description
3 Levels of expression Blue Ridge Mtn. living in this exceptional estate located in desirable Horseshoe Ridge, where breathtaking panoramic vistas, sophisticated comfort, and timeless natural beauty create an extraordinary retreat. From the moment you arrive, the home exudes an inviting sense of grandeur, with an expansive open-concept interior illuminated by abundant natural light and framed by exquisite hardwood floors, dramatic vaulted ceilings, and a striking fireplace that anchors the living space with warmth and elegance. The sumptuous primary suite is designed as a serene sanctuary, featuring an elegant tray ceiling and a generously proportioned luxury bath—an indulgent retreat at the end of the day. Walls of windows, creating an effortless connection between refined interiors and the magnificent appointed landscape beyond. Outside, the covered rear deck becomes your own private vantage point above the Blue Ridge, offering an enchanting setting for sophisticated entertaining, & leisurely afternoons, immersed in the spectacular scenery. Every detail has been thoughtfully considered for an elevated lifestyle.
Exterior Features

Architectural Style ModernTraditional Carport YN No Construction Materials Vinyl Construction Type Site Built Foundation Details Basement Garage YN Yes Levels One and One Half Lot Features Views Main Level Garage YN Yes Parking Features BasementAttached Garage Patio And Porch Features CoveredFront PorchPatioRear PorchScreened Road Responsibility Private Maintained Road Road Surface Type AsphaltPaved Roof Architectural Shingle Window Features Skylight(s)

Interior Features

Above Grade Finished Area 3939 Appliances DishwasherFiltration SystemGas RangeGas Water HeaterMicrowavePropane Water HeaterRefrigeratorWasher/Dryer Basement Exterior EntryFullInterior EntryPartially FinishedWalk-Out AccessWalk-Up Access Basement YN Yes Below Grade Finished Area 782 Cooling Ceiling Fan(s)Central AirHeat Pump Fireplace Features Gas LogGreat RoomPropane Fireplace YN Yes Flooring CarpetWood Garage Spaces 4 Heating CentralHeat PumpPropane Interior Features Garden TubKitchen IslandWalk-In Closet(s) Laundry Features Main Level Lower Square Feet 0 Main Square Feet 2215 Rooms Main (Great Room) Main (Dining Room) Main (Sitting) Main (Kitchen) Main (Breakfast) Main (Primary Bedroom) Main (Bathroom-Full) Main (Bathroom-Half) Main (Laundry) Upper (Bedroom(s)) Upper (Bedroom(s)) Upper (Bedroom(s)) Upper (Bathroom-Full) Upper (Bathroom-Full) Upper (Bonus Room) Upper (Loft) Basement (Den) Basement (Office) Basement (Bathroom-Full) Sq Ft Unheated Basement 402 Sq Ft Unheated Total 402 Sq Ft Upper 1724 Third Square Feet 0

Property Features

Additional Parcels YN False Association Annual Expense 1000.00 Association Fee 1000 Association Fee Frequency Annually Association Name Robert Akers Association YN Yes Assumable YN No Auction YN No CCRSubject To Yes City Taxes Paid To No City Taxes Paid Community Features Street Lights Hoa Subject To Required HOASubject To Dues Mandatory Listing Terms CashConventional New Construction YN No Property Sub Type Single Family Residence Restrictions Subdivision Senior Community YN No Sewer Septic Installed Special Listing Conditions None Utilities Electricity ConnectedNatural Gas View Long RangeMountain(s)Year Round Water Source Well


MLS Grid logo Based on information submitted to the MLS GRID as of 2026-10-09T15:34:40.063 UTC. All data is obtained from various sources and may not have been verified by broker or MLS GRID. Supplied Open House Information is subject to change without notice. All information should be independently reviewed and verified for accuracy. Properties may or may not be listed by the office/agent presenting the information.The data relating to real estate on this Web site derive in part from the Canopy MLS IDX program. Brokers make an effort to deliver accurate information, but buyers should independently verify any information on which they will rely in a transaction. All properties are subject to prior sale, change or withdrawal. Neither Berkshire Hathaway HomeServices Carolinas Realty nor any listing broker shall be responsible for any typographical errors, misinformation, or misprints, and they shall be held totally harmless from any damages arising from reliance upon this data. This data is provided exclusively for consumers' personal, non-commercial use and may not be used for any purpose other than to identify prospective properties they may be interested in purchasing. © 2026 Canopy MLS.

“Listings courtesy of Canopy MLS as distributed by MLS GRID

Some IDX listings have been excluded from this website.

Digital Millennium Copyright Act
 
https://bt-photos.global.ssl.fastly.net/cmls/1280_boomver_1_4414921-1.jpg https://bt-photos.global.ssl.fastly.net/cmls/1280_boomver_1_4414921-1.jpg https://bt-photos.global.ssl.fastly.net/cmls/1280_boomver_1_4414921-1.jpg
Logo
Berkshire Hathaway HomeServices Carolinas Realty
6801 Morrison Blvd. Suite 101
Charlotte NC, 28211
Offered by Howard Hanna Beverly-Hanks Burnville: 828-678-9944. Copyright 2026 Canopy MLS. All rights reserved.