








Description
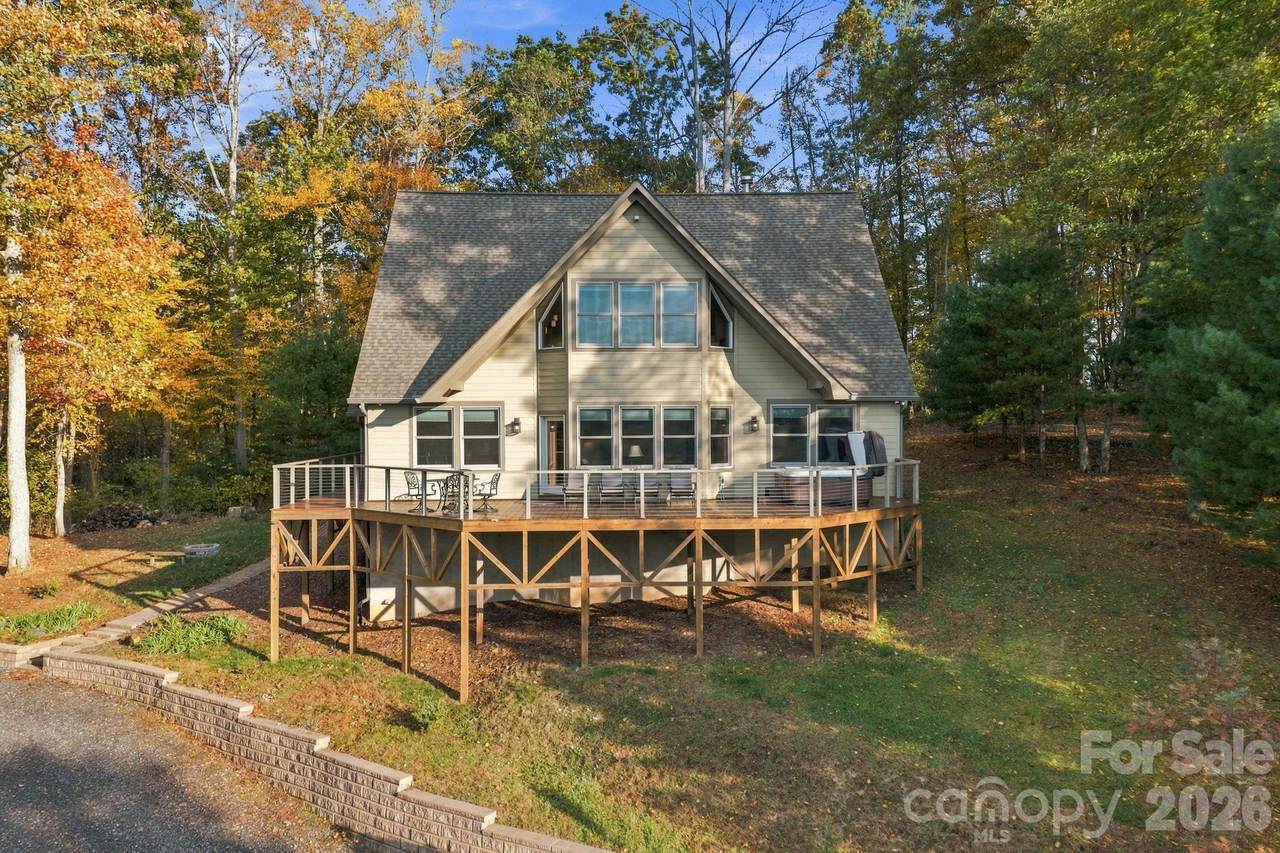
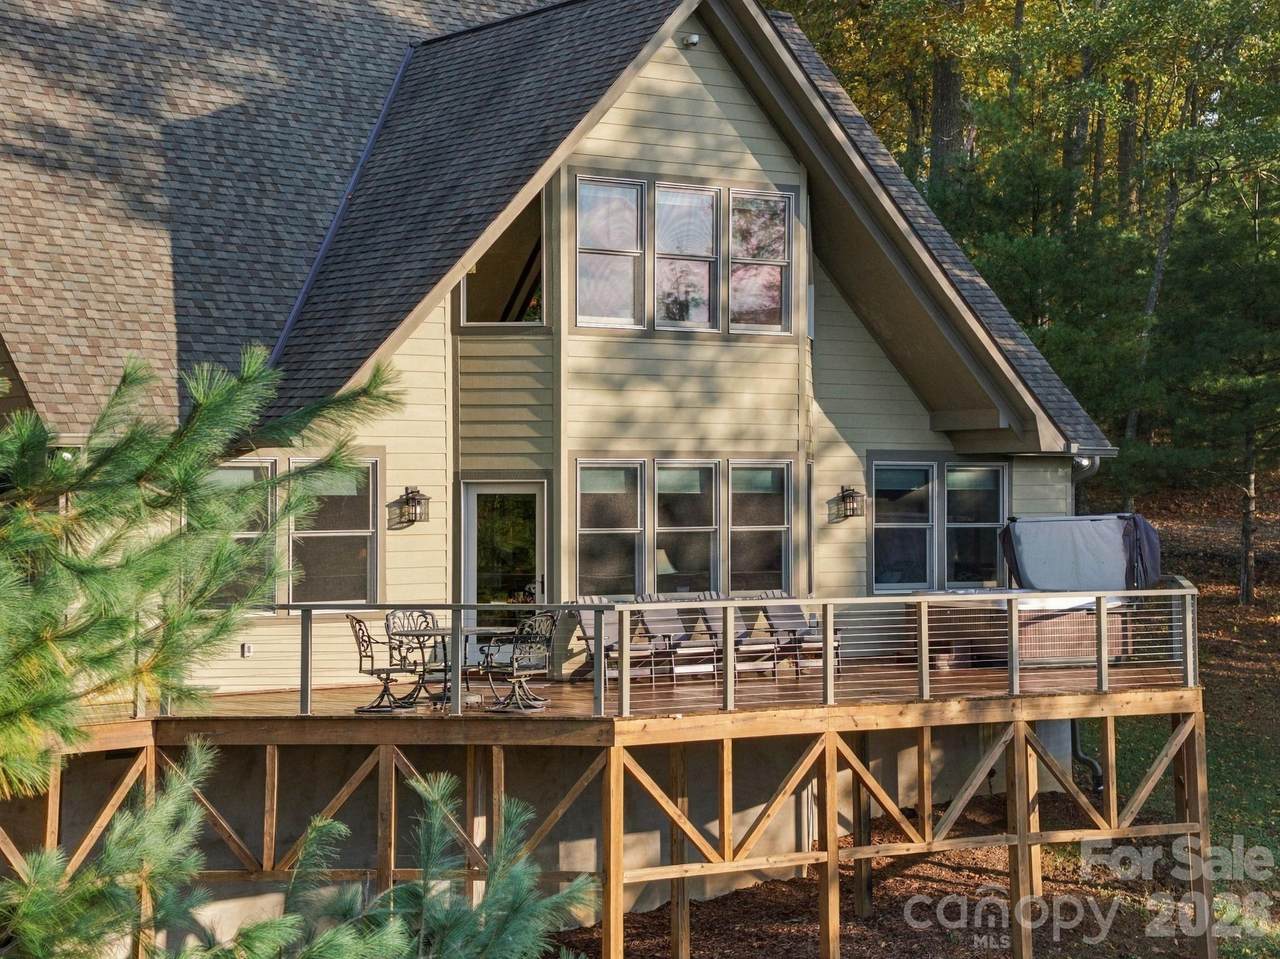
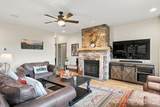
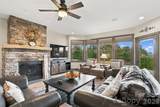
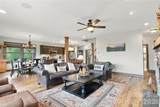
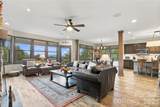
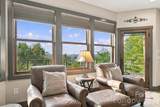
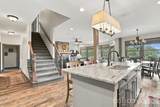
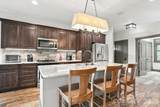
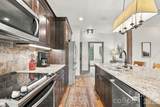
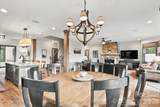
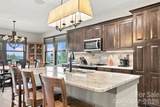
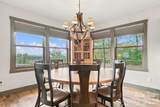
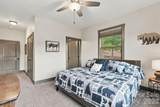
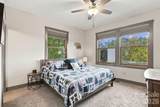
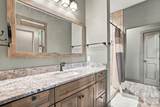
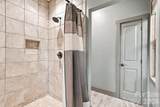
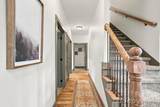
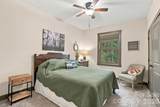
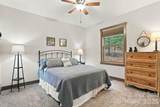
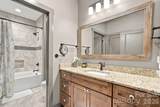
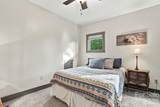
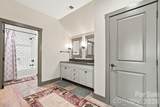
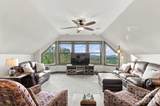
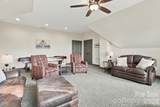
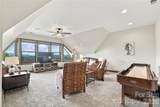
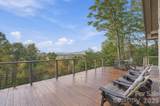
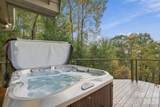
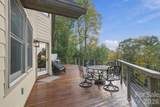
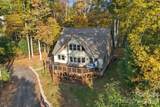
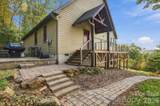
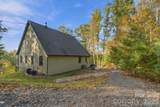
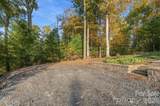
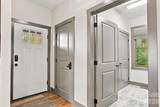
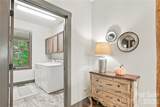
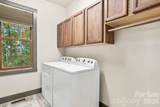
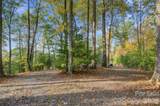
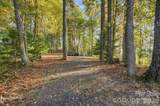
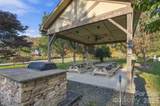
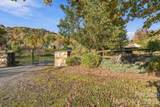
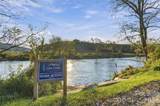
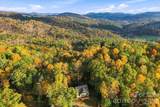
Escape to the beauty of the Blue Ridge Mountains with this exceptional, fully furnished mountain retreat located at 1206 Riverstone Drive in Laurel Springs, North Carolina. Whether you’re looking for a full-time residence, vacation home, or turnkey investment property, this stunning home offers comfort, space, and breathtaking mountain views. This gated community of River Stone has access to the New River and a covered picnic area with grills. Designed with an inviting open-concept floor plan, this spacious home features 4 bedrooms/ 3 baths plus a large bonus room. The thoughtfully designed layout includes three bedrooms on the main level, including the primary suite, while the second floor offers an additional bedroom and bonus room, creating the perfect space for guests, a home office, or recreation. The heart of the home is the beautifully appointed kitchen, complete with a walk-in pantry, owner’s storage closet, and a convenient laundry room just off the kitchen. Gorgeous hardwood floors with two beautiful hardwood pillars flow throughout the main living areas, and the cozy propane gas fireplace creates the perfect setting for relaxing after a day in the mountains. Step outside onto the spacious wrap around porch, where you’ll enjoy panoramic mountain views while relaxing in the hot tub or entertaining family and friends with the included outdoor furniture. Even better, this property is being sold completely turnkey. All furniture, kitchenware, dishes, glasses, pots, pans, coffee maker, and household essentials are included—simply bring your suitcase and start enjoying mountain living from day one. As an added bonus, the sale includes an additional adjoining lot that is already cleared, features a completed driveway, and is ready for development, offering endless possibilities for building a guest home, garage, investment property, or creating additional privacy.
-
4BEDS
-
4.77ACRES
-
3BATHS
-
01/2 BATHS
-
2,629SQFT
-
$371$/SQFT
School Information
Description
Escape to the beauty of the Blue Ridge Mountains with this exceptional, fully furnished mountain retreat located at 1206 Riverstone Drive in Laurel Springs, North Carolina. Whether you’re looking for a full-time residence, vacation home, or turnkey investment property, this stunning home offers comfort, space, and breathtaking mountain views. This gated community of River Stone has access to the New River and a covered picnic area with grills. Designed with an inviting open-concept floor plan, this spacious home features 4 bedrooms/ 3 baths plus a large bonus room. The thoughtfully designed layout includes three bedrooms on the main level, including the primary suite, while the second floor offers an additional bedroom and bonus room, creating the perfect space for guests, a home office, or recreation. The heart of the home is the beautifully appointed kitchen, complete with a walk-in pantry, owner’s storage closet, and a convenient laundry room just off the kitchen. Gorgeous hardwood floors with two beautiful hardwood pillars flow throughout the main living areas, and the cozy propane gas fireplace creates the perfect setting for relaxing after a day in the mountains. Step outside onto the spacious wrap around porch, where you’ll enjoy panoramic mountain views while relaxing in the hot tub or entertaining family and friends with the included outdoor furniture. Even better, this property is being sold completely turnkey. All furniture, kitchenware, dishes, glasses, pots, pans, coffee maker, and household essentials are included—simply bring your suitcase and start enjoying mountain living from day one. As an added bonus, the sale includes an additional adjoining lot that is already cleared, features a completed driveway, and is ready for development, offering endless possibilities for building a guest home, garage, investment property, or creating additional privacy.
 Based on information submitted to the MLS GRID as of 2026-11-13T14:34:23.367 UTC. All data is obtained from various sources and may not have been verified by broker or MLS GRID. Supplied Open House Information is subject to change without notice. All information should be independently reviewed and verified for accuracy. Properties may or may not be listed by the office/agent presenting the information.The data relating to real estate on this Web site derive in part from the Canopy MLS IDX program. Brokers make an effort to deliver accurate information, but buyers should independently verify any information on which they will rely in a transaction. All properties are subject to prior sale, change or withdrawal. Neither Berkshire Hathaway HomeServices Carolinas Realty nor any listing broker shall be responsible for any typographical errors, misinformation, or misprints, and they shall be held totally harmless from any damages arising from reliance upon this data. This data is provided exclusively for consumers' personal, non-commercial use and may not be used for any purpose other than to identify prospective properties they may be interested in purchasing. © 2026 Canopy MLS.
“Listings courtesy of Canopy MLS as distributed by MLS GRID
Some IDX listings have been excluded from this website.
Digital Millennium Copyright Act