





Description
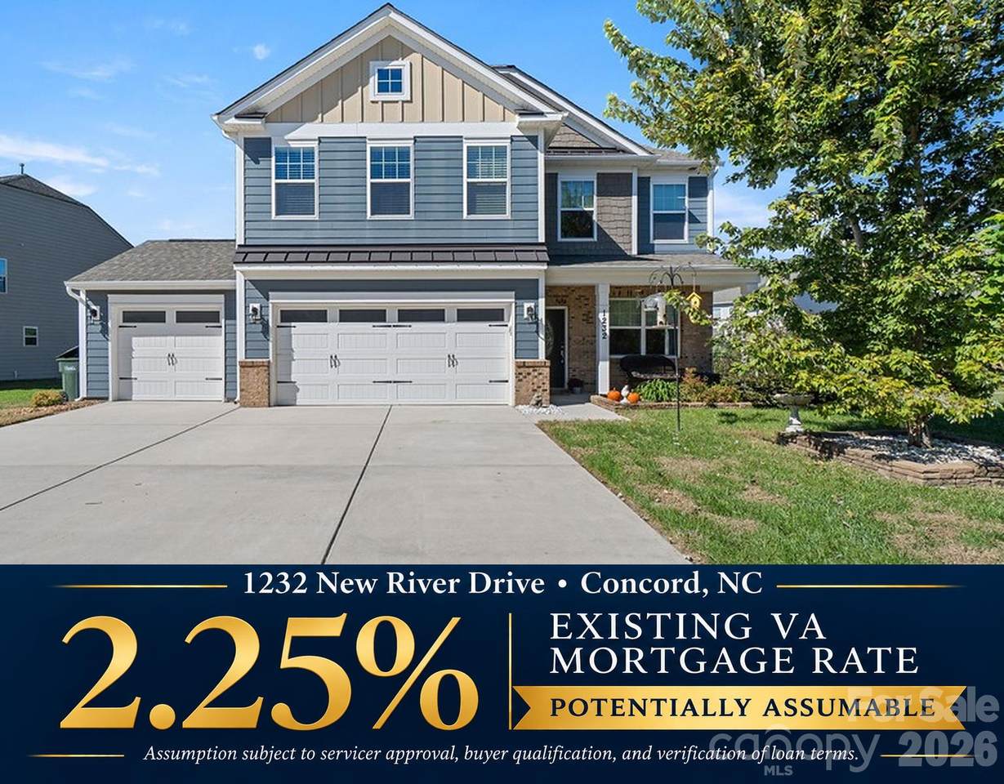
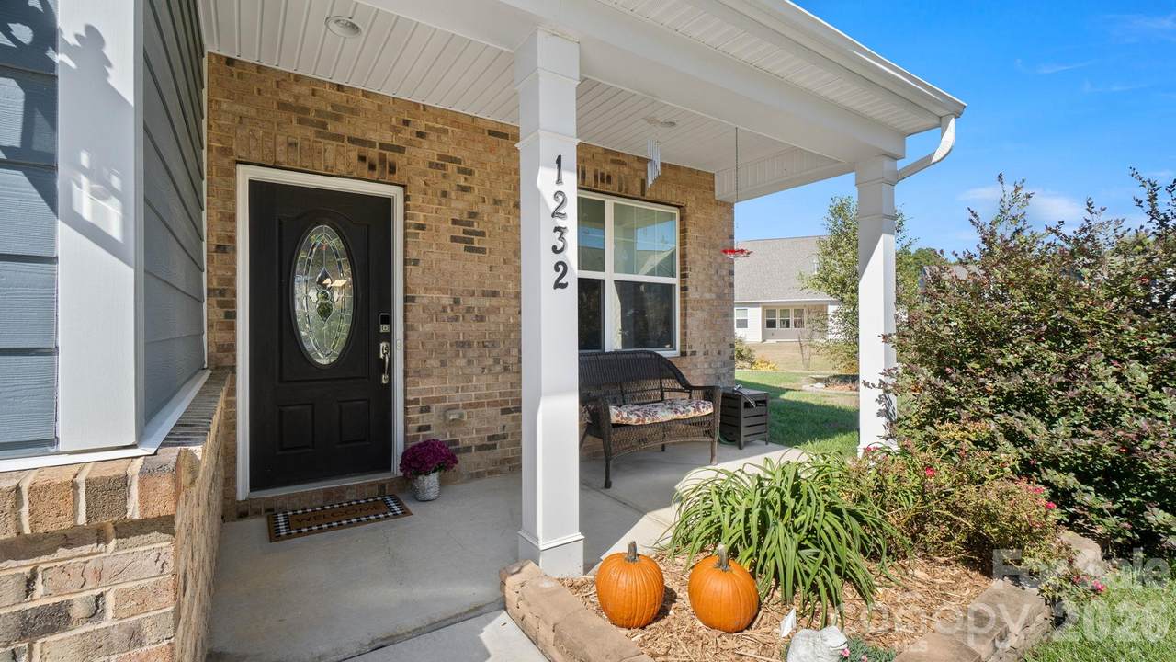
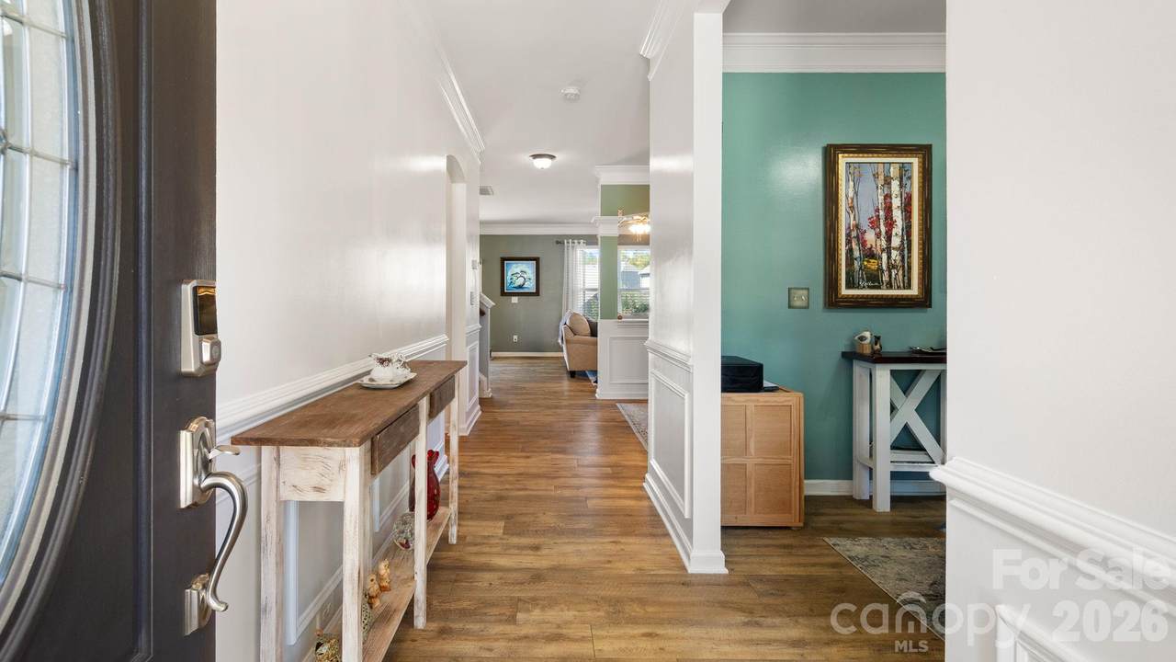
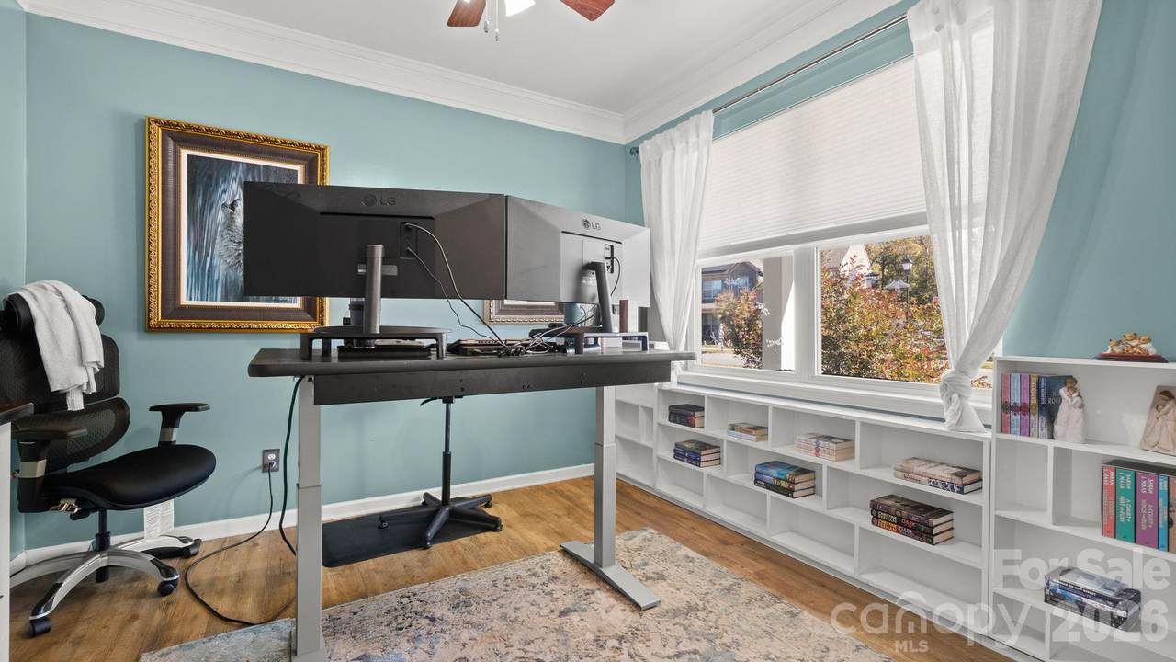
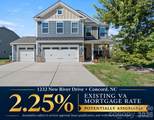
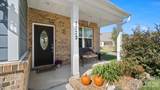
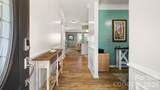
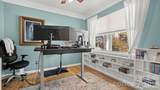
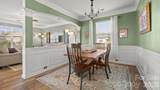
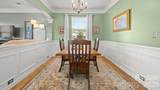
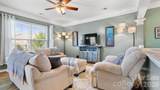
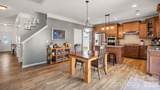
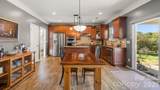
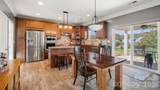
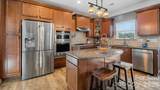
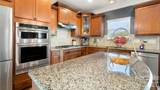
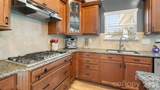
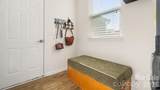
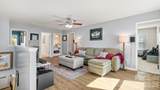
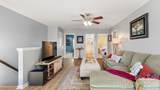
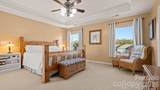
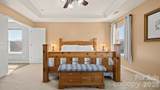
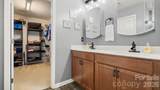
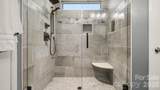
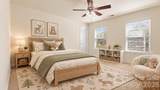
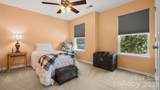
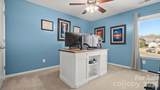
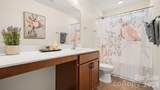
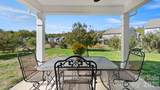
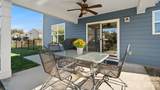
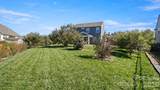
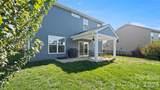
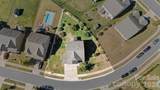
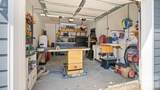
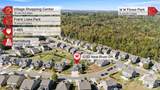
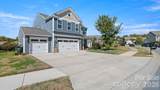
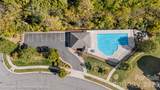
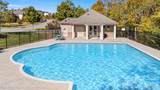
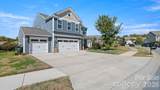
A welcoming covered front porch greets you at this beautifully maintained, 2,632-square-foot home in Parkview Estates. With four bedrooms, a main-floor office, and two spacious living areas—including a versatile upstairs loft—there’s room to gather, work, and unwind. Tasteful neutral paint complements the open-concept main floor, where connected living and dining spaces create an easy flow for everyday living and entertaining. The upgraded chef’s kitchen features a gas cooktop, granite countertops, a generous island, upgraded cabinetry with convenient pull-out shelving, and a huge walk-in pantry. Backyard views and a versatile mudroom add to the home’s everyday appeal. Upstairs, the spacious primary suite offers a retreat with a gorgeous tiled shower and an oversized walk-in closet. The split-bedroom arrangement provides separation from three sizable additional bedrooms, while the loft offers flexible space for movie nights, hobbies, or a second gathering area. Luxury vinyl plank flooring extends throughout the main upstairs loft, and an upstairs laundry room keeps chores close to the bedrooms. Enjoy indoor-outdoor living with a covered back patio and extended concrete patio overlooking a fully fenced, flat .31-acre lot. Thoughtfully selected mature landscaping, butterfly- and pollinator-friendly plantings, and automated irrigation create an inviting outdoor setting. The three-car garage includes a third bay currently used as a workshop and a convenient utility sink elsewhere in the garage. An extended driveway provides additional parking. In a desirable Concord location across from Flowe Park and close to multiple parks, this home enjoys a walkable neighborhood setting with sidewalks, neighborhood greenway access, a community pool, cabana, and playground.
-
4BEDS
-
0.31ACRES
-
2BATHS
-
11/2 BATHS
-
2,632SQFT
-
$199$/SQFT
School Information
Description
A welcoming covered front porch greets you at this beautifully maintained, 2,632-square-foot home in Parkview Estates. With four bedrooms, a main-floor office, and two spacious living areas—including a versatile upstairs loft—there’s room to gather, work, and unwind. Tasteful neutral paint complements the open-concept main floor, where connected living and dining spaces create an easy flow for everyday living and entertaining. The upgraded chef’s kitchen features a gas cooktop, granite countertops, a generous island, upgraded cabinetry with convenient pull-out shelving, and a huge walk-in pantry. Backyard views and a versatile mudroom add to the home’s everyday appeal. Upstairs, the spacious primary suite offers a retreat with a gorgeous tiled shower and an oversized walk-in closet. The split-bedroom arrangement provides separation from three sizable additional bedrooms, while the loft offers flexible space for movie nights, hobbies, or a second gathering area. Luxury vinyl plank flooring extends throughout the main upstairs loft, and an upstairs laundry room keeps chores close to the bedrooms. Enjoy indoor-outdoor living with a covered back patio and extended concrete patio overlooking a fully fenced, flat .31-acre lot. Thoughtfully selected mature landscaping, butterfly- and pollinator-friendly plantings, and automated irrigation create an inviting outdoor setting. The three-car garage includes a third bay currently used as a workshop and a convenient utility sink elsewhere in the garage. An extended driveway provides additional parking. In a desirable Concord location across from Flowe Park and close to multiple parks, this home enjoys a walkable neighborhood setting with sidewalks, neighborhood greenway access, a community pool, cabana, and playground.
 Based on information submitted to the MLS GRID as of 2026-11-18T23:34:34.383 UTC. All data is obtained from various sources and may not have been verified by broker or MLS GRID. Supplied Open House Information is subject to change without notice. All information should be independently reviewed and verified for accuracy. Properties may or may not be listed by the office/agent presenting the information.The data relating to real estate on this Web site derive in part from the Canopy MLS IDX program. Brokers make an effort to deliver accurate information, but buyers should independently verify any information on which they will rely in a transaction. All properties are subject to prior sale, change or withdrawal. Neither Berkshire Hathaway HomeServices Carolinas Realty nor any listing broker shall be responsible for any typographical errors, misinformation, or misprints, and they shall be held totally harmless from any damages arising from reliance upon this data. This data is provided exclusively for consumers' personal, non-commercial use and may not be used for any purpose other than to identify prospective properties they may be interested in purchasing. © 2026 Canopy MLS.
“Listings courtesy of Canopy MLS as distributed by MLS GRID
Some IDX listings have been excluded from this website.
Digital Millennium Copyright Act