



Description
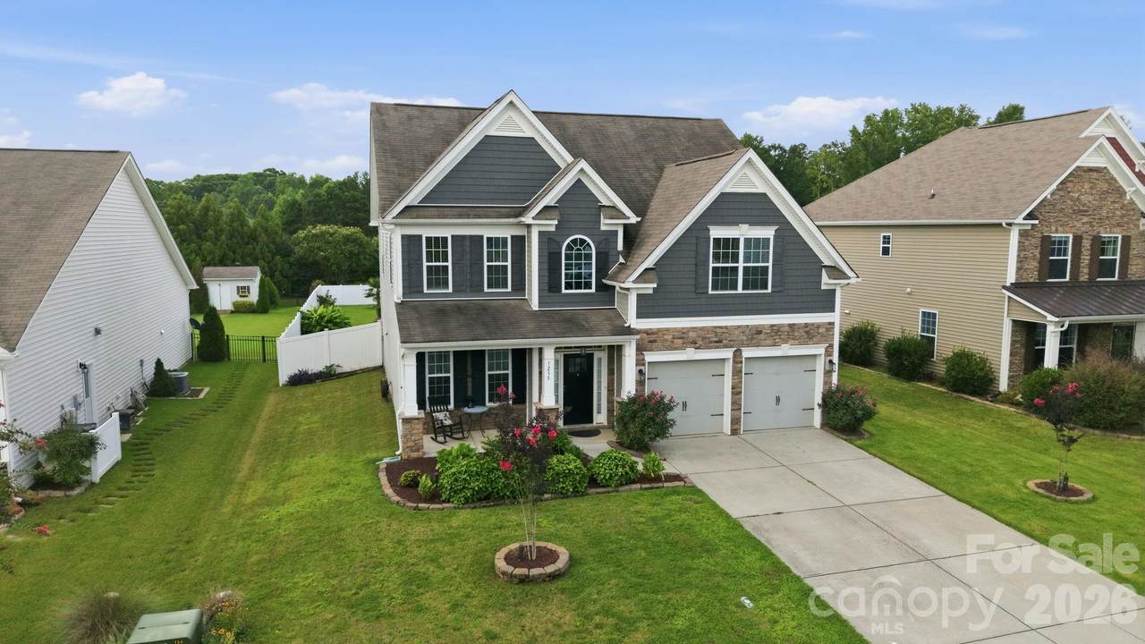
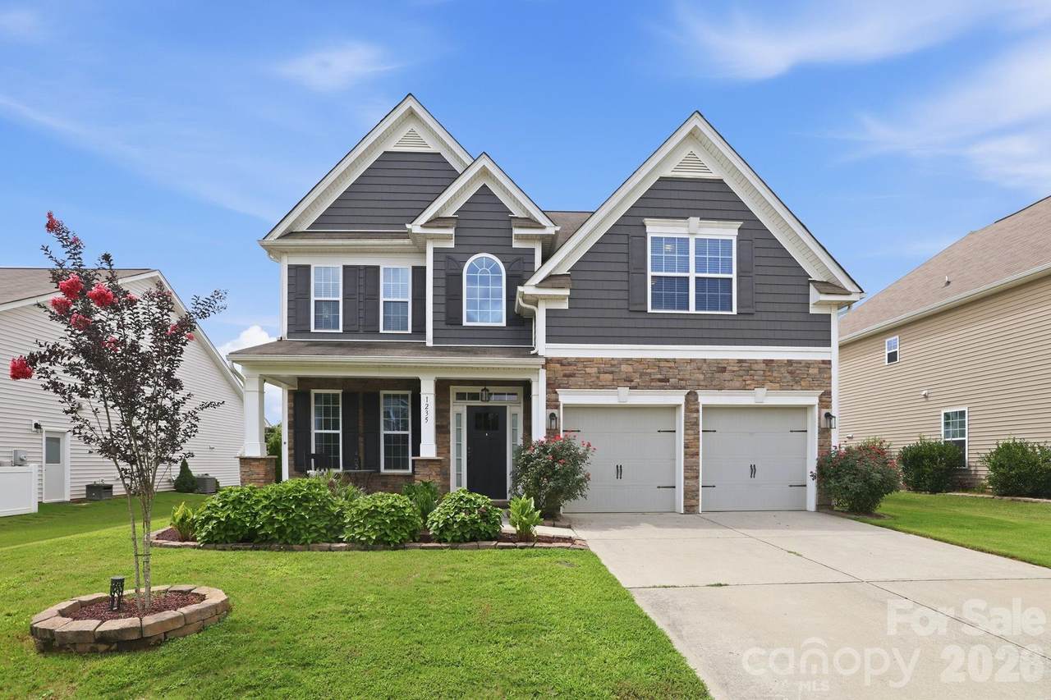
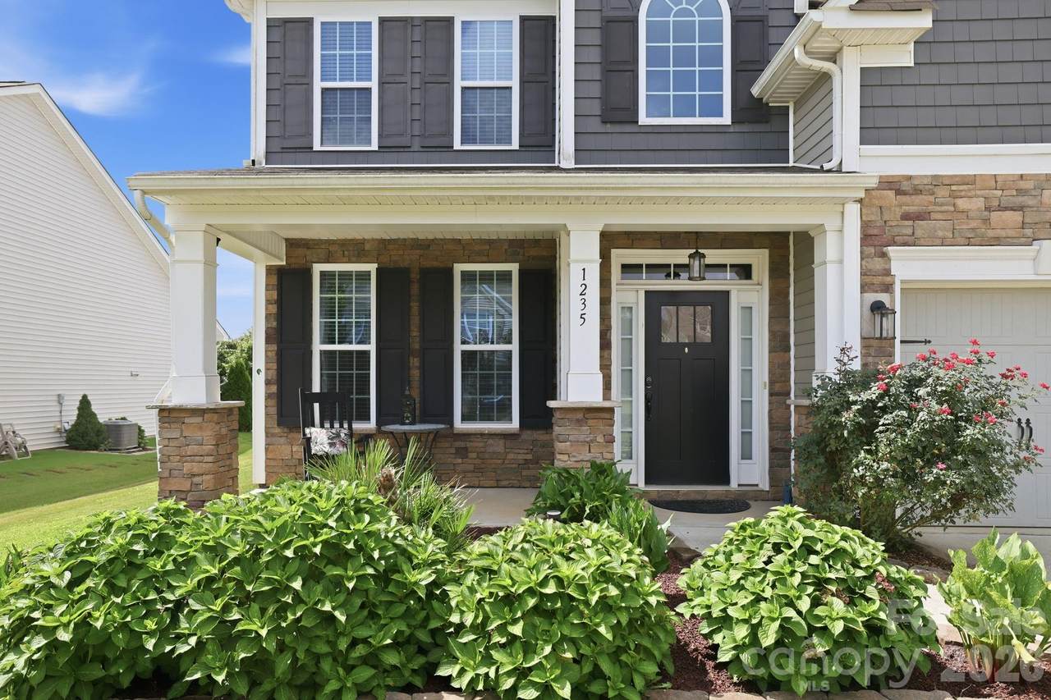
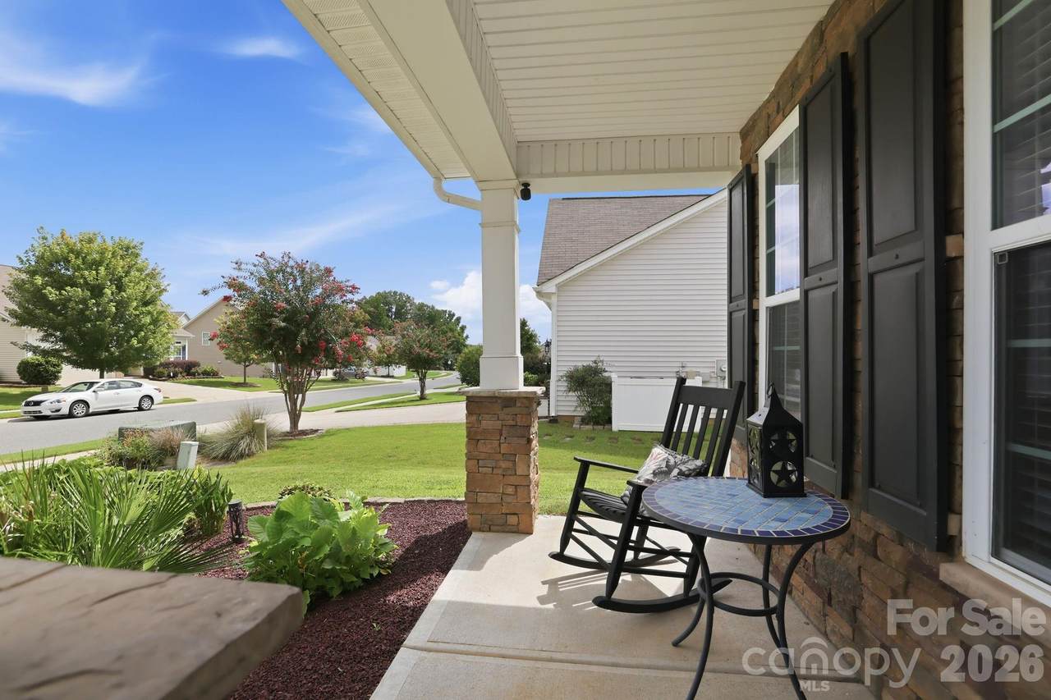
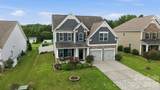
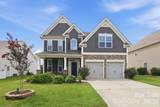
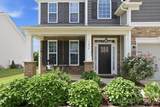
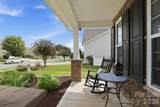
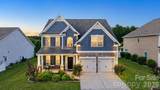
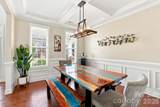
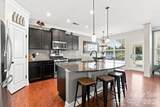
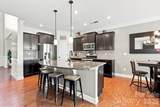
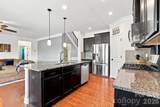
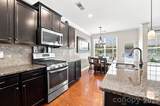
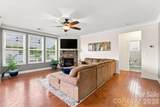
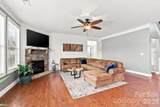
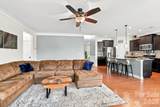
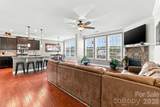
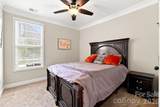
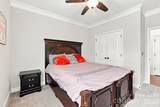
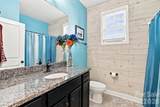
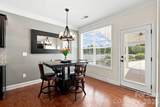
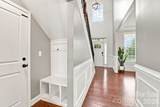
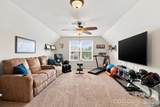
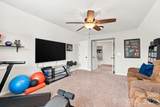
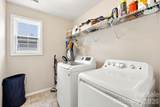
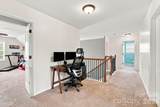
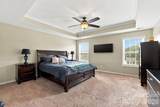
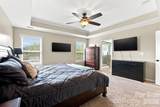
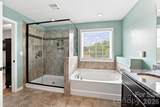
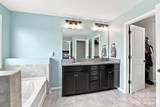
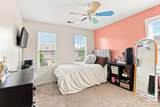
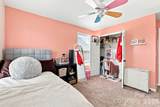
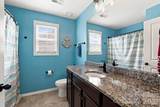
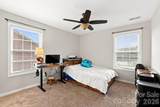
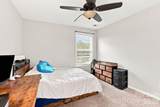
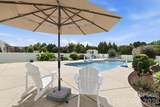
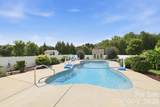
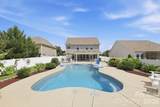
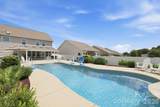
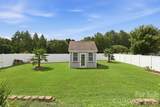
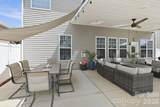
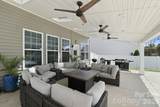
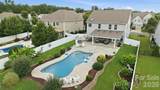
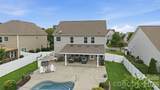
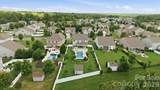
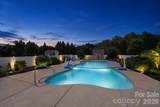
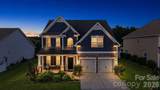
Your own pool, a woods view, and room to spread out—1235 Horsesugar Road brings together five bedrooms and three baths on approximately .36 acres in Timberlake. Enjoy outdoor living at home, plus an HOA pool, park, and trails that extend the lifestyle beyond your backyard. Luxury Living with a Private Backyard Oasis in Lake Wylie Some homes simply check the boxes. Others create a feeling the moment you arrive. Welcome to 1235 Horsesugar Road, a beautifully maintained 2,800-square-foot residence nestled within the sought-after Timberlake community in Lake Wylie, South Carolina. Offering 5 spacious bedrooms, 3 full bathrooms, and an exceptional blend of comfort, elegance, and outdoor living, this home is designed for the way today's families want to live. Set on a generous 0.36-acre homesite, the fully privacy-fenced backyard is a true retreat. Beyond the fence, a peaceful wooded backdrop creates an uncommon sense of privacy, allowing you to relax and entertain without sacrificing convenience. At the heart of the outdoor space is a stunning in-ground saltwater pool, complemented by a beautifully covered patio that feels like an extension of the home itself. Whether you're hosting unforgettable summer gatherings, enjoying quiet mornings with a cup of coffee, or spending evenings under the Carolina sky, this backyard offers the kind of everyday luxury that's increasingly difficult to find. Inside, every space reflects thoughtful care and pride of ownership. The well-designed floor plan offers flexibility for growing families, overnight guests, remote work, or multi-generational living. With over 2,800 square feet, there's room to gather, room to retreat, and room to create lasting memories. Beyond your front door, the Timberlake lifestyle continues with outstanding neighborhood amenities, including a community swimming pool, playground, and scenic walking trails. Just minutes from Lake Wylie, shopping, dining, top-rated schools, and an easy commute to Charlotte, this location perfectly balances peaceful neighborhood living with everyday convenience. Homes that combine five bedrooms, a private wooded lot, a saltwater pool, and exceptional neighborhood amenities are a rare opportunity in today's market. If you've been searching for a home that delivers more than just square footage—a place where weekends feel like vacations and every day feels a little more relaxed—1235 Horsesugar Road is ready to welcome you home.
-
5BEDS
-
0.36ACRES
-
3BATHS
-
01/2 BATHS
-
2,808SQFT
-
$221$/SQFT
School Information
Description
Your own pool, a woods view, and room to spread out—1235 Horsesugar Road brings together five bedrooms and three baths on approximately .36 acres in Timberlake. Enjoy outdoor living at home, plus an HOA pool, park, and trails that extend the lifestyle beyond your backyard. Luxury Living with a Private Backyard Oasis in Lake Wylie Some homes simply check the boxes. Others create a feeling the moment you arrive. Welcome to 1235 Horsesugar Road, a beautifully maintained 2,800-square-foot residence nestled within the sought-after Timberlake community in Lake Wylie, South Carolina. Offering 5 spacious bedrooms, 3 full bathrooms, and an exceptional blend of comfort, elegance, and outdoor living, this home is designed for the way today's families want to live. Set on a generous 0.36-acre homesite, the fully privacy-fenced backyard is a true retreat. Beyond the fence, a peaceful wooded backdrop creates an uncommon sense of privacy, allowing you to relax and entertain without sacrificing convenience. At the heart of the outdoor space is a stunning in-ground saltwater pool, complemented by a beautifully covered patio that feels like an extension of the home itself. Whether you're hosting unforgettable summer gatherings, enjoying quiet mornings with a cup of coffee, or spending evenings under the Carolina sky, this backyard offers the kind of everyday luxury that's increasingly difficult to find. Inside, every space reflects thoughtful care and pride of ownership. The well-designed floor plan offers flexibility for growing families, overnight guests, remote work, or multi-generational living. With over 2,800 square feet, there's room to gather, room to retreat, and room to create lasting memories. Beyond your front door, the Timberlake lifestyle continues with outstanding neighborhood amenities, including a community swimming pool, playground, and scenic walking trails. Just minutes from Lake Wylie, shopping, dining, top-rated schools, and an easy commute to Charlotte, this location perfectly balances peaceful neighborhood living with everyday convenience. Homes that combine five bedrooms, a private wooded lot, a saltwater pool, and exceptional neighborhood amenities are a rare opportunity in today's market. If you've been searching for a home that delivers more than just square footage—a place where weekends feel like vacations and every day feels a little more relaxed—1235 Horsesugar Road is ready to welcome you home.
 Based on information submitted to the MLS GRID as of 2026-10-06T16:34:12.207 UTC. All data is obtained from various sources and may not have been verified by broker or MLS GRID. Supplied Open House Information is subject to change without notice. All information should be independently reviewed and verified for accuracy. Properties may or may not be listed by the office/agent presenting the information.The data relating to real estate on this Web site derive in part from the Canopy MLS IDX program. Brokers make an effort to deliver accurate information, but buyers should independently verify any information on which they will rely in a transaction. All properties are subject to prior sale, change or withdrawal. Neither Berkshire Hathaway HomeServices Carolinas Realty nor any listing broker shall be responsible for any typographical errors, misinformation, or misprints, and they shall be held totally harmless from any damages arising from reliance upon this data. This data is provided exclusively for consumers' personal, non-commercial use and may not be used for any purpose other than to identify prospective properties they may be interested in purchasing. © 2026 Canopy MLS.
“Listings courtesy of Canopy MLS as distributed by MLS GRID
Some IDX listings have been excluded from this website.
Digital Millennium Copyright Act