





Description
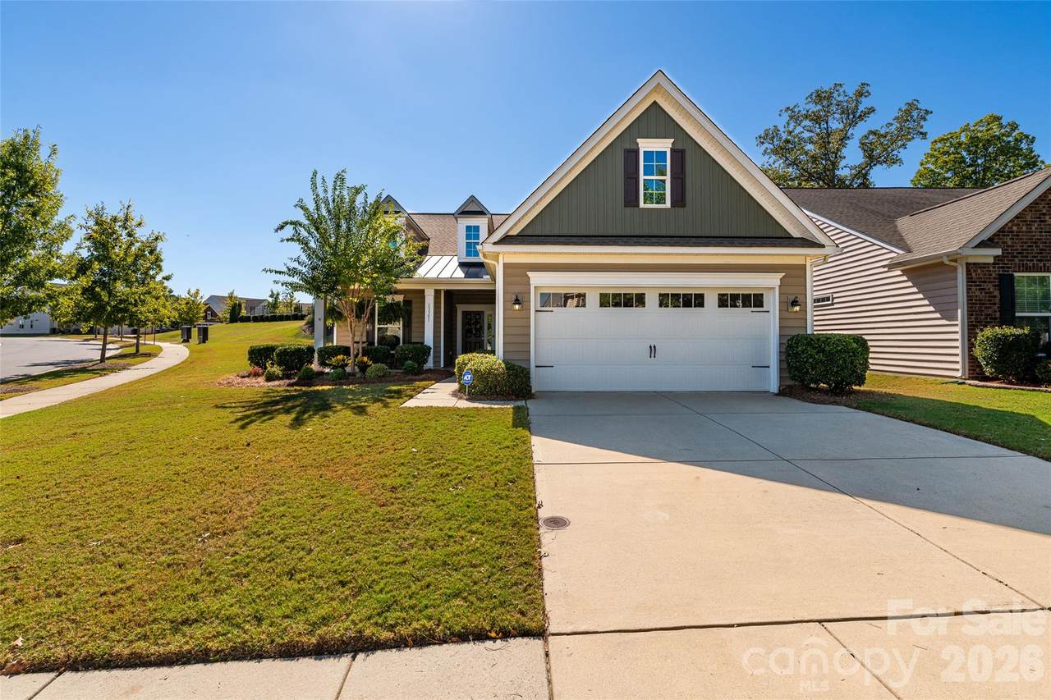
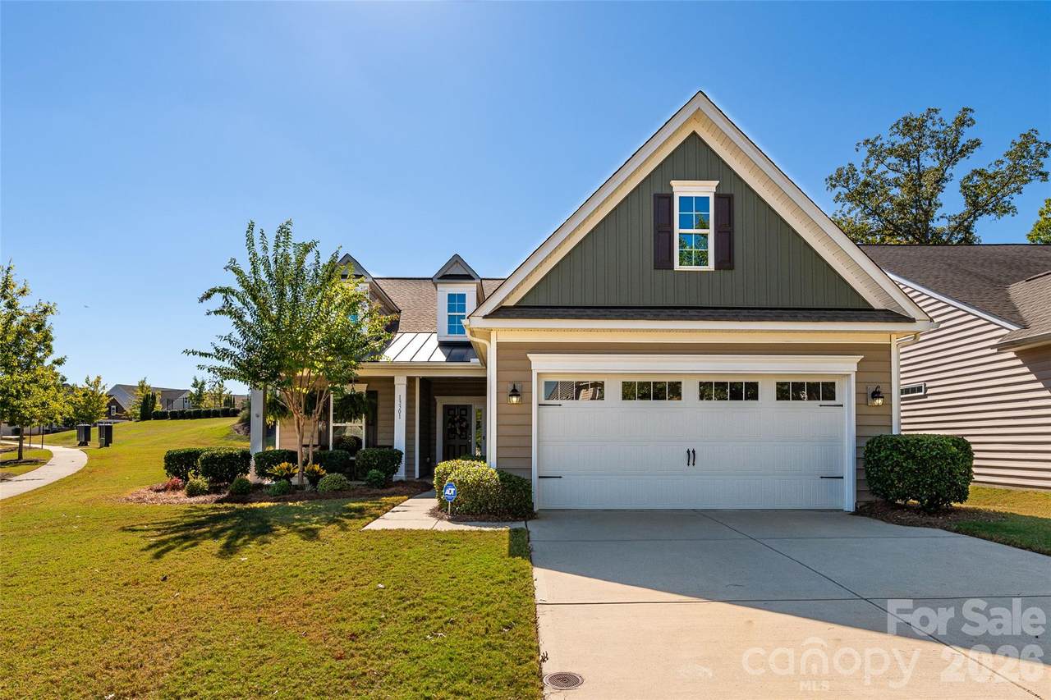
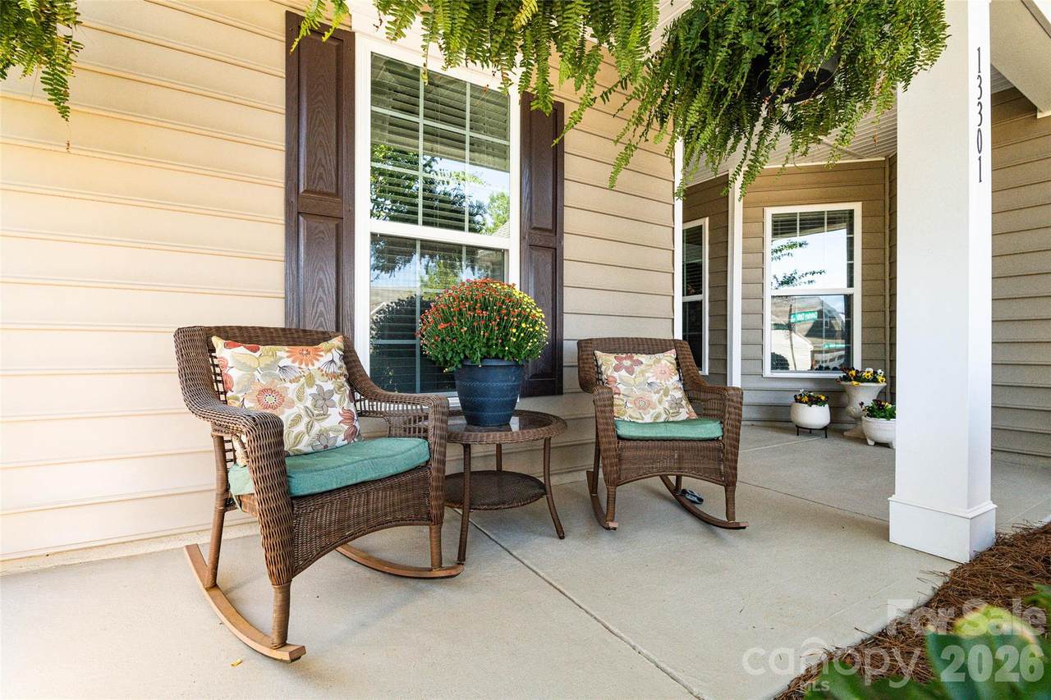
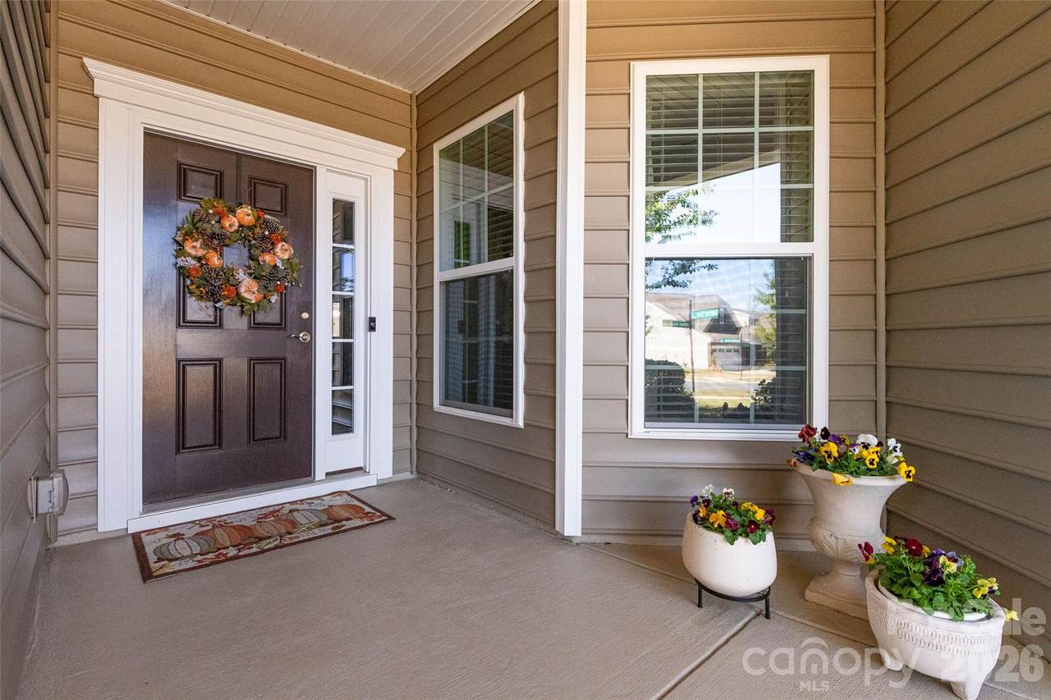
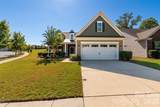
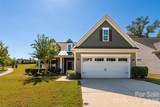
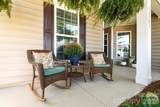
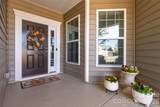
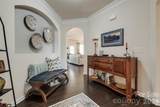
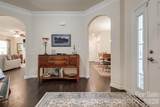
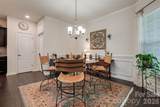
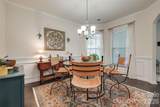
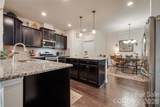
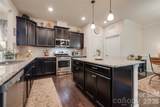
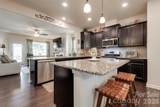
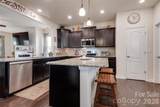
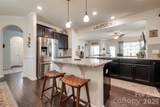
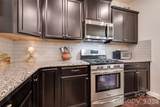
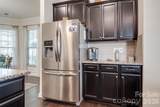
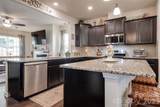
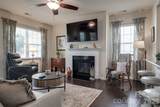
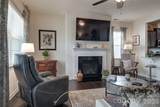
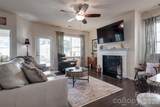
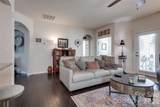
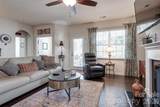
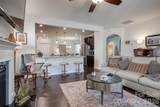
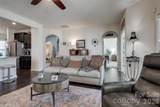
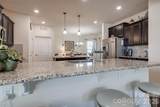
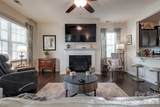
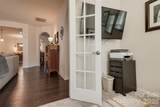
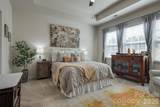
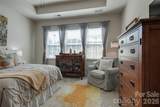
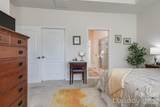
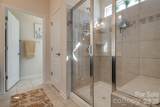
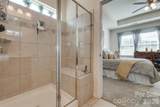
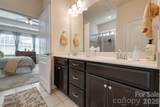
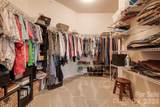
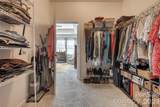
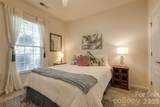
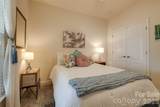
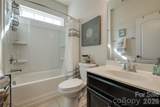
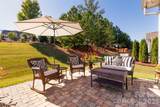
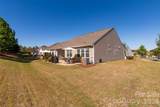
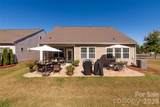
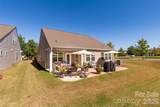
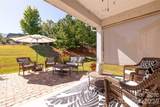
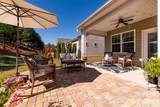
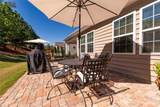
Welcome home to 13301 Canterbury Castle Drive in the popular Chateau East community! Located in Southwest Charlotte, this home sits on a large corner lot and has been meticulous taken care of inside and and out! A covered front porch welcomes you to this 2-bedroom, 2-bath home, where hardwood floors and beautiful millwork add charm throughout. The home offers lots flex space, including a spacious family room and a den that could easily become an office or play space. The kitchen features an island with bar seating, perfect for casual meals and entertaining. The separate dining room is a great space for gathering! The primary suite includes an en-suite bathroom featuring a double-sink vanity, a large shower, and a giant walk-in closet. The secondary bedroom has its own bathroom with a tub/shower combination. Step outside to a private covered back porch with a ceiling fan and plenty of room to host parties. Off the porch, a paver patio adds extra seating. Sellers are original owners and have had a termite bond in place since they purchased the home. Chateau East amenities include a pool and a clubhouse, which was the original farmhouse on the land and has been converted into a beautiful and functional gathering space. You’ll also enjoy a fitness center, pickleball court, pocket parks, and sidewalks. Lawn maintenance is included in the HOA dues, so you can spend your time enjoying the neighborhood. This home is an easy walk to the amenities and a great view of the large pocket park nearby.
-
2BEDS
-
0.22ACRES
-
2BATHS
-
01/2 BATHS
-
1,721SQFT
-
$241$/SQFT
School Information
Description
Welcome home to 13301 Canterbury Castle Drive in the popular Chateau East community! Located in Southwest Charlotte, this home sits on a large corner lot and has been meticulous taken care of inside and and out! A covered front porch welcomes you to this 2-bedroom, 2-bath home, where hardwood floors and beautiful millwork add charm throughout. The home offers lots flex space, including a spacious family room and a den that could easily become an office or play space. The kitchen features an island with bar seating, perfect for casual meals and entertaining. The separate dining room is a great space for gathering! The primary suite includes an en-suite bathroom featuring a double-sink vanity, a large shower, and a giant walk-in closet. The secondary bedroom has its own bathroom with a tub/shower combination. Step outside to a private covered back porch with a ceiling fan and plenty of room to host parties. Off the porch, a paver patio adds extra seating. Sellers are original owners and have had a termite bond in place since they purchased the home. Chateau East amenities include a pool and a clubhouse, which was the original farmhouse on the land and has been converted into a beautiful and functional gathering space. You’ll also enjoy a fitness center, pickleball court, pocket parks, and sidewalks. Lawn maintenance is included in the HOA dues, so you can spend your time enjoying the neighborhood. This home is an easy walk to the amenities and a great view of the large pocket park nearby.
 Based on information submitted to the MLS GRID as of 2026-11-18T23:34:34.383 UTC. All data is obtained from various sources and may not have been verified by broker or MLS GRID. Supplied Open House Information is subject to change without notice. All information should be independently reviewed and verified for accuracy. Properties may or may not be listed by the office/agent presenting the information.The data relating to real estate on this Web site derive in part from the Canopy MLS IDX program. Brokers make an effort to deliver accurate information, but buyers should independently verify any information on which they will rely in a transaction. All properties are subject to prior sale, change or withdrawal. Neither Berkshire Hathaway HomeServices Carolinas Realty nor any listing broker shall be responsible for any typographical errors, misinformation, or misprints, and they shall be held totally harmless from any damages arising from reliance upon this data. This data is provided exclusively for consumers' personal, non-commercial use and may not be used for any purpose other than to identify prospective properties they may be interested in purchasing. © 2026 Canopy MLS.
“Listings courtesy of Canopy MLS as distributed by MLS GRID
Some IDX listings have been excluded from this website.
Digital Millennium Copyright Act