







Description
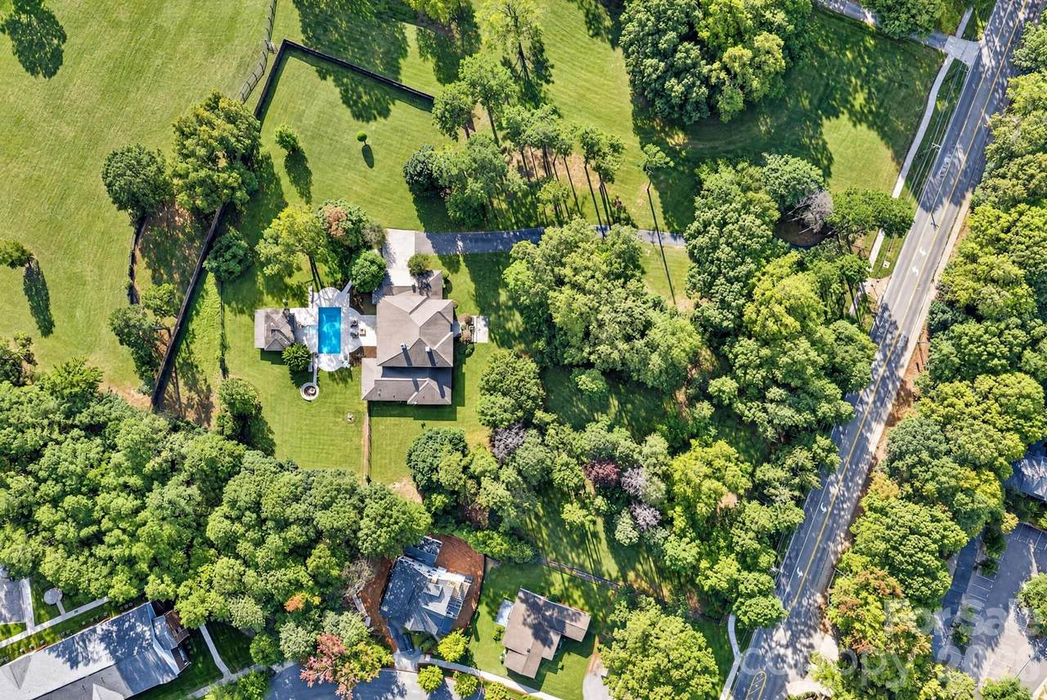
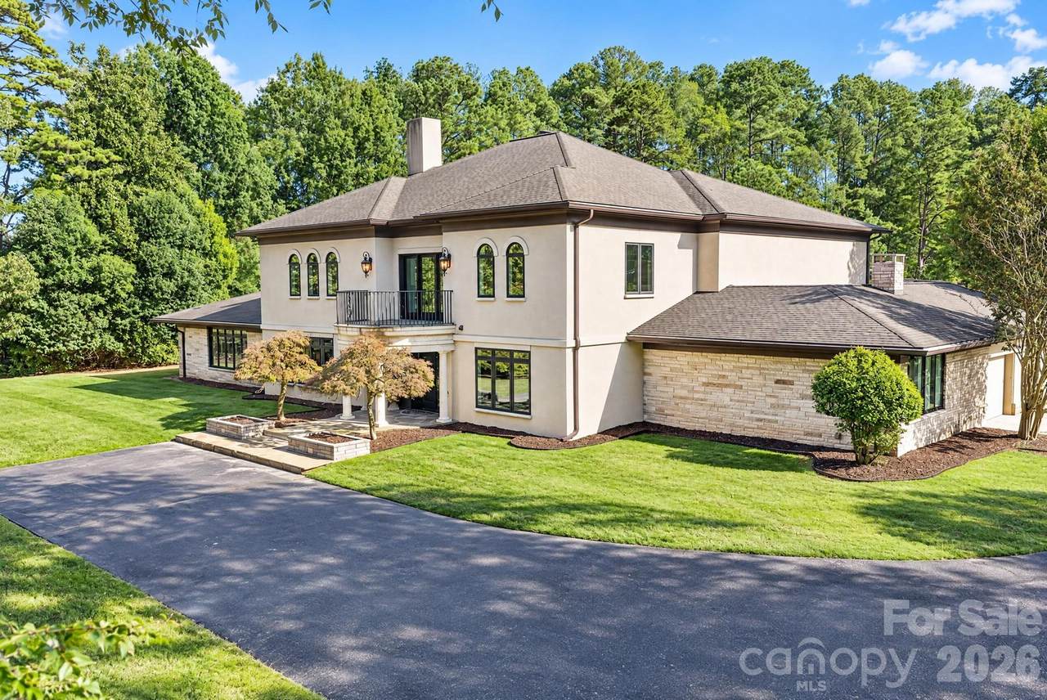
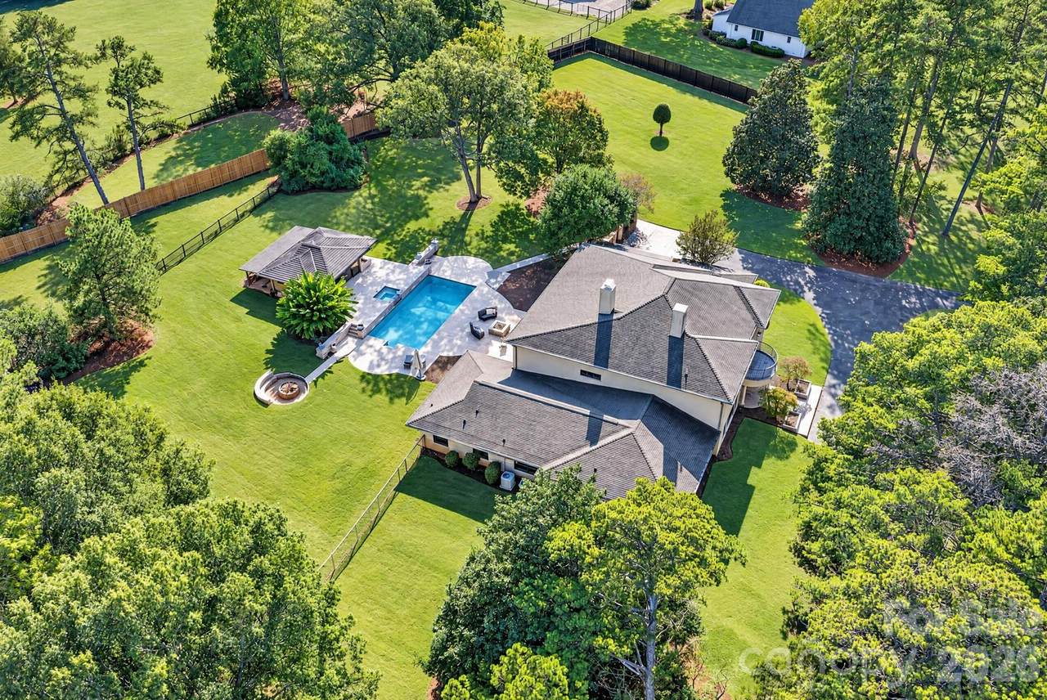
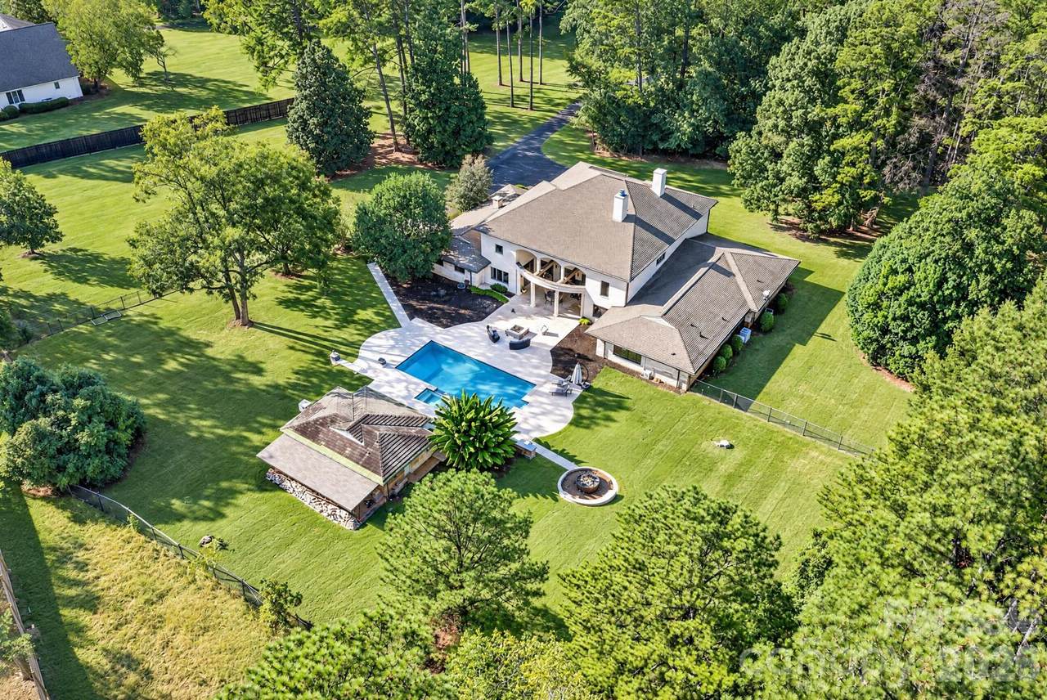
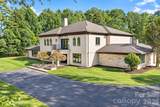
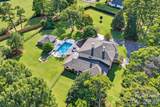
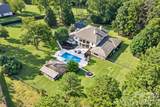
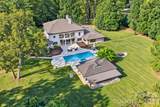
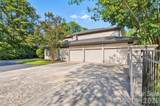
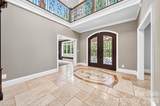
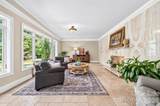
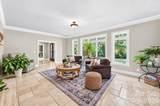
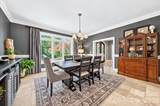
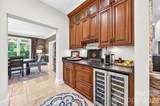
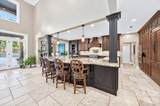
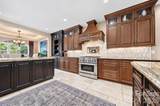
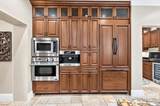
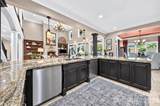
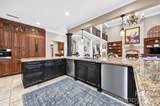
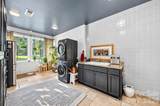
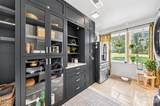
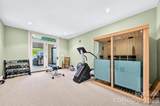
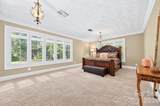
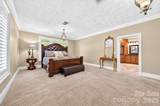
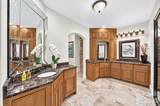
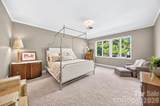
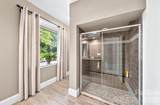
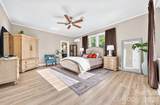
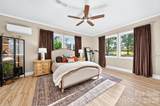
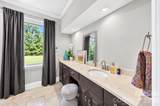
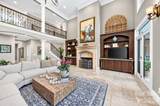
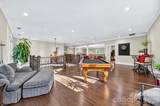
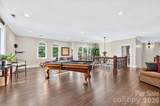
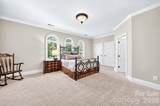
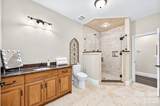
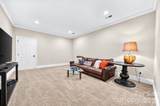
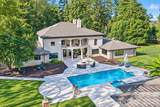
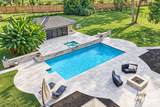
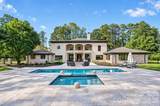
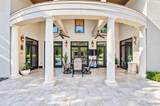
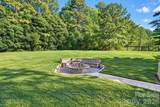
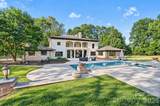
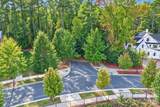
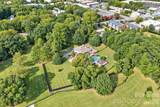
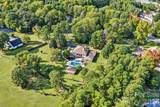
A rare opportunity to own a secluded private estate or explore the development potential of 4.57 acres in Charlotte’s desirable private school corridor, all within approximately 30 minutes of Uptown. The property offers two points of access: Sardis Road North and an existing curb cut on Nolley Court via a permanent shared easement providing additional access potential. The 7,000+ square-foot main residence offers exceptional space and versatility. The main level features an oversized primary suite, two additional generously sized bedroom suites, and a well-appointed kitchen with two dishwashers, a dual-fuel range, an additional wall oven, paneled refrigerator, walk-in pantry, and an expansive island. Additional living spaces include a dramatic two-story great room, formal living and dining rooms, a breakfast room, exercise room, and an oversized laundry room/drop zone with abundant storage. The main level also features radiant floor heating powered by a boiler system. Upstairs, you’ll find another bedroom suite, a private office, a loft/game room, and a bonus room. A three-car garage and ample additional parking provide plenty of room for family and guests. The outdoor setting is equally impressive, featuring a stunning pool with spa, two firepits, and a pool house with two bathrooms. All of this is nestled on a beautiful, wooded, relatively level lot offering privacy, space, and exceptional possibilities. Whether envisioned as a private estate, a renovation opportunity, or a potential development site, this unique property offers a rare combination of acreage, privacy, and convenient access to Charlotte. Welcome Home!
-
4BEDS
-
4.57ACRES
-
6BATHS
-
11/2 BATHS
-
7,223SQFT
-
$332$/SQFT
School Information
Description
A rare opportunity to own a secluded private estate or explore the development potential of 4.57 acres in Charlotte’s desirable private school corridor, all within approximately 30 minutes of Uptown. The property offers two points of access: Sardis Road North and an existing curb cut on Nolley Court via a permanent shared easement providing additional access potential. The 7,000+ square-foot main residence offers exceptional space and versatility. The main level features an oversized primary suite, two additional generously sized bedroom suites, and a well-appointed kitchen with two dishwashers, a dual-fuel range, an additional wall oven, paneled refrigerator, walk-in pantry, and an expansive island. Additional living spaces include a dramatic two-story great room, formal living and dining rooms, a breakfast room, exercise room, and an oversized laundry room/drop zone with abundant storage. The main level also features radiant floor heating powered by a boiler system. Upstairs, you’ll find another bedroom suite, a private office, a loft/game room, and a bonus room. A three-car garage and ample additional parking provide plenty of room for family and guests. The outdoor setting is equally impressive, featuring a stunning pool with spa, two firepits, and a pool house with two bathrooms. All of this is nestled on a beautiful, wooded, relatively level lot offering privacy, space, and exceptional possibilities. Whether envisioned as a private estate, a renovation opportunity, or a potential development site, this unique property offers a rare combination of acreage, privacy, and convenient access to Charlotte. Welcome Home!
 Based on information submitted to the MLS GRID as of 2026-11-16T20:33:43.753 UTC. All data is obtained from various sources and may not have been verified by broker or MLS GRID. Supplied Open House Information is subject to change without notice. All information should be independently reviewed and verified for accuracy. Properties may or may not be listed by the office/agent presenting the information.The data relating to real estate on this Web site derive in part from the Canopy MLS IDX program. Brokers make an effort to deliver accurate information, but buyers should independently verify any information on which they will rely in a transaction. All properties are subject to prior sale, change or withdrawal. Neither Berkshire Hathaway HomeServices Carolinas Realty nor any listing broker shall be responsible for any typographical errors, misinformation, or misprints, and they shall be held totally harmless from any damages arising from reliance upon this data. This data is provided exclusively for consumers' personal, non-commercial use and may not be used for any purpose other than to identify prospective properties they may be interested in purchasing. © 2026 Canopy MLS.
“Listings courtesy of Canopy MLS as distributed by MLS GRID
Some IDX listings have been excluded from this website.
Digital Millennium Copyright Act