






Description
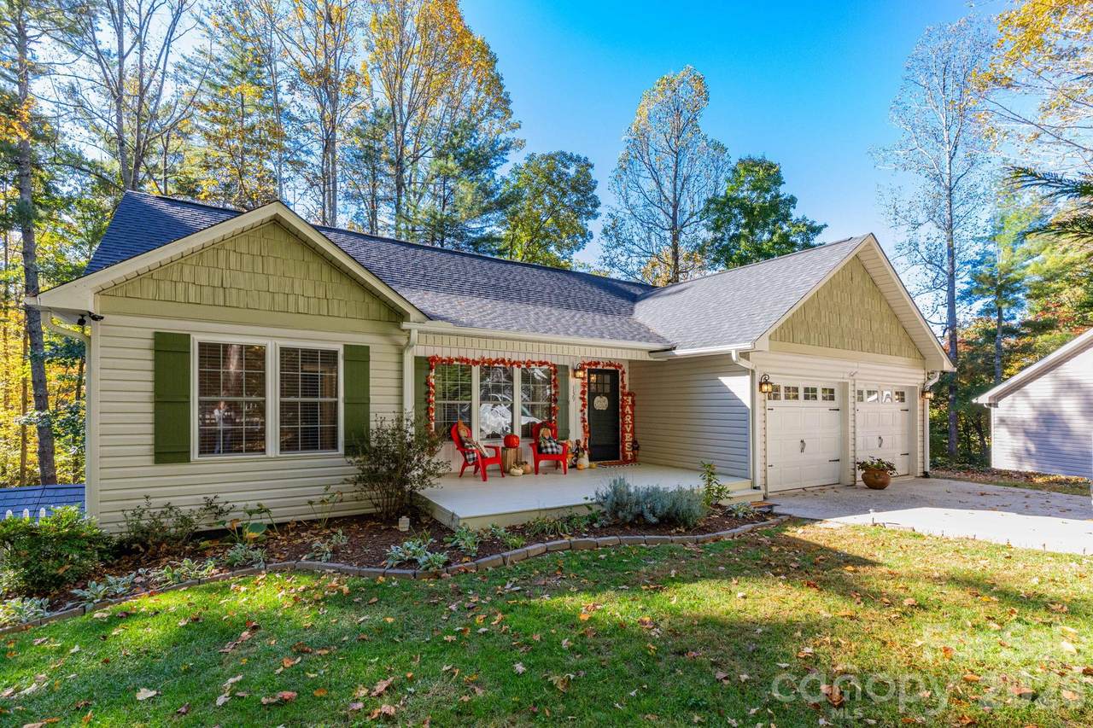
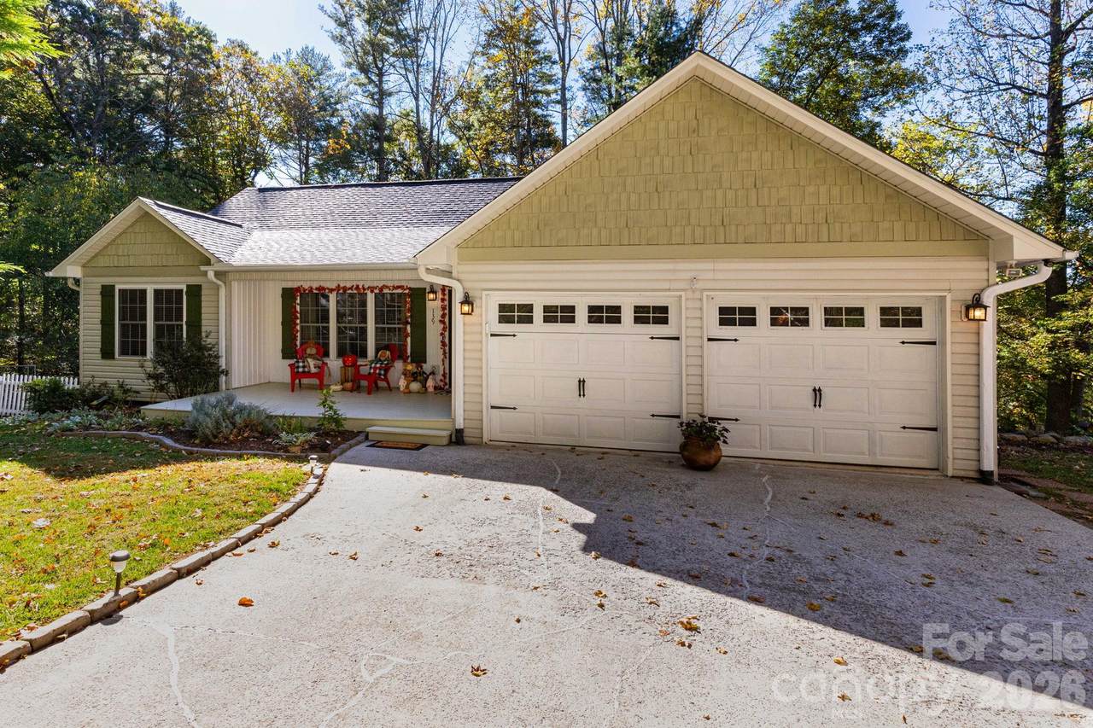
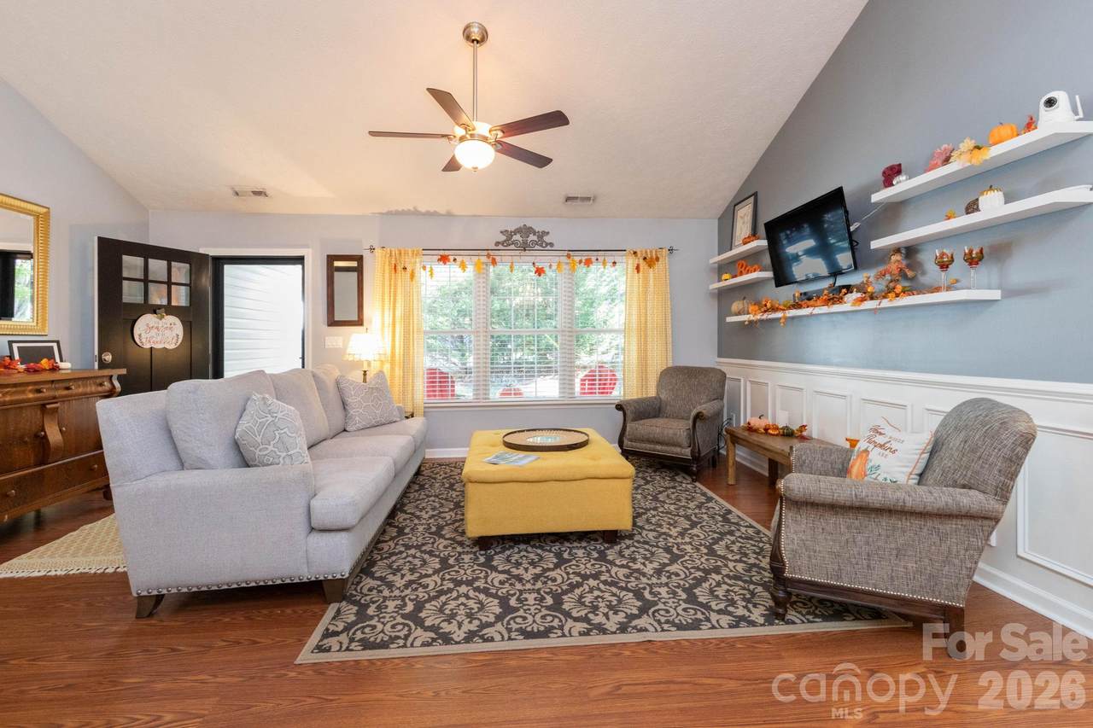
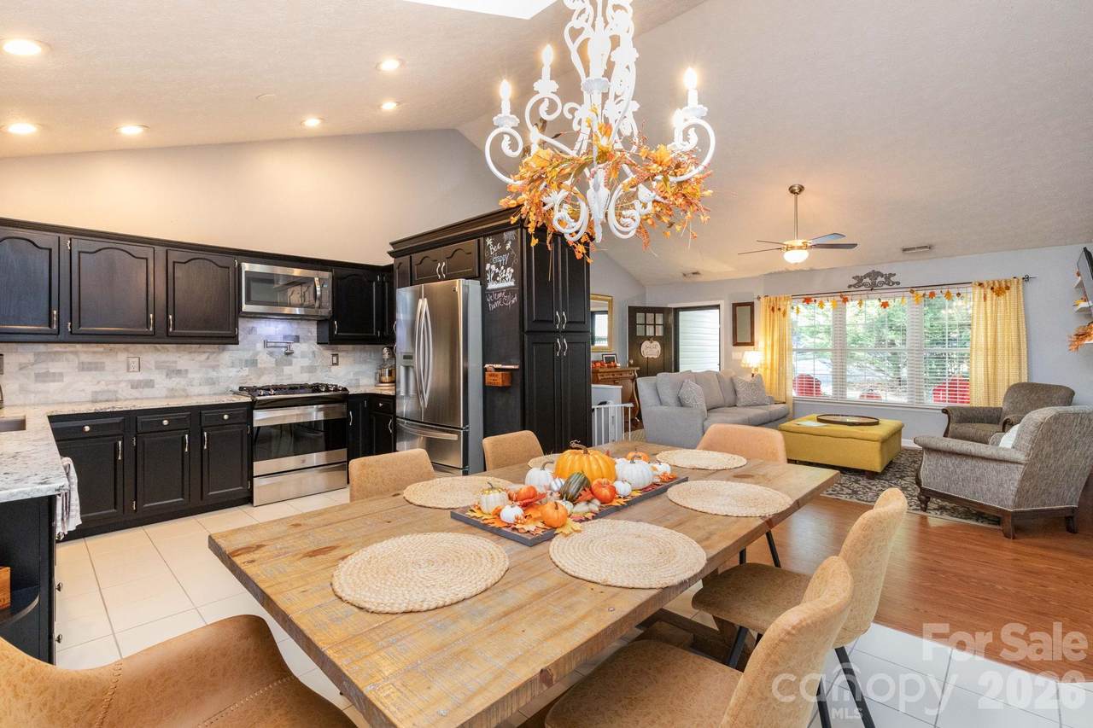
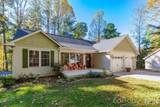
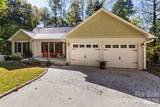
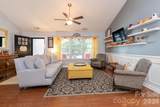
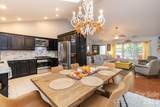
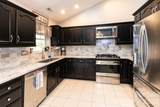
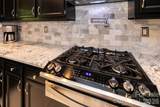
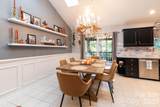
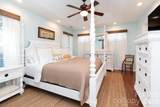
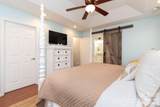
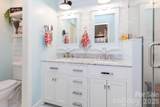
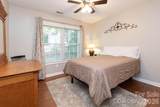
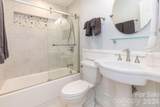
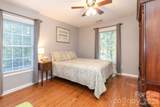
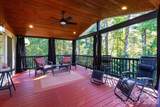
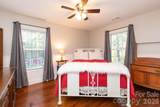
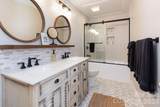
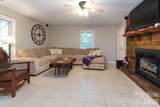
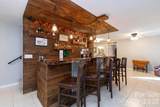
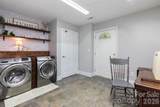
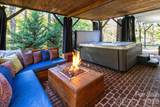
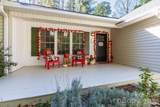
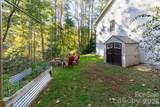
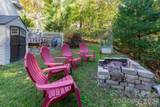
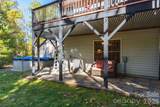
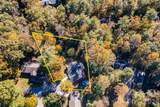
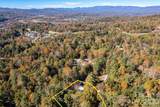
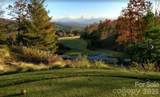
Mountain Living at Its Finest—Without the Golf Community Fees! Discover the perfect combination of comfort, style, and outdoor living in this beautiful 3-bedroom, 3-bath home with an additional bonus bedroom! Designed for easy main-level living, this home features an inviting open floor plan with a desirable split-bedroom layout, offering both privacy and functionality. The spacious primary suite is a relaxing retreat, complete with a luxurious bath featuring a soaking tub and separate shower. Step outside onto the wonderful covered back porch, where you can sip your morning coffee, unwind, and take in the sights and sounds of nature.The lower level is an entertainer's dream! Enjoy a spacious family room with a cozy fireplace, custom built-in bar, bonus bedroom, laundry room, and plenty of storage. The outdoor entertaining space is equally impressive, featuring a covered patio with a hot tub, comfortable seating area, outdoor fireplace, and above-ground pool—perfect for relaxing or gathering with family and friends. Love golf? Enjoy being close to Cummings Cove and Champion Hills golf communities without the expense of living in one! Outdoor enthusiasts will appreciate convenient access to Pisgah National Forest, DuPont State Recreational Forest, the popular Ecusta Trail, and the breathtaking Blue Ridge Mountains. Explore nearby breweries, including Mills River Brewing, enjoy performances at the Brevard Music Center, and discover the charming restaurants, shops, and recreational opportunities that make Western North Carolina so special. Whether you're looking for peaceful mountain living, endless outdoor adventures, or the perfect home for entertaining, this property offers a lifestyle you'll love!
-
3BEDS
-
0.38ACRES
-
3BATHS
-
01/2 BATHS
-
2,393SQFT
-
$236$/SQFT
School Information
Description
Mountain Living at Its Finest—Without the Golf Community Fees! Discover the perfect combination of comfort, style, and outdoor living in this beautiful 3-bedroom, 3-bath home with an additional bonus bedroom! Designed for easy main-level living, this home features an inviting open floor plan with a desirable split-bedroom layout, offering both privacy and functionality. The spacious primary suite is a relaxing retreat, complete with a luxurious bath featuring a soaking tub and separate shower. Step outside onto the wonderful covered back porch, where you can sip your morning coffee, unwind, and take in the sights and sounds of nature.The lower level is an entertainer's dream! Enjoy a spacious family room with a cozy fireplace, custom built-in bar, bonus bedroom, laundry room, and plenty of storage. The outdoor entertaining space is equally impressive, featuring a covered patio with a hot tub, comfortable seating area, outdoor fireplace, and above-ground pool—perfect for relaxing or gathering with family and friends. Love golf? Enjoy being close to Cummings Cove and Champion Hills golf communities without the expense of living in one! Outdoor enthusiasts will appreciate convenient access to Pisgah National Forest, DuPont State Recreational Forest, the popular Ecusta Trail, and the breathtaking Blue Ridge Mountains. Explore nearby breweries, including Mills River Brewing, enjoy performances at the Brevard Music Center, and discover the charming restaurants, shops, and recreational opportunities that make Western North Carolina so special. Whether you're looking for peaceful mountain living, endless outdoor adventures, or the perfect home for entertaining, this property offers a lifestyle you'll love!
 Based on information submitted to the MLS GRID as of 2026-11-13T14:34:23.367 UTC. All data is obtained from various sources and may not have been verified by broker or MLS GRID. Supplied Open House Information is subject to change without notice. All information should be independently reviewed and verified for accuracy. Properties may or may not be listed by the office/agent presenting the information.The data relating to real estate on this Web site derive in part from the Canopy MLS IDX program. Brokers make an effort to deliver accurate information, but buyers should independently verify any information on which they will rely in a transaction. All properties are subject to prior sale, change or withdrawal. Neither Berkshire Hathaway HomeServices Carolinas Realty nor any listing broker shall be responsible for any typographical errors, misinformation, or misprints, and they shall be held totally harmless from any damages arising from reliance upon this data. This data is provided exclusively for consumers' personal, non-commercial use and may not be used for any purpose other than to identify prospective properties they may be interested in purchasing. © 2026 Canopy MLS.
“Listings courtesy of Canopy MLS as distributed by MLS GRID
Some IDX listings have been excluded from this website.
Digital Millennium Copyright Act