


Description
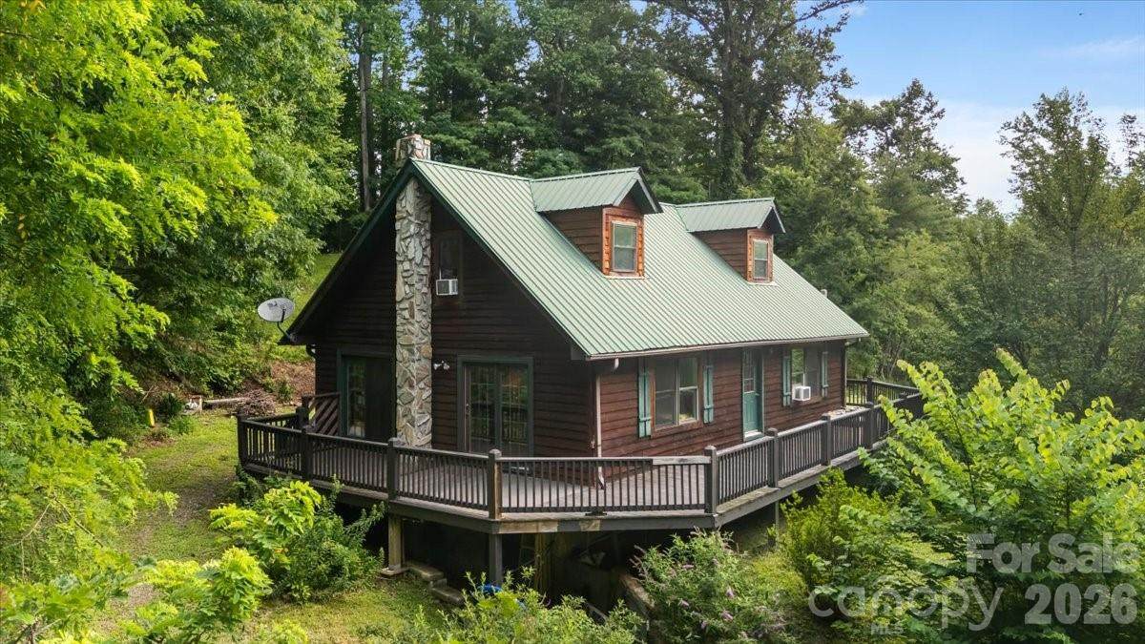
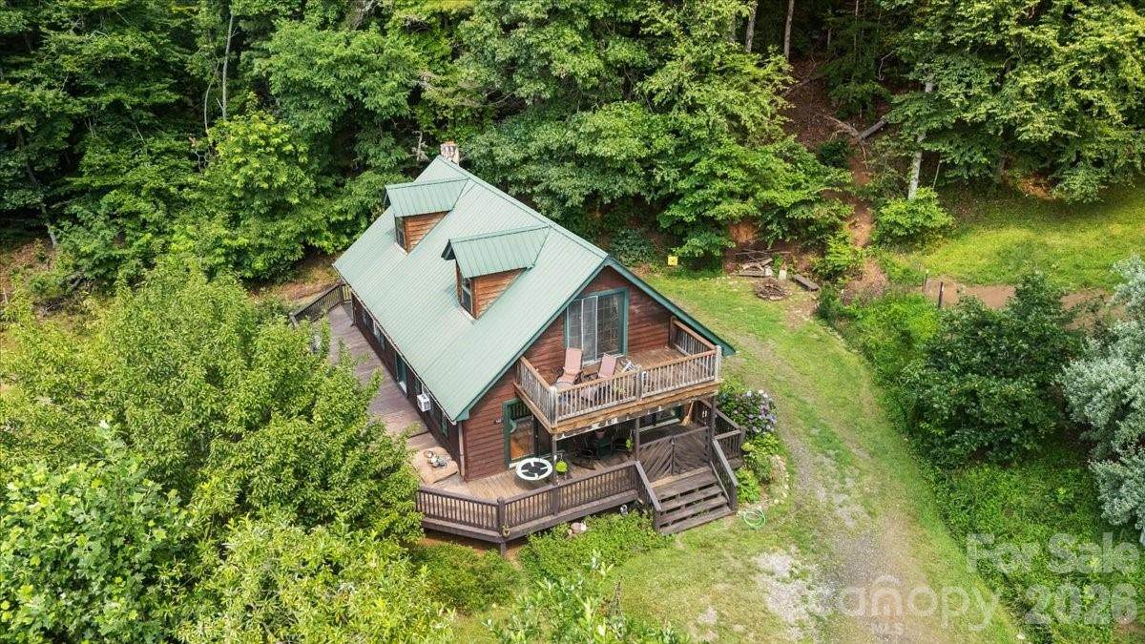
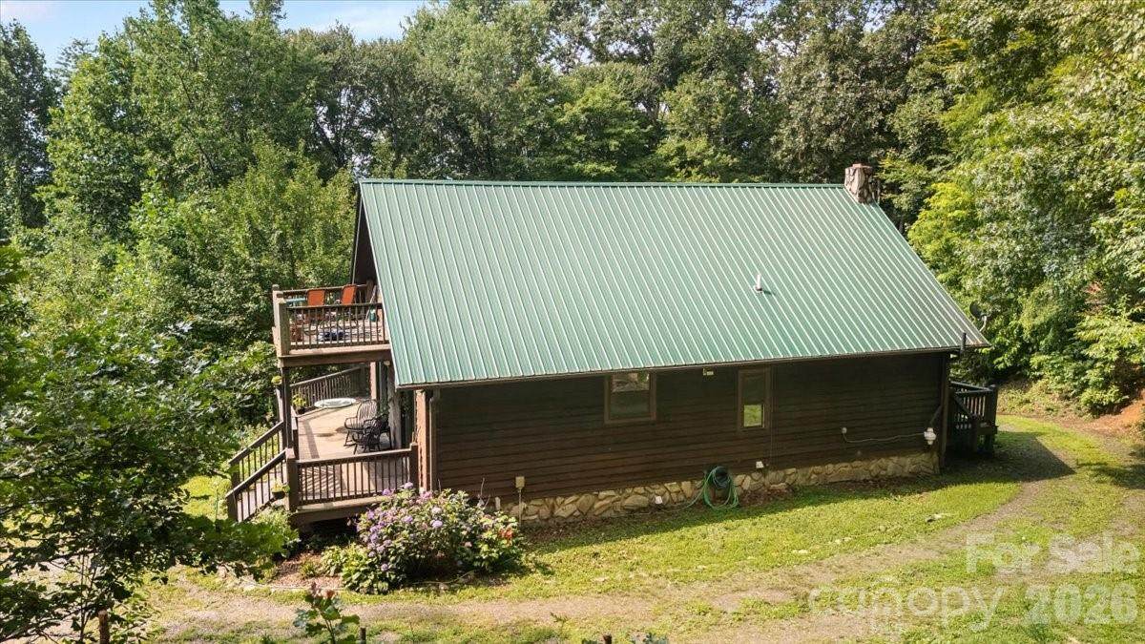
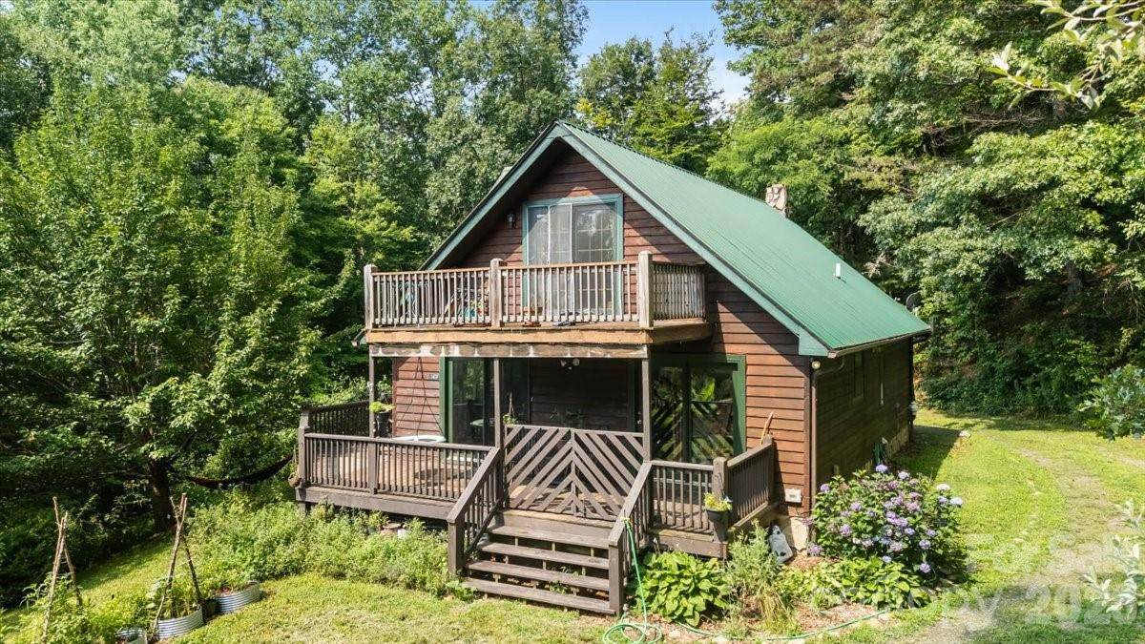
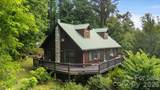
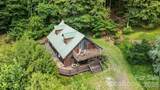
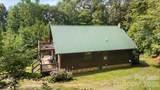
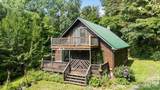
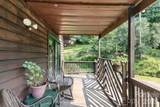
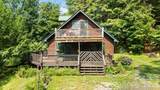
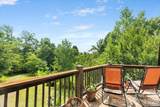
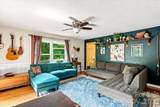
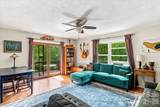
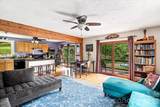
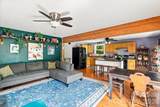
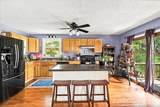
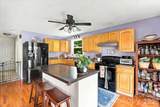
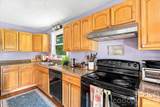
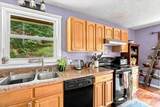
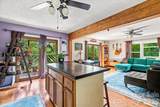
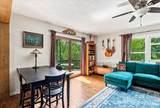
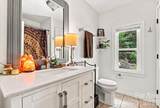
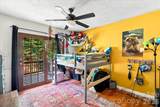
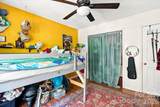
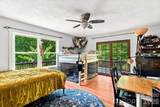
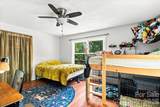
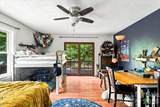
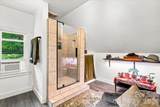
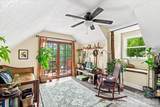
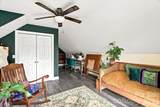
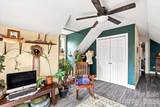
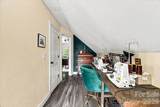
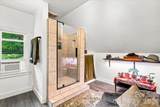
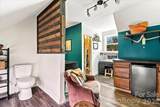
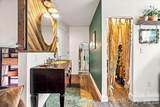
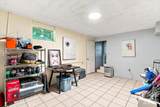
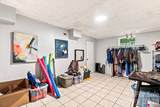
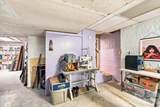
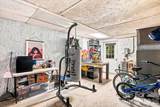
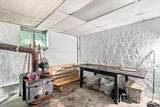
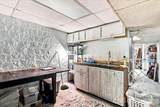
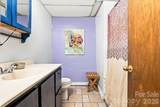
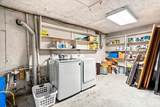
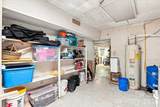
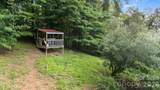
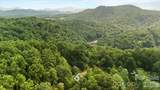
Welcome to the majestic Blue Ridge Mountains. Incredible value in this amazing mountain cabin,surrounded by breathtaking scenery, dramatic long-range views, and the perfect blend of privacy, rustic charm, and modern comfort. Conveniently located just minutes from downtown Burnsville, you’ll enjoy easy access to restaurants, shopping, grocery stores, and all the conveniences of small-town mountain living, while returning home to the peace and beauty of your private retreat. Inside, a bright open concept floor plan welcomes you, with a spacious living area that flows effortlessly into the open kitchen with a breakfast bar perfect for gathering with family and friends. Large windows fill the home with natural light and frame those mountain views. The main level features two comfortable bedrooms and a full bath, while the private upper-level en-suite offers a peaceful retreat with its own separate entrance and private deck. The partially finished lower level already includes a full bathroom and a wood burning stove, presenting endless possibilities for additional living space, a rec room, or a workshop. Step outside to enjoy multiple outdoor living spaces, including a partially covered wraparound deck where you can relax in any season, taking in sweeping mountain vistas, fresh mountain air, colorful sunsets, and the peaceful sounds of nature. Surrounded by mature trees and abundant wildlife, the property is beautifully maintained and move-in ready. Whether you’re searching for a full-time residence, a peaceful weekend escape, or a property with short-term rental potential, this exceptional Burnsville cabin is move-in ready and offers endless possibilities. No drive by please house is at the end of private road.
-
3BEDS
-
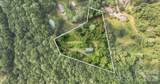
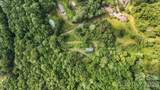
2.42ACRES
-
3BATHS
-
01/2 BATHS
-
1,721SQFT
-
$227$/SQFT
School Information
Description
Welcome to the majestic Blue Ridge Mountains. Incredible value in this amazing mountain cabin,surrounded by breathtaking scenery, dramatic long-range views, and the perfect blend of privacy, rustic charm, and modern comfort. Conveniently located just minutes from downtown Burnsville, you’ll enjoy easy access to restaurants, shopping, grocery stores, and all the conveniences of small-town mountain living, while returning home to the peace and beauty of your private retreat. Inside, a bright open concept floor plan welcomes you, with a spacious living area that flows effortlessly into the open kitchen with a breakfast bar perfect for gathering with family and friends. Large windows fill the home with natural light and frame those mountain views. The main level features two comfortable bedrooms and a full bath, while the private upper-level en-suite offers a peaceful retreat with its own separate entrance and private deck. The partially finished lower level already includes a full bathroom and a wood burning stove, presenting endless possibilities for additional living space, a rec room, or a workshop. Step outside to enjoy multiple outdoor living spaces, including a partially covered wraparound deck where you can relax in any season, taking in sweeping mountain vistas, fresh mountain air, colorful sunsets, and the peaceful sounds of nature. Surrounded by mature trees and abundant wildlife, the property is beautifully maintained and move-in ready. Whether you’re searching for a full-time residence, a peaceful weekend escape, or a property with short-term rental potential, this exceptional Burnsville cabin is move-in ready and offers endless possibilities. No drive by please house is at the end of private road.
 Based on information submitted to the MLS GRID as of 2026-10-11T20:33:33.94 UTC. All data is obtained from various sources and may not have been verified by broker or MLS GRID. Supplied Open House Information is subject to change without notice. All information should be independently reviewed and verified for accuracy. Properties may or may not be listed by the office/agent presenting the information.The data relating to real estate on this Web site derive in part from the Canopy MLS IDX program. Brokers make an effort to deliver accurate information, but buyers should independently verify any information on which they will rely in a transaction. All properties are subject to prior sale, change or withdrawal. Neither Berkshire Hathaway HomeServices Carolinas Realty nor any listing broker shall be responsible for any typographical errors, misinformation, or misprints, and they shall be held totally harmless from any damages arising from reliance upon this data. This data is provided exclusively for consumers' personal, non-commercial use and may not be used for any purpose other than to identify prospective properties they may be interested in purchasing. © 2026 Canopy MLS.
“Listings courtesy of Canopy MLS as distributed by MLS GRID
Some IDX listings have been excluded from this website.
Digital Millennium Copyright Act