




Description
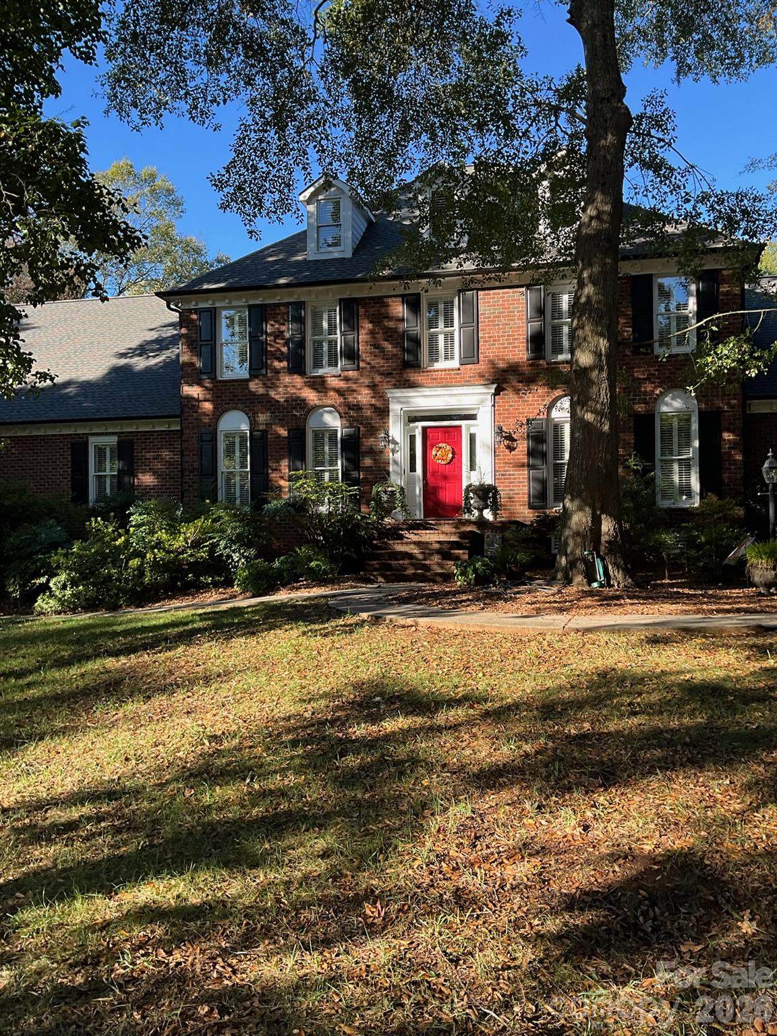
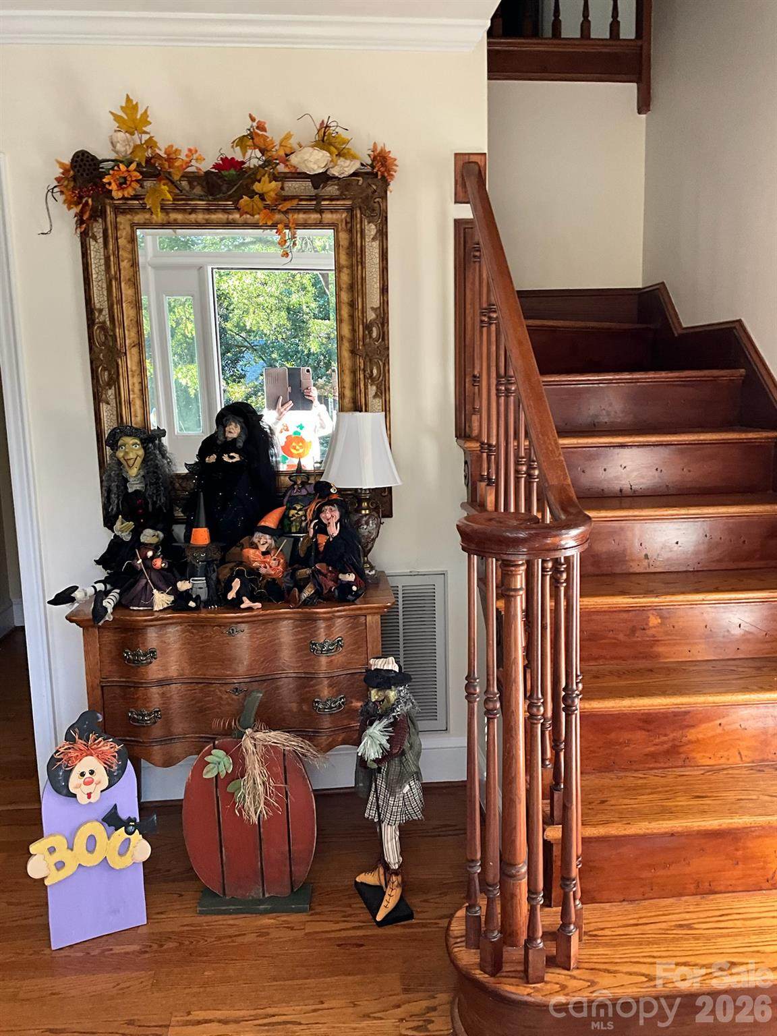
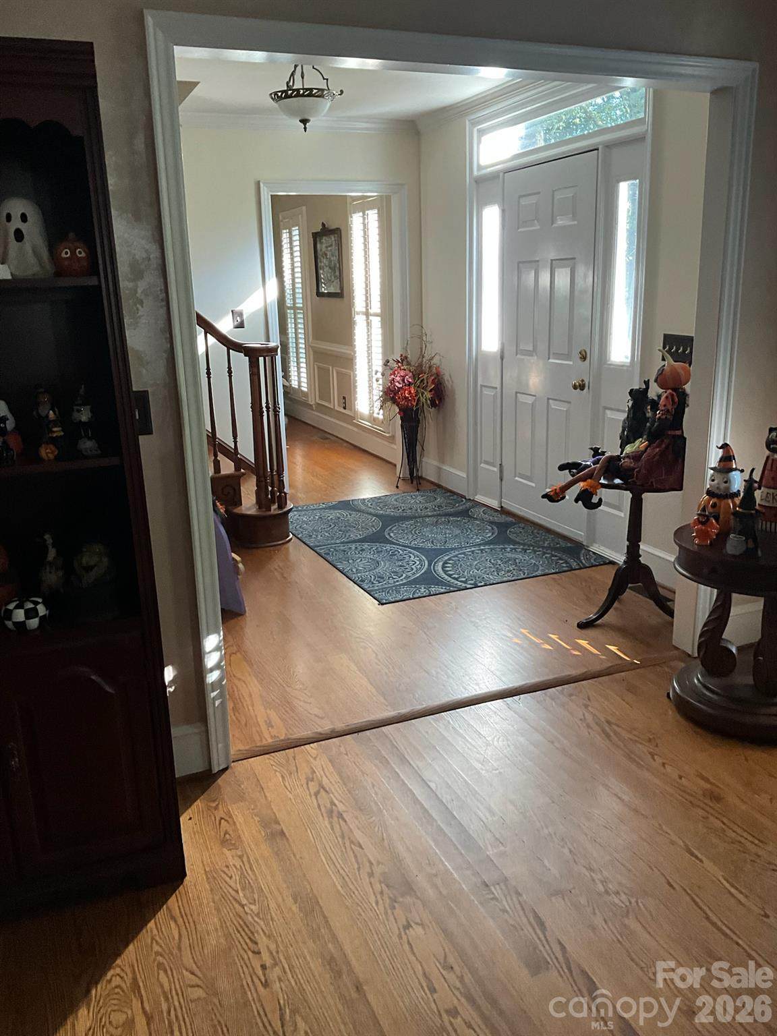
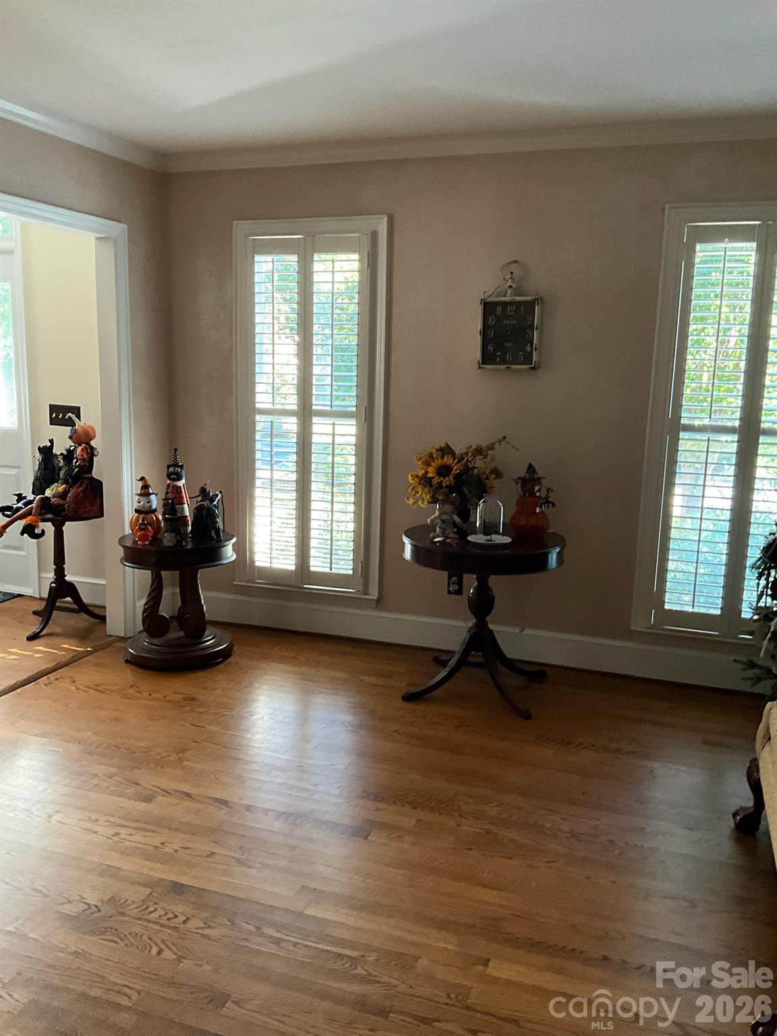
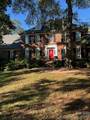
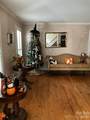
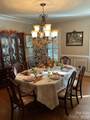
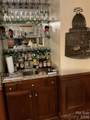
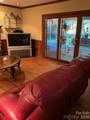
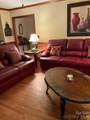
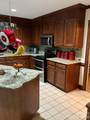
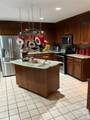
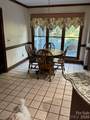
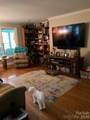
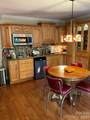
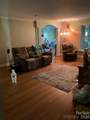
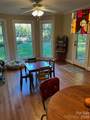
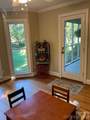
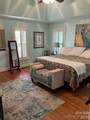
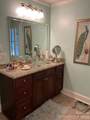
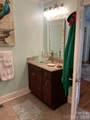
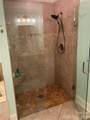
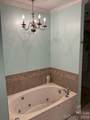
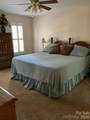
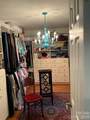
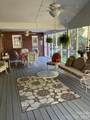
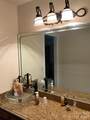
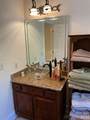
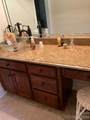
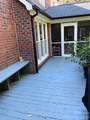
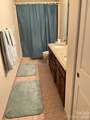
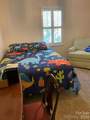
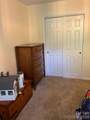
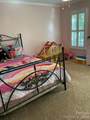
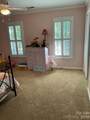
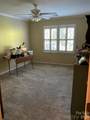
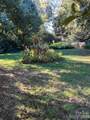
** SIGNIFICANT PRICE IMPROVEMENT ** This one Won't Last ** TWO DISTINCT LIVING QUARTERS UNDER ONE ROOF — SPACE, PRIVACY & ENDLESS POSSIBILITIES! Discover the exceptional versatility of this expansive **4,495-square-foot home**, offering an incredible combination of space, comfort, and flexibility for today's lifestyle. Perfect for **multigenerational living, extended family, or those simply seeking room to spread out**, this unique property offers the opportunity to enjoy togetherness while maintaining privacy and independence. What truly sets this home apart is the **approximately 1200-square-foot addition featuring its own private entrance**, creating a second living area complete with a spacious living room, an entire kitchen, generous primary suite, and luxurious en-suite bathroom featuring dual vanities, a relaxing Jacuzzi tub, and a separate shower. Whether accommodating extended family, welcoming guests, or creating your own private retreat, this thoughtfully designed space offers endless possibilities! **And there's so much more!** The main residence is equally impressive, offering an abundance of space designed for comfortable everyday living and memorable gatherings. A formal living room and separate formal dining room provide inviting spaces for entertaining, hosting holiday celebrations, and creating lasting memories. At the heart of the home, a warm and welcoming **family room featuring a cozy fireplace** flows into the kitchen, complete with a center island, making it the perfect gathering place for family and friends. A convenient **wet bar** adds another special touch for entertaining. Thoughtful details throughout the home include **beautiful crown molding, classic plantation shutters throughout, and custom-designed closets, oak flooring throughout** that maximize storage, organization, and beauty. Both primary suites feature relaxing Jacuzzi tubs, while the **recently painted upstairs** offers a fresh and welcoming feel. This home continues to impress with its practical features, including **three furnaces, two water heaters, and two attics with fully installed flooring**, providing exceptional storage possibilities and room to stay organized. Step outside and enjoy even more space! The **fenced backyard, oversized porch, and deck** create wonderful settings for outdoor entertaining, summer cookouts, holiday gatherings, or simply relaxing with your morning coffee. With multiple living areas, two primary suites, impressive storage, and thoughtfully designed spaces for both privacy and togetherness, this home offers a lifestyle that's as flexible as it is inviting. **From holiday celebrations and family gatherings to peaceful moments in your own private retreat, this extraordinary property truly offers room to live, room to entertain, and room to grow!** **Two Distinct Living Areas. Exceptional Space. One Incredible Place to Call Home!** Schedule your private showing today and discover all the possibilities this remarkable home has to offer!
-
5BEDS
-
0.62ACRES
-
3BATHS
-
21/2 BATHS
-
3,399SQFT
-
$257$/SQFT
School Information
Description
** SIGNIFICANT PRICE IMPROVEMENT ** This one Won't Last ** TWO DISTINCT LIVING QUARTERS UNDER ONE ROOF — SPACE, PRIVACY & ENDLESS POSSIBILITIES! Discover the exceptional versatility of this expansive **4,495-square-foot home**, offering an incredible combination of space, comfort, and flexibility for today's lifestyle. Perfect for **multigenerational living, extended family, or those simply seeking room to spread out**, this unique property offers the opportunity to enjoy togetherness while maintaining privacy and independence. What truly sets this home apart is the **approximately 1200-square-foot addition featuring its own private entrance**, creating a second living area complete with a spacious living room, an entire kitchen, generous primary suite, and luxurious en-suite bathroom featuring dual vanities, a relaxing Jacuzzi tub, and a separate shower. Whether accommodating extended family, welcoming guests, or creating your own private retreat, this thoughtfully designed space offers endless possibilities! **And there's so much more!** The main residence is equally impressive, offering an abundance of space designed for comfortable everyday living and memorable gatherings. A formal living room and separate formal dining room provide inviting spaces for entertaining, hosting holiday celebrations, and creating lasting memories. At the heart of the home, a warm and welcoming **family room featuring a cozy fireplace** flows into the kitchen, complete with a center island, making it the perfect gathering place for family and friends. A convenient **wet bar** adds another special touch for entertaining. Thoughtful details throughout the home include **beautiful crown molding, classic plantation shutters throughout, and custom-designed closets, oak flooring throughout** that maximize storage, organization, and beauty. Both primary suites feature relaxing Jacuzzi tubs, while the **recently painted upstairs** offers a fresh and welcoming feel. This home continues to impress with its practical features, including **three furnaces, two water heaters, and two attics with fully installed flooring**, providing exceptional storage possibilities and room to stay organized. Step outside and enjoy even more space! The **fenced backyard, oversized porch, and deck** create wonderful settings for outdoor entertaining, summer cookouts, holiday gatherings, or simply relaxing with your morning coffee. With multiple living areas, two primary suites, impressive storage, and thoughtfully designed spaces for both privacy and togetherness, this home offers a lifestyle that's as flexible as it is inviting. **From holiday celebrations and family gatherings to peaceful moments in your own private retreat, this extraordinary property truly offers room to live, room to entertain, and room to grow!** **Two Distinct Living Areas. Exceptional Space. One Incredible Place to Call Home!** Schedule your private showing today and discover all the possibilities this remarkable home has to offer!
 Based on information submitted to the MLS GRID as of 2026-11-17T14:34:06.09 UTC. All data is obtained from various sources and may not have been verified by broker or MLS GRID. Supplied Open House Information is subject to change without notice. All information should be independently reviewed and verified for accuracy. Properties may or may not be listed by the office/agent presenting the information.The data relating to real estate on this Web site derive in part from the Canopy MLS IDX program. Brokers make an effort to deliver accurate information, but buyers should independently verify any information on which they will rely in a transaction. All properties are subject to prior sale, change or withdrawal. Neither Berkshire Hathaway HomeServices Carolinas Realty nor any listing broker shall be responsible for any typographical errors, misinformation, or misprints, and they shall be held totally harmless from any damages arising from reliance upon this data. This data is provided exclusively for consumers' personal, non-commercial use and may not be used for any purpose other than to identify prospective properties they may be interested in purchasing. © 2026 Canopy MLS.
“Listings courtesy of Canopy MLS as distributed by MLS GRID
Some IDX listings have been excluded from this website.
Digital Millennium Copyright Act