


Description
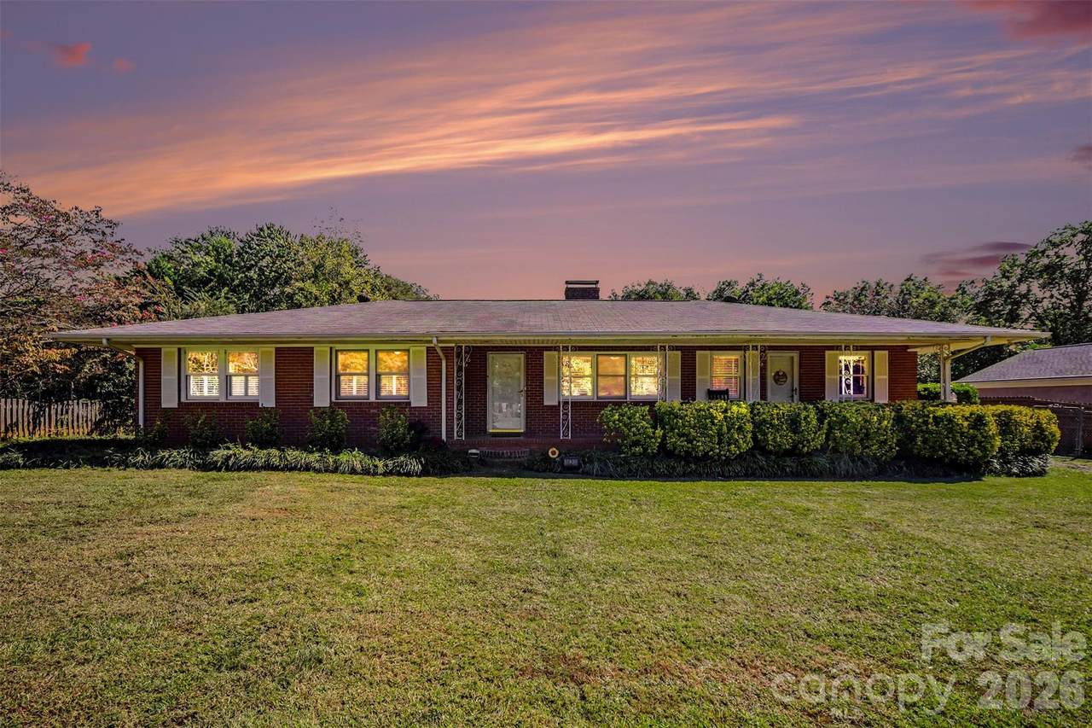
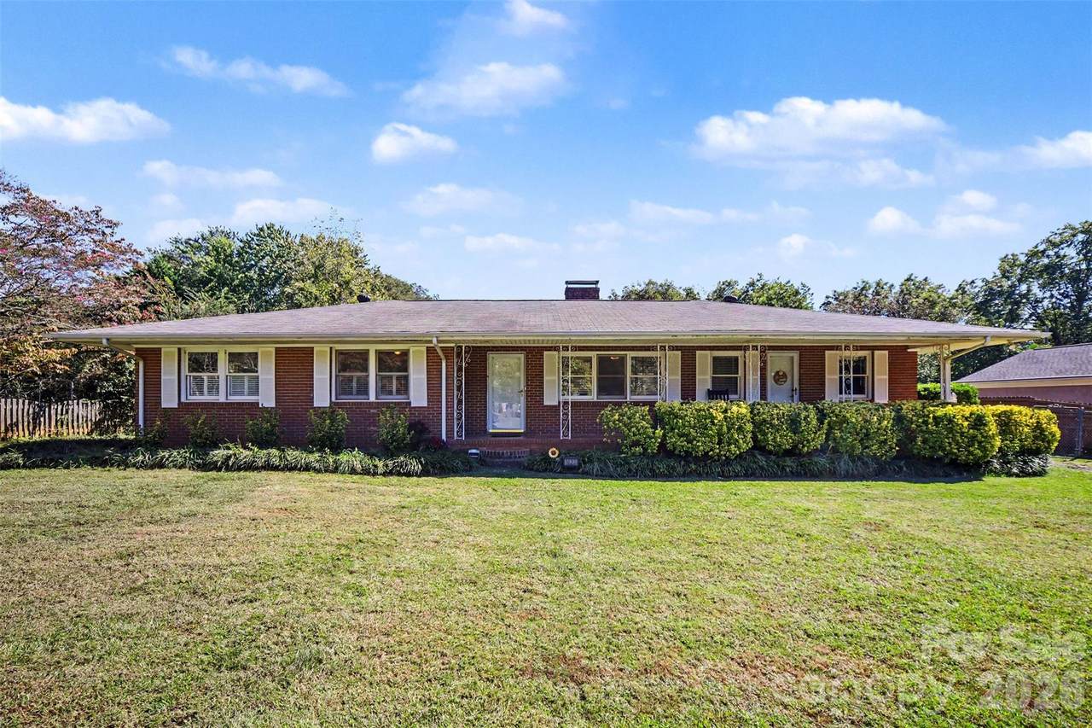
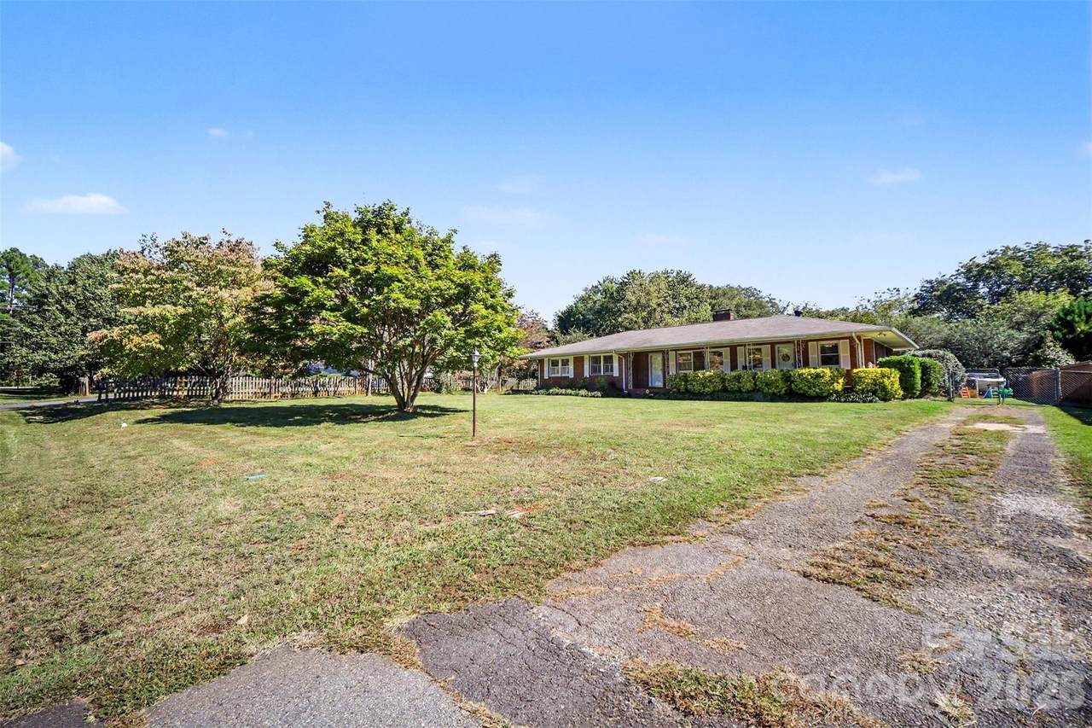
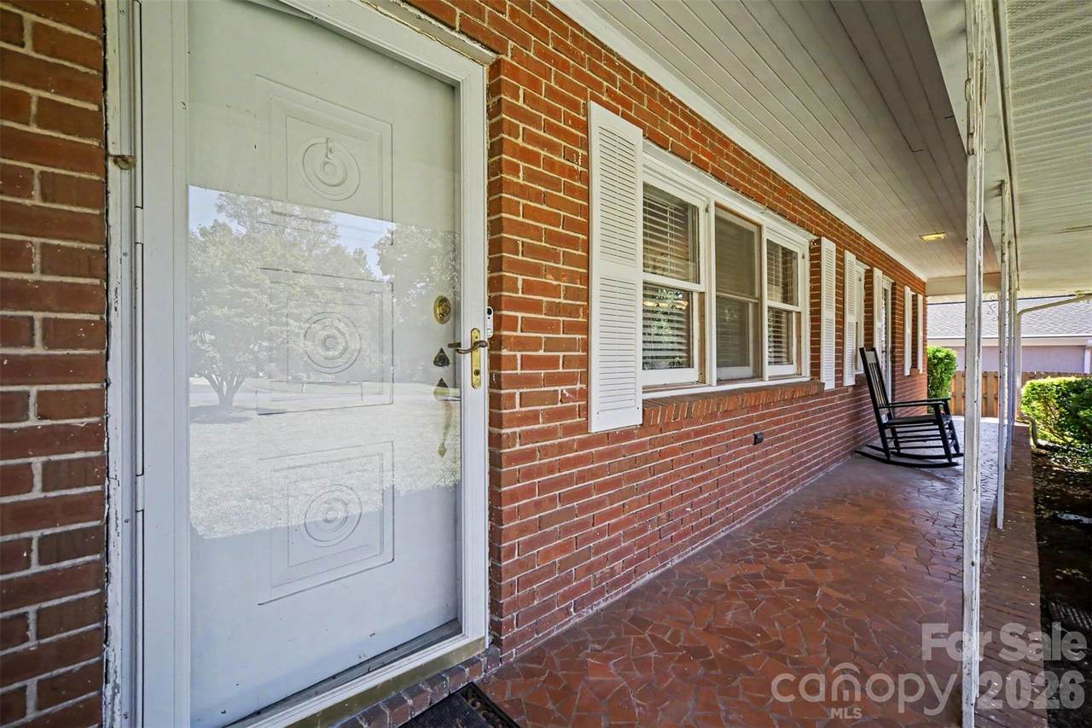
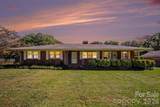
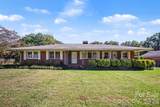
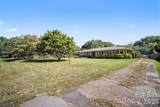
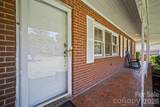
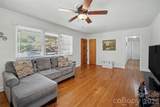
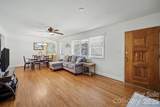
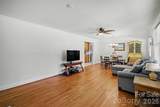
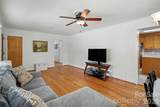
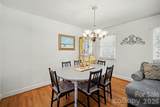
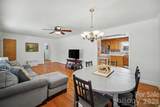
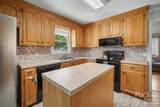
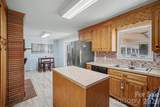
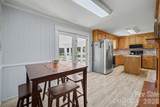
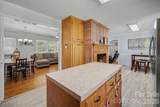
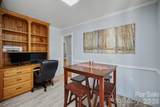
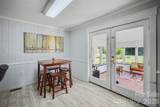
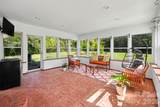
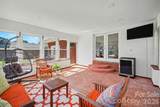
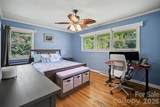
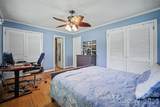
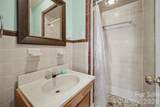
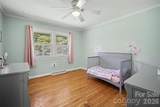
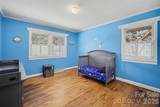
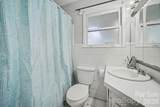
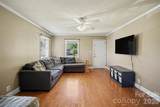
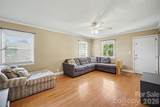
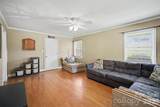
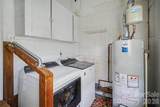
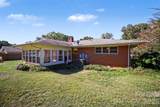
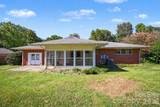
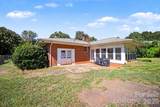
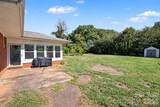
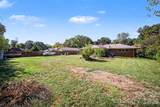
Make it yours! This 1960 ranch home on almost a half-acre lot , double the size of many lots in the area, county taxes and NO HOA is an opportunity for a buyer with vision, whether you’re personalizing a home of your own or adding a long-term hold with room to build value over time. Conveniently located off Mt. Gallant Rd and just minutes from Lake Wylie, it offers hardwood floors, a sunroom, a fenced yard, and a practical single-level layout with character. The covered front porch welcomes you, first to the living room and dining area, with hardwood floors. The kitchen offers newer vinyl plank flooring, a newer microwave, ample cabinetry, a movable island, and a gas log brick surround fireplace. Located in the kitchen is the breakfast area and built-in desk with cabinetry. The former garage was previously enclosed and offers a secondary living room with a separate entrance adding a bonus flexible space and opens to the laundry room with backyard access. The sunroom off the kitchen is ideal as another great living space with access to the fenced yard! The bedrooms are located in proximity to each other, with the primary bedroom ensuite having dual closets. The fully fenced backyard has plenty of room to spread out, garden, and let your furry friends roam. This home does need TLC and is being sold without any seller repairs, but don't let that discourage you! It is great property, with tons of potential, and in a lovely established community! Outdoor recreation is close by. Ebenezer Park offers camping, day-use areas, a playground, and a boat launch. Westminster Park on the Catawba River features trails, ball fields, and a disc golf course. Bring your vision and see what you can make of it!
-
3BEDS
-
0.46ACRES
-
2BATHS
-
01/2 BATHS
-
1,674SQFT
-
$164$/SQFT
School Information
Description
Make it yours! This 1960 ranch home on almost a half-acre lot , double the size of many lots in the area, county taxes and NO HOA is an opportunity for a buyer with vision, whether you’re personalizing a home of your own or adding a long-term hold with room to build value over time. Conveniently located off Mt. Gallant Rd and just minutes from Lake Wylie, it offers hardwood floors, a sunroom, a fenced yard, and a practical single-level layout with character. The covered front porch welcomes you, first to the living room and dining area, with hardwood floors. The kitchen offers newer vinyl plank flooring, a newer microwave, ample cabinetry, a movable island, and a gas log brick surround fireplace. Located in the kitchen is the breakfast area and built-in desk with cabinetry. The former garage was previously enclosed and offers a secondary living room with a separate entrance adding a bonus flexible space and opens to the laundry room with backyard access. The sunroom off the kitchen is ideal as another great living space with access to the fenced yard! The bedrooms are located in proximity to each other, with the primary bedroom ensuite having dual closets. The fully fenced backyard has plenty of room to spread out, garden, and let your furry friends roam. This home does need TLC and is being sold without any seller repairs, but don't let that discourage you! It is great property, with tons of potential, and in a lovely established community! Outdoor recreation is close by. Ebenezer Park offers camping, day-use areas, a playground, and a boat launch. Westminster Park on the Catawba River features trails, ball fields, and a disc golf course. Bring your vision and see what you can make of it!
 Based on information submitted to the MLS GRID as of 2026-11-16T20:33:43.753 UTC. All data is obtained from various sources and may not have been verified by broker or MLS GRID. Supplied Open House Information is subject to change without notice. All information should be independently reviewed and verified for accuracy. Properties may or may not be listed by the office/agent presenting the information.The data relating to real estate on this Web site derive in part from the Canopy MLS IDX program. Brokers make an effort to deliver accurate information, but buyers should independently verify any information on which they will rely in a transaction. All properties are subject to prior sale, change or withdrawal. Neither Berkshire Hathaway HomeServices Carolinas Realty nor any listing broker shall be responsible for any typographical errors, misinformation, or misprints, and they shall be held totally harmless from any damages arising from reliance upon this data. This data is provided exclusively for consumers' personal, non-commercial use and may not be used for any purpose other than to identify prospective properties they may be interested in purchasing. © 2026 Canopy MLS.
“Listings courtesy of Canopy MLS as distributed by MLS GRID
Some IDX listings have been excluded from this website.
Digital Millennium Copyright Act