

























Description
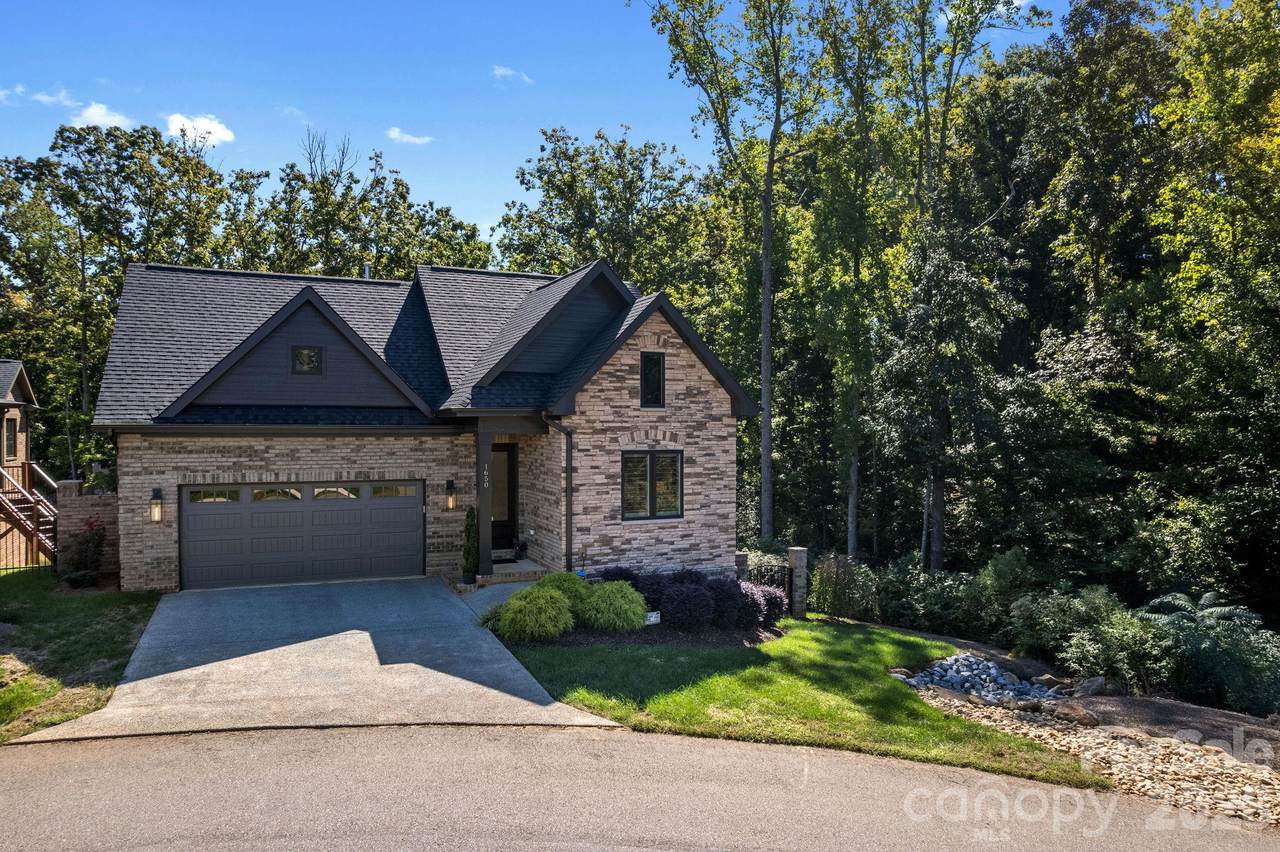
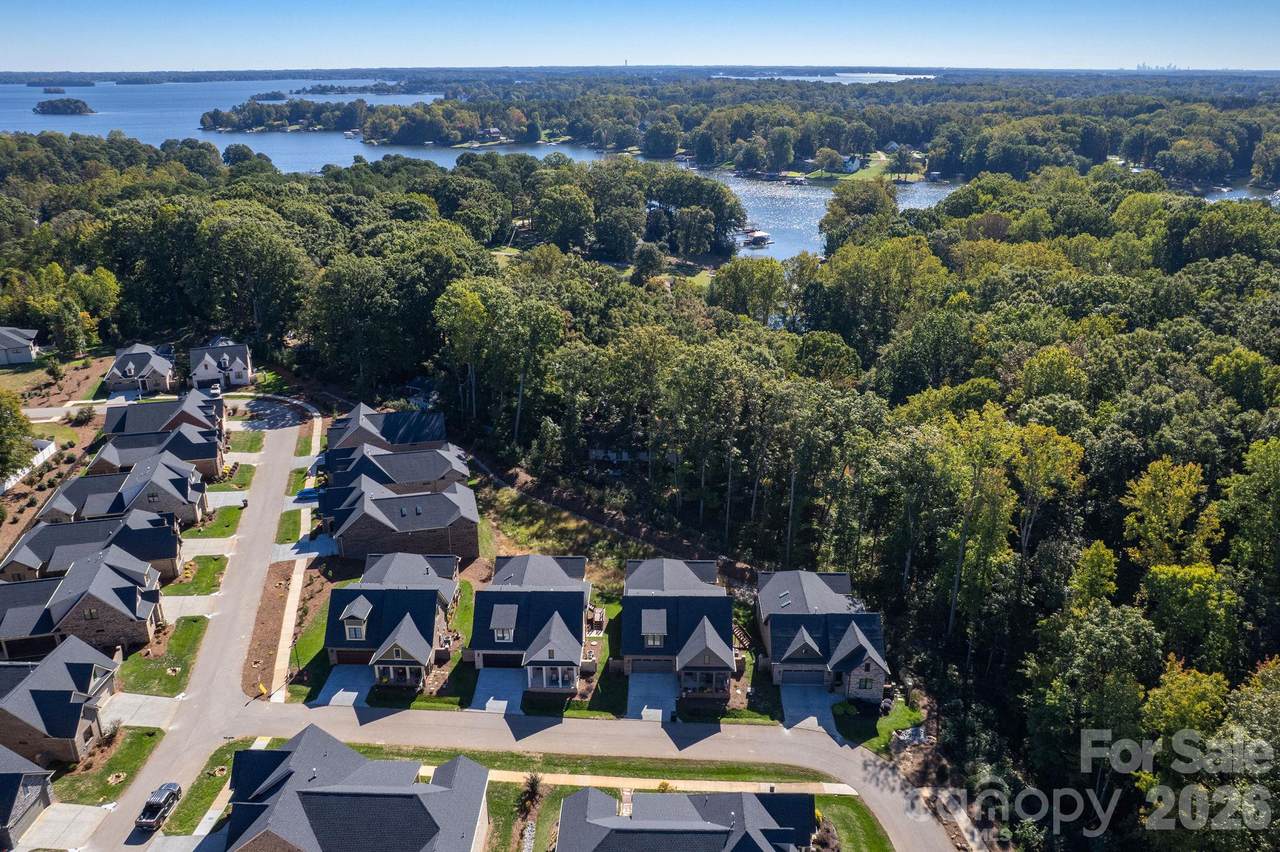
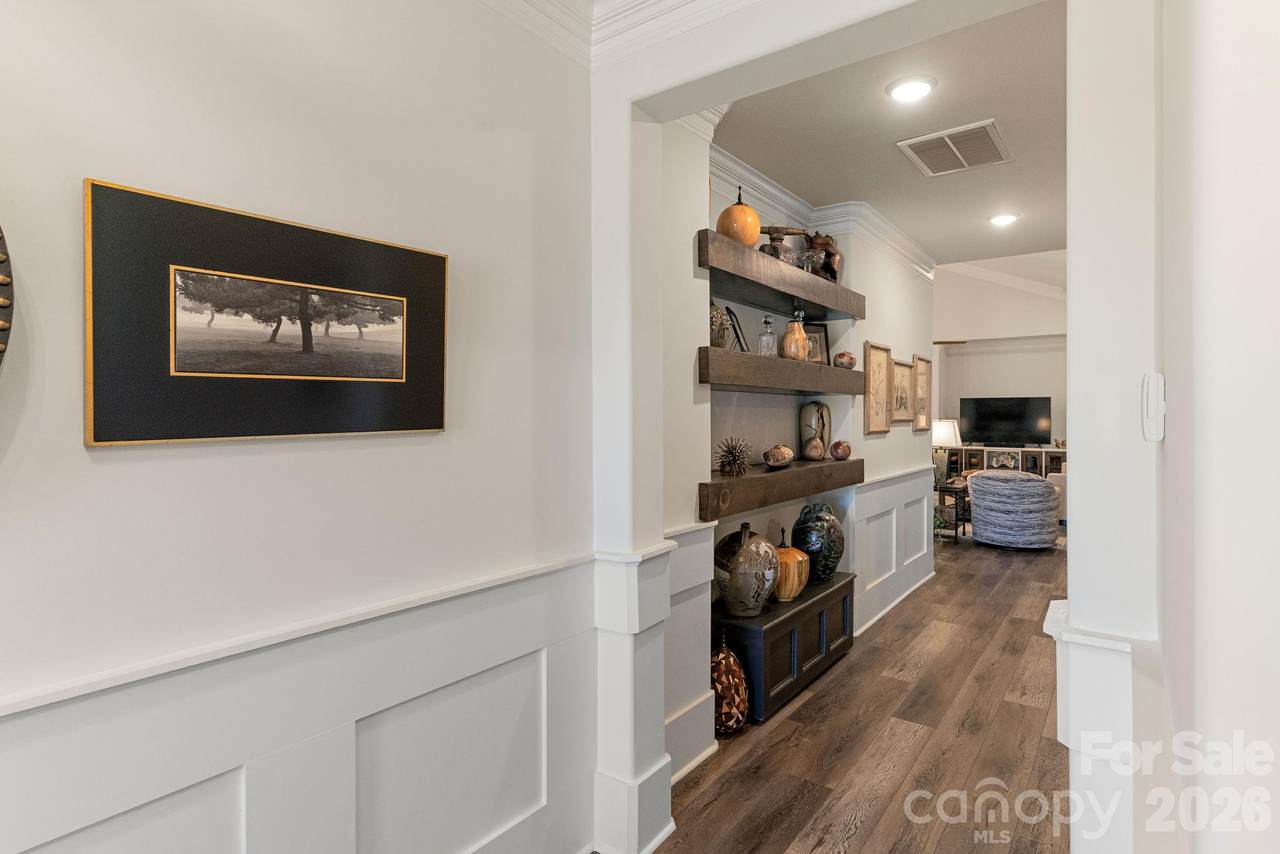
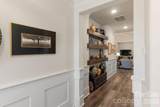
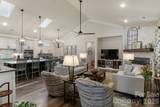
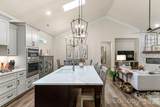
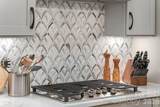
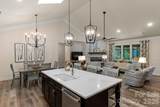
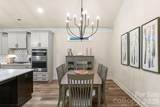
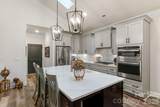
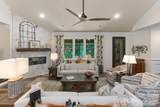
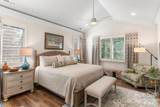
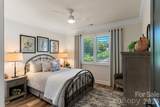
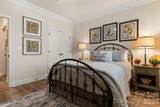
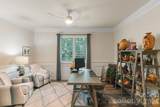
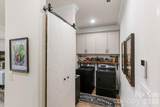
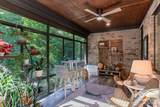
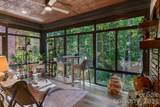
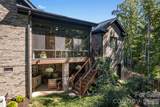
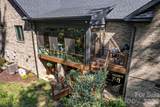
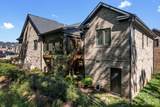
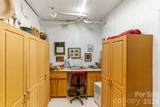
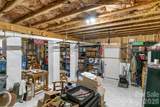
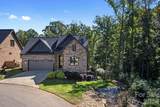
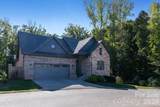
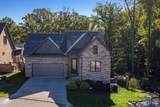
Discover thoughtfully designed living in highly sought-after Westport, where luxury living and an active Lake Norman lifestyle come together. Situated on a private corner lot surrounded by mature trees, this full-brick home offers seasonal views of Lake Norman, custom craftsmanship, elevated finishes, and a distinctive blend of comfort, style, and functionality. Step inside to a welcoming foyer accented by custom wainscoting and custom pine shelving finished in a rich walnut stain, introducing the thoughtful details found throughout the home. The split-bedroom floor plan offers a secondary bedroom and custom full bath at the front of the home, along with a dedicated office featuring pocket doors, custom wainscoting, and elegant trim details. Plantation shutters and extensive crown molding throughout add timeless character and architectural interest. Designer lighting and ceiling fans throughout, and all closets are custom by Closets by Design to maximize organization and functionality. The heart of the home opens to a light-filled living space with soaring vaulted ceilings, skylights, and beautiful luxury vinyl plank flooring. The great room features a sleek floor-to-celilng tiled fireplace complemented by a custom mantel, along with recessed lighting. The space flows seamlessly into a contemporary kitchen designed for both everyday living and entertaining. A statement quartz island with an undermount sink anchors the space, complemented by abundant cabinetry, an Italian glass-tiled backsplash, gas cooktop, microwave/wall oven combination, and striking pendant lighting. The open-concept layout connects effortlessly to the dining area, creating an inviting space for gathering and entertaining. The owner's suite offers a peaceful retreat with a vaulted ceiling, elegant crown molding, and serene wooded views with seasonal views of Lake Norman. The beautifully appointed en-suite bath features dual vanities, a curbless tiled shower with a natural stone tile shower floor, dual shower heads, quartz bench seating, and a custom walk-in closet. Extend your living space into the fully enclosed sunroom, where peaceful wooded views and the absence of a neighboring home create a serene, private setting, complemented by a dedicated mini-split system for year-round comfort. Below the sunroom, a covered open-air patio provides additional space for outdoor enjoyment and entertaining. Dual-zone heating and cooling offer added comfort throughout the home. The tall, partially finished crawlspace provides versatile bonus space, including a 561-square-foot custom workshop with its own dedicated electrical panel, ideal for hobbies, projects, or additional workspace. The professionally encapsulated crawlspace also features a commercial-grade dehumidifier for moisture control and added peace of mind. Enjoy convenient access to Westport Club, featuring tennis and pickleball courts, a fitness center, and an outdoor pool, with amenities that complement an active lifestyle. HOA-provided lawn maintenance adds to the ease of ownership, giving you more time to relax and enjoy the home and its surroundings. Every detail of this home reflects thoughtful design, quality upgrades, and meticulous care. From its full-brick and stone exterior and elevated, private setting to its tranquil wooded backdrop, custom interior finishes, and versatile spaces, this is a truly special property that offers more than meets the eye.
-
2BEDS
-
0.08ACRES
-
2BATHS
-
01/2 BATHS
-
2,249SQFT
-
$289$/SQFT
School Information
Description
Discover thoughtfully designed living in highly sought-after Westport, where luxury living and an active Lake Norman lifestyle come together. Situated on a private corner lot surrounded by mature trees, this full-brick home offers seasonal views of Lake Norman, custom craftsmanship, elevated finishes, and a distinctive blend of comfort, style, and functionality. Step inside to a welcoming foyer accented by custom wainscoting and custom pine shelving finished in a rich walnut stain, introducing the thoughtful details found throughout the home. The split-bedroom floor plan offers a secondary bedroom and custom full bath at the front of the home, along with a dedicated office featuring pocket doors, custom wainscoting, and elegant trim details. Plantation shutters and extensive crown molding throughout add timeless character and architectural interest. Designer lighting and ceiling fans throughout, and all closets are custom by Closets by Design to maximize organization and functionality. The heart of the home opens to a light-filled living space with soaring vaulted ceilings, skylights, and beautiful luxury vinyl plank flooring. The great room features a sleek floor-to-celilng tiled fireplace complemented by a custom mantel, along with recessed lighting. The space flows seamlessly into a contemporary kitchen designed for both everyday living and entertaining. A statement quartz island with an undermount sink anchors the space, complemented by abundant cabinetry, an Italian glass-tiled backsplash, gas cooktop, microwave/wall oven combination, and striking pendant lighting. The open-concept layout connects effortlessly to the dining area, creating an inviting space for gathering and entertaining. The owner's suite offers a peaceful retreat with a vaulted ceiling, elegant crown molding, and serene wooded views with seasonal views of Lake Norman. The beautifully appointed en-suite bath features dual vanities, a curbless tiled shower with a natural stone tile shower floor, dual shower heads, quartz bench seating, and a custom walk-in closet. Extend your living space into the fully enclosed sunroom, where peaceful wooded views and the absence of a neighboring home create a serene, private setting, complemented by a dedicated mini-split system for year-round comfort. Below the sunroom, a covered open-air patio provides additional space for outdoor enjoyment and entertaining. Dual-zone heating and cooling offer added comfort throughout the home. The tall, partially finished crawlspace provides versatile bonus space, including a 561-square-foot custom workshop with its own dedicated electrical panel, ideal for hobbies, projects, or additional workspace. The professionally encapsulated crawlspace also features a commercial-grade dehumidifier for moisture control and added peace of mind. Enjoy convenient access to Westport Club, featuring tennis and pickleball courts, a fitness center, and an outdoor pool, with amenities that complement an active lifestyle. HOA-provided lawn maintenance adds to the ease of ownership, giving you more time to relax and enjoy the home and its surroundings. Every detail of this home reflects thoughtful design, quality upgrades, and meticulous care. From its full-brick and stone exterior and elevated, private setting to its tranquil wooded backdrop, custom interior finishes, and versatile spaces, this is a truly special property that offers more than meets the eye.
 Based on information submitted to the MLS GRID as of 2026-11-15T13:33:58.27 UTC. All data is obtained from various sources and may not have been verified by broker or MLS GRID. Supplied Open House Information is subject to change without notice. All information should be independently reviewed and verified for accuracy. Properties may or may not be listed by the office/agent presenting the information.The data relating to real estate on this Web site derive in part from the Canopy MLS IDX program. Brokers make an effort to deliver accurate information, but buyers should independently verify any information on which they will rely in a transaction. All properties are subject to prior sale, change or withdrawal. Neither Berkshire Hathaway HomeServices Carolinas Realty nor any listing broker shall be responsible for any typographical errors, misinformation, or misprints, and they shall be held totally harmless from any damages arising from reliance upon this data. This data is provided exclusively for consumers' personal, non-commercial use and may not be used for any purpose other than to identify prospective properties they may be interested in purchasing. © 2026 Canopy MLS.
“Listings courtesy of Canopy MLS as distributed by MLS GRID
Some IDX listings have been excluded from this website.
Digital Millennium Copyright Act