


Description
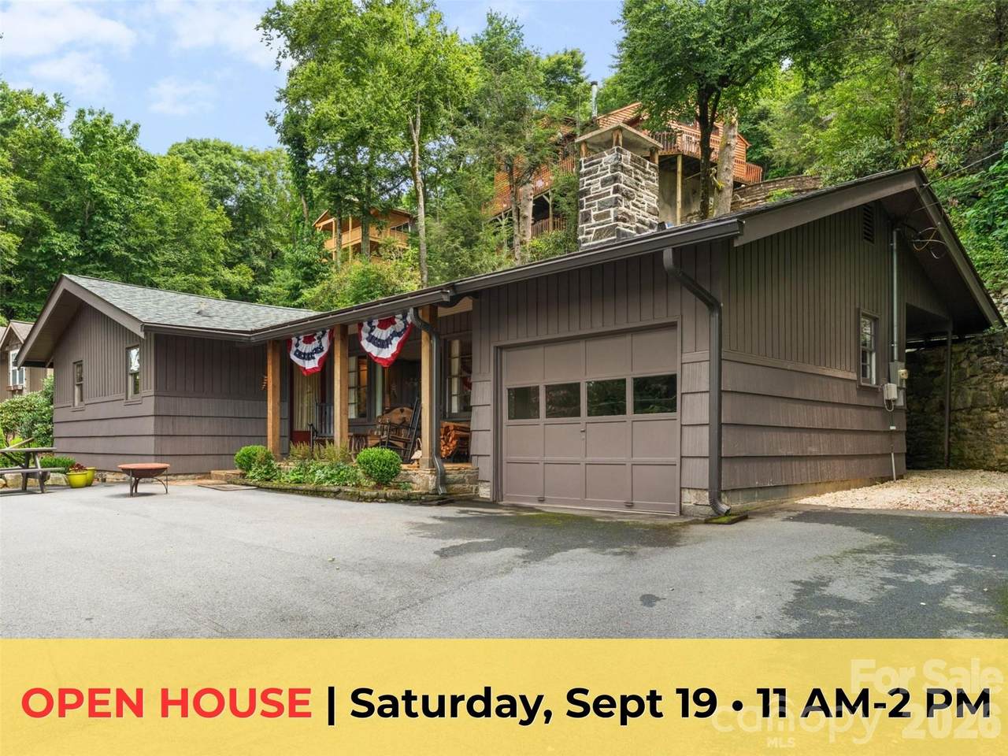
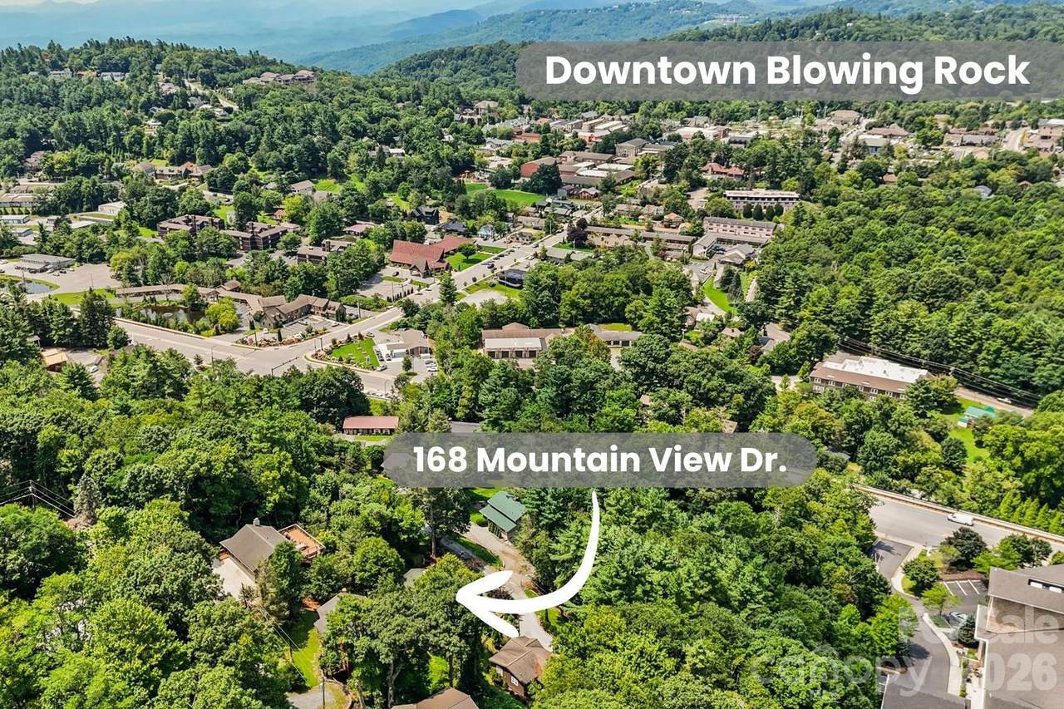
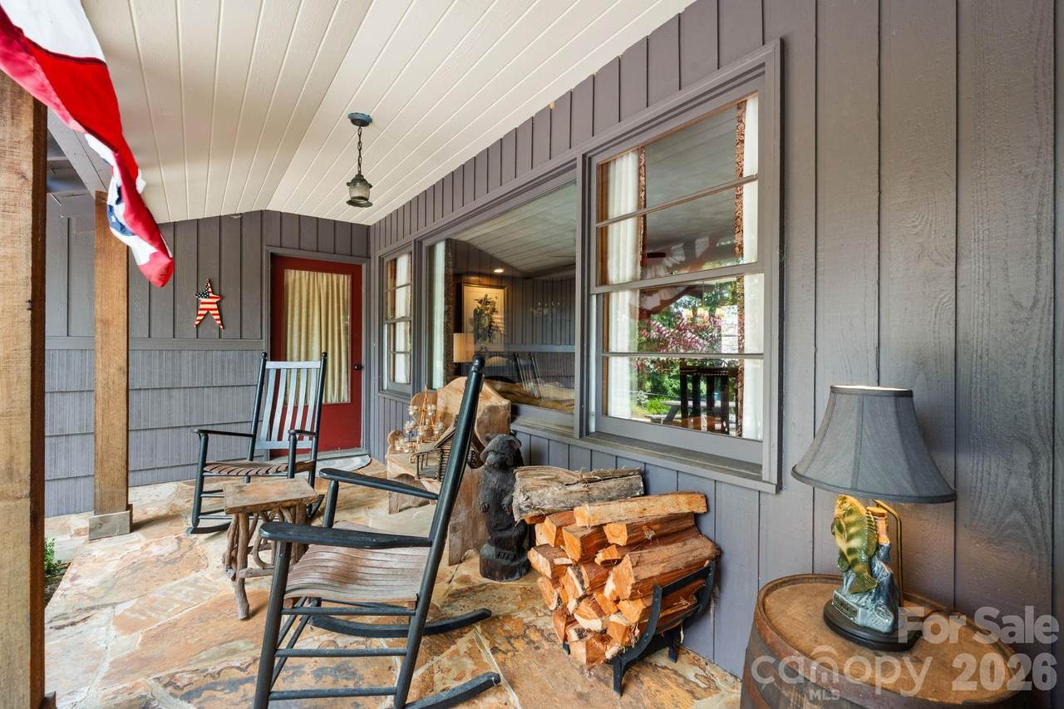
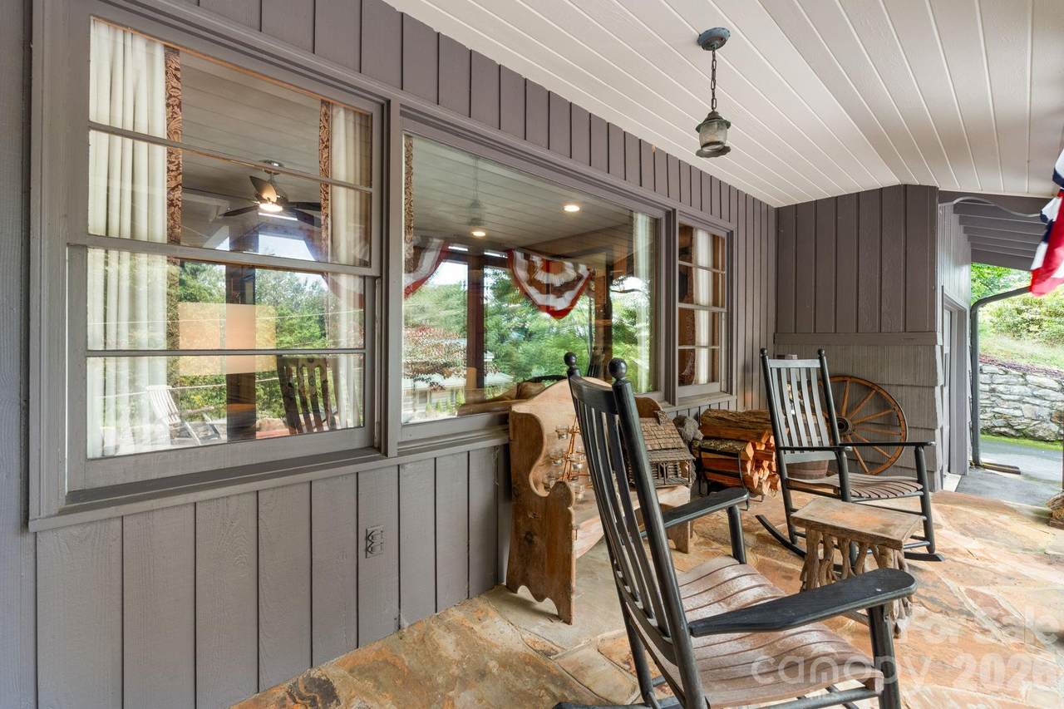
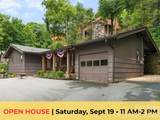
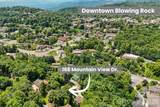
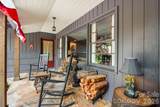
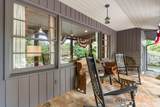
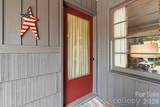
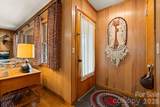
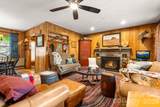
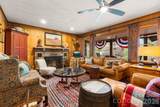
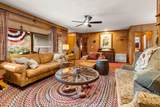
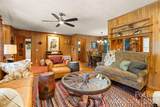
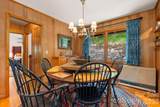
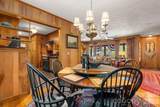
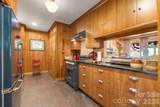
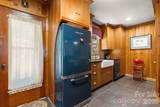
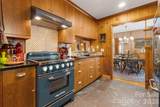
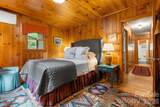
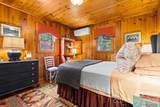
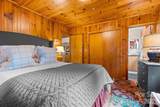
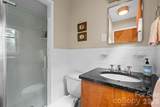
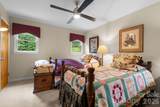
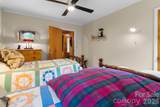
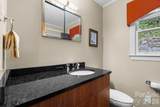
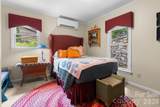
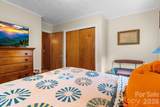
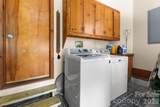
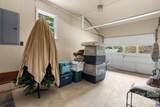
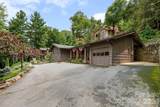
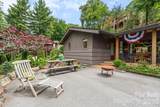
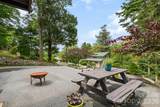
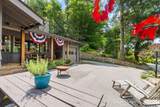
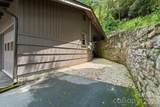
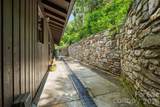
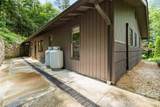
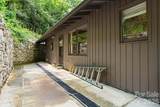
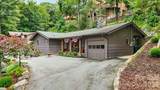
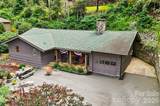
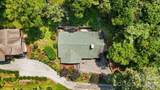
A classic Blowing Rock cottage less than a mile from Main Street, offering single-level living, a one-car garage, and mid-century charm — homes like this don't come available often. Located within the Blowing Rock town limits off Sunset Drive just up from Highway 321, this lovingly maintained 3-bedroom, 2-bath home sits an easy trip from Main Street's shops, restaurants, and Memorial Park. Start your mornings on the covered flagstone rocking chair porch overlooking the professionally landscaped front yard and stacked stone walls. Step inside to an inviting living room where the original floorplan retains the character of the home — warm wood paneling, a gas log fireplace, and large windows that fill the space with natural light. The living area flows to the dining space, with plenty of room to gather friends and family after a day in town. The kitchen adds a fun retro touch with distinctive Big Chill appliances, granite counters, and a reach-through that keeps you connected to the living room. The primary bedroom includes an ensuite full bath, while two additional cozy bedrooms and a second updated full bath complete the living space. The attached one-car garage houses the washer and dryer and provides additional storage. Out back, a secluded patio offers a quiet spot to unwind and take in the mountain air. The home has been cared for well beyond the surface: a new roof and two mini splits added in 2021, a professionally engineered retaining wall and drainage system, and an encapsulated crawlspace with sump pump below. Add a paved driveway, a quiet street, and no HOA, and this is a rare opportunity to own in one of the High Country's most sought-after mountain towns. Short-term rentals are not permitted within the Blowing Rock town limits.
-
3BEDS
-
0.21ACRES
-
2BATHS
-
01/2 BATHS
-
1,292SQFT
-
$464$/SQFT
School Information
Description
A classic Blowing Rock cottage less than a mile from Main Street, offering single-level living, a one-car garage, and mid-century charm — homes like this don't come available often. Located within the Blowing Rock town limits off Sunset Drive just up from Highway 321, this lovingly maintained 3-bedroom, 2-bath home sits an easy trip from Main Street's shops, restaurants, and Memorial Park. Start your mornings on the covered flagstone rocking chair porch overlooking the professionally landscaped front yard and stacked stone walls. Step inside to an inviting living room where the original floorplan retains the character of the home — warm wood paneling, a gas log fireplace, and large windows that fill the space with natural light. The living area flows to the dining space, with plenty of room to gather friends and family after a day in town. The kitchen adds a fun retro touch with distinctive Big Chill appliances, granite counters, and a reach-through that keeps you connected to the living room. The primary bedroom includes an ensuite full bath, while two additional cozy bedrooms and a second updated full bath complete the living space. The attached one-car garage houses the washer and dryer and provides additional storage. Out back, a secluded patio offers a quiet spot to unwind and take in the mountain air. The home has been cared for well beyond the surface: a new roof and two mini splits added in 2021, a professionally engineered retaining wall and drainage system, and an encapsulated crawlspace with sump pump below. Add a paved driveway, a quiet street, and no HOA, and this is a rare opportunity to own in one of the High Country's most sought-after mountain towns. Short-term rentals are not permitted within the Blowing Rock town limits.
 Based on information submitted to the MLS GRID as of 2026-10-15T12:34:17.88 UTC. All data is obtained from various sources and may not have been verified by broker or MLS GRID. Supplied Open House Information is subject to change without notice. All information should be independently reviewed and verified for accuracy. Properties may or may not be listed by the office/agent presenting the information.The data relating to real estate on this Web site derive in part from the Canopy MLS IDX program. Brokers make an effort to deliver accurate information, but buyers should independently verify any information on which they will rely in a transaction. All properties are subject to prior sale, change or withdrawal. Neither Berkshire Hathaway HomeServices Carolinas Realty nor any listing broker shall be responsible for any typographical errors, misinformation, or misprints, and they shall be held totally harmless from any damages arising from reliance upon this data. This data is provided exclusively for consumers' personal, non-commercial use and may not be used for any purpose other than to identify prospective properties they may be interested in purchasing. © 2026 Canopy MLS.
“Listings courtesy of Canopy MLS as distributed by MLS GRID
Some IDX listings have been excluded from this website.
Digital Millennium Copyright Act