



Description
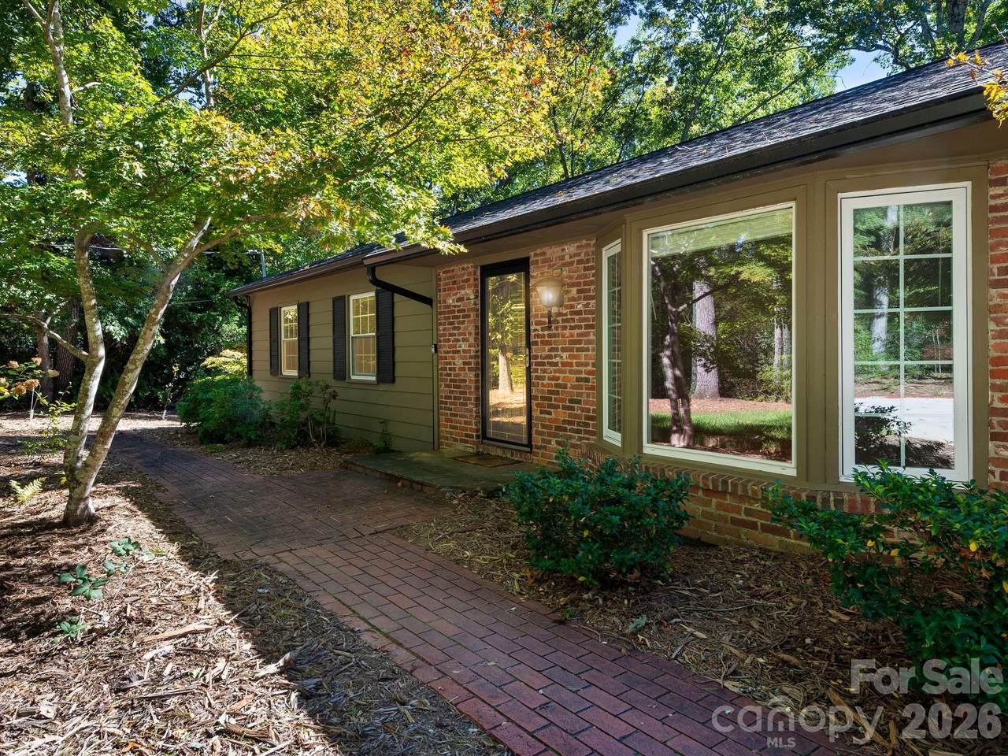
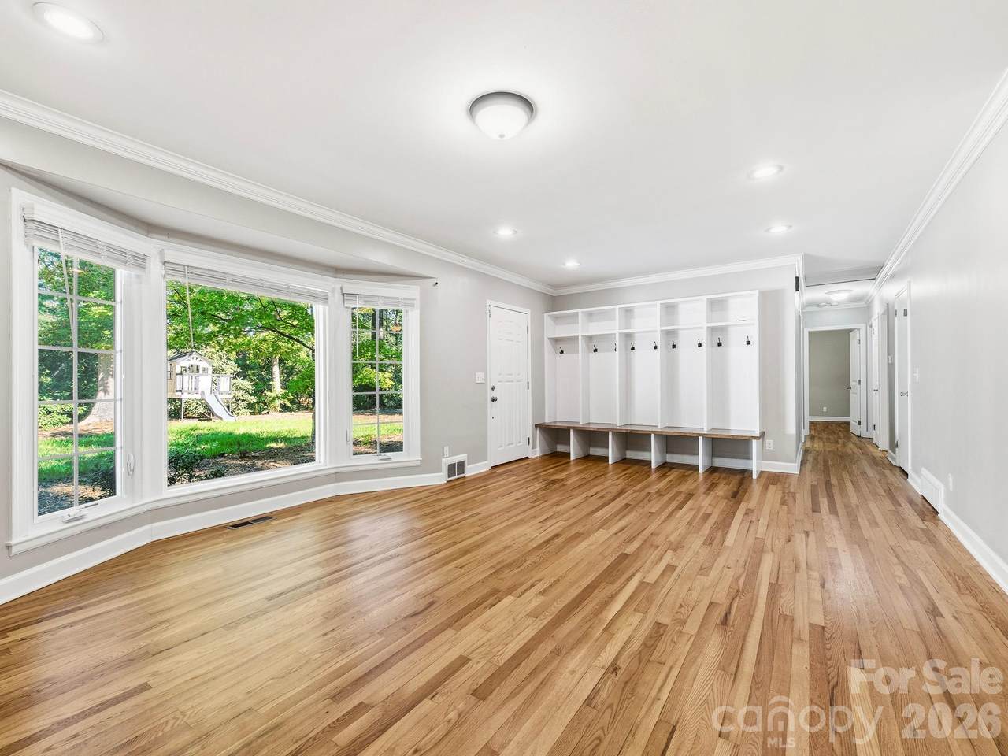
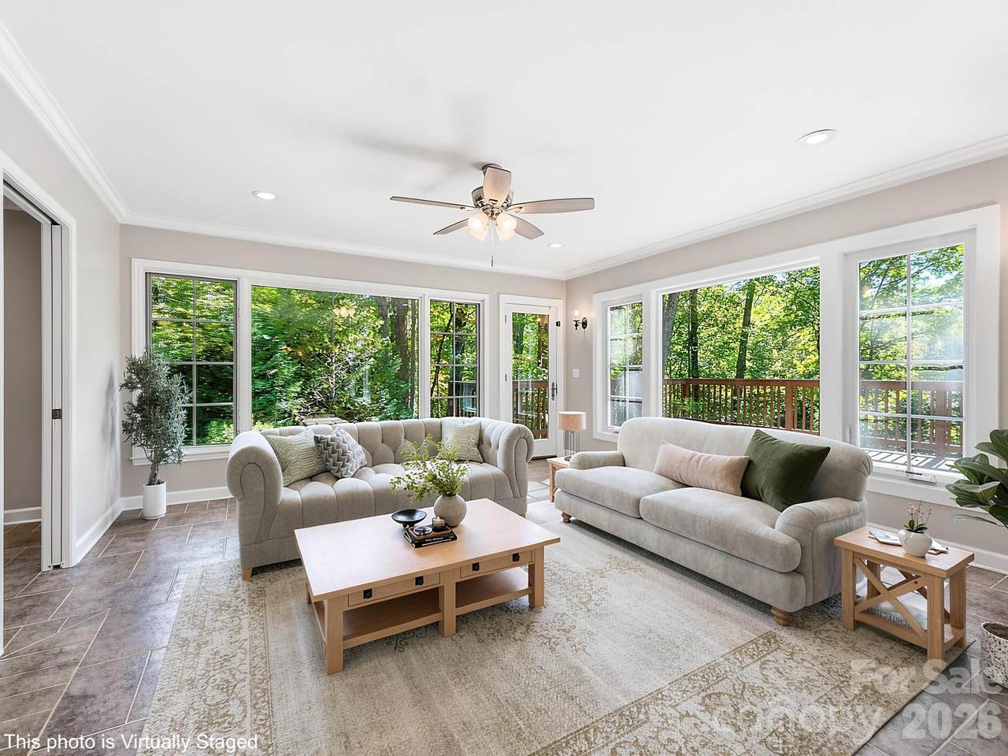
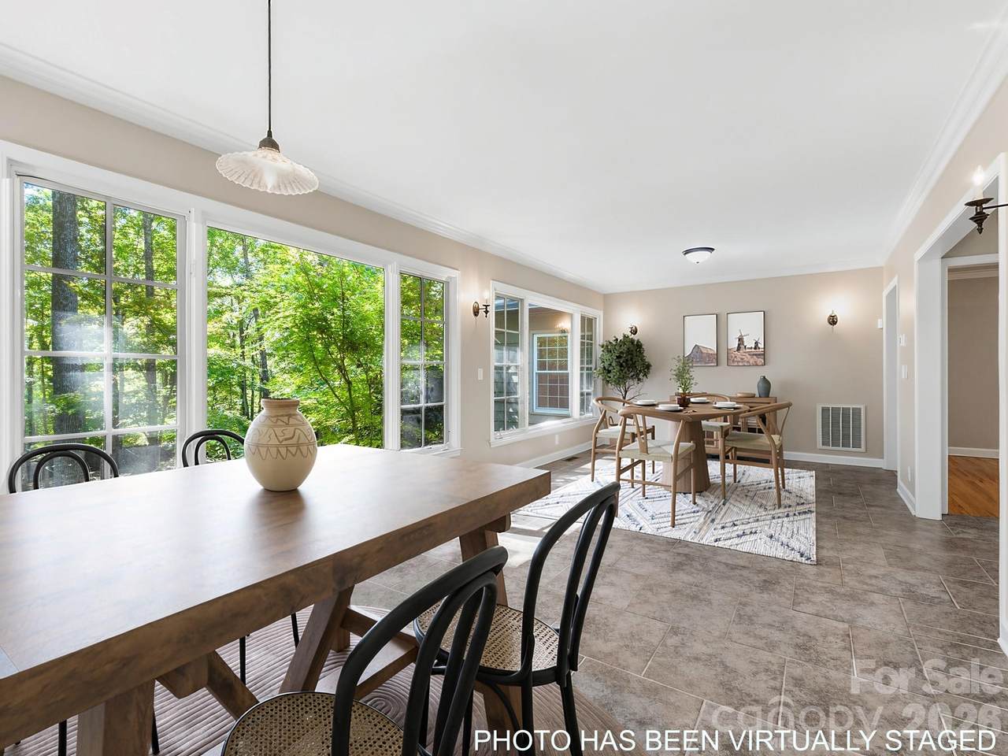
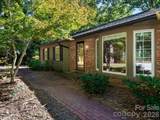
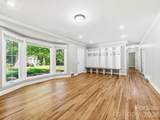
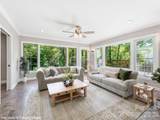
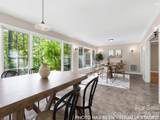
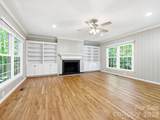
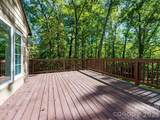
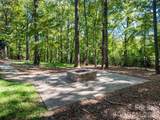
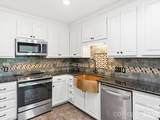
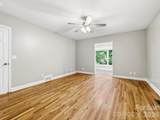
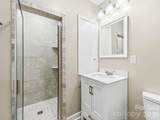
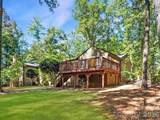
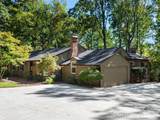
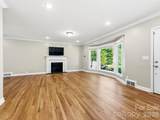
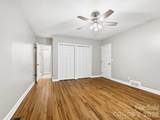
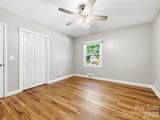
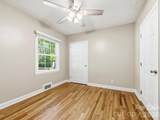
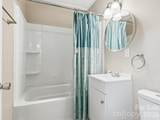
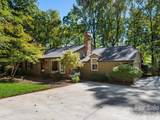
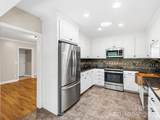
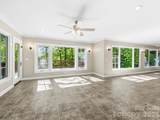
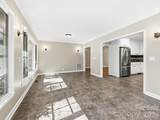
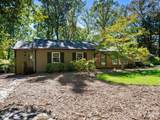
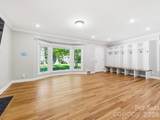
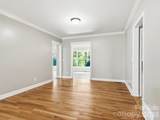
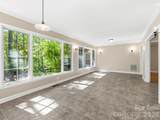
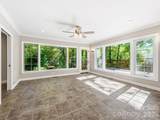
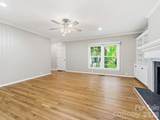
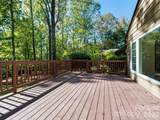
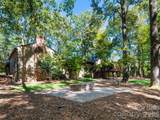
Nestled on a highly desirable, private dead-end street featuring just ten upscale homes on large acreage properties, this beautifully updated residence offers the perfect blend of secluded tranquility and exceptional convenience. Located only 5 minutes from downtown Tryon and 6 minutes from downtown Columbus, this property provides effortless access to the shops, dining, and charm of both vibrant communities. Spanning 2,880 square feet of seamless main-level living with 4 bedrooms and 3 full baths, the interior layout is perfectly tailored for a growing family and effortless entertaining. Gleaming hardwood floors run throughout the home, complemented by expansive walls of windows that flood the entire space with beautiful natural light. The inviting living room features a classic fireplace, while the primary bedroom suite serves as a true sanctuary, complete with custom built-in bookcases and its own cozy wood-burning fireplace. Major improvements within the past three years offer complete peace of mind, including a brand-new roof, new gutters, and a newly installed 4-bedroom septic system. The outdoor living spaces are designed for enjoyment. Entertain guests on the large rear deck overlooking the private backyard, or gather on the newly constructed patio with a built-in firepit. Practical amenities include an attached garage, a separate storage shed, and a freshly poured concrete driveway providing extensive parking and an easy turnaround. This is a rare opportunity to secure a turnkey, private retreat in a highly sought-after neighborhood.
-
4BEDS
-
1.06ACRES
-
3BATHS
-
01/2 BATHS
-
2,882SQFT
-
$206$/SQFT
School Information
Description
Nestled on a highly desirable, private dead-end street featuring just ten upscale homes on large acreage properties, this beautifully updated residence offers the perfect blend of secluded tranquility and exceptional convenience. Located only 5 minutes from downtown Tryon and 6 minutes from downtown Columbus, this property provides effortless access to the shops, dining, and charm of both vibrant communities. Spanning 2,880 square feet of seamless main-level living with 4 bedrooms and 3 full baths, the interior layout is perfectly tailored for a growing family and effortless entertaining. Gleaming hardwood floors run throughout the home, complemented by expansive walls of windows that flood the entire space with beautiful natural light. The inviting living room features a classic fireplace, while the primary bedroom suite serves as a true sanctuary, complete with custom built-in bookcases and its own cozy wood-burning fireplace. Major improvements within the past three years offer complete peace of mind, including a brand-new roof, new gutters, and a newly installed 4-bedroom septic system. The outdoor living spaces are designed for enjoyment. Entertain guests on the large rear deck overlooking the private backyard, or gather on the newly constructed patio with a built-in firepit. Practical amenities include an attached garage, a separate storage shed, and a freshly poured concrete driveway providing extensive parking and an easy turnaround. This is a rare opportunity to secure a turnkey, private retreat in a highly sought-after neighborhood.
 Based on information submitted to the MLS GRID as of 2026-11-17T14:34:06.09 UTC. All data is obtained from various sources and may not have been verified by broker or MLS GRID. Supplied Open House Information is subject to change without notice. All information should be independently reviewed and verified for accuracy. Properties may or may not be listed by the office/agent presenting the information.The data relating to real estate on this Web site derive in part from the Canopy MLS IDX program. Brokers make an effort to deliver accurate information, but buyers should independently verify any information on which they will rely in a transaction. All properties are subject to prior sale, change or withdrawal. Neither Berkshire Hathaway HomeServices Carolinas Realty nor any listing broker shall be responsible for any typographical errors, misinformation, or misprints, and they shall be held totally harmless from any damages arising from reliance upon this data. This data is provided exclusively for consumers' personal, non-commercial use and may not be used for any purpose other than to identify prospective properties they may be interested in purchasing. © 2026 Canopy MLS.
“Listings courtesy of Canopy MLS as distributed by MLS GRID
Some IDX listings have been excluded from this website.
Digital Millennium Copyright Act