



































Description
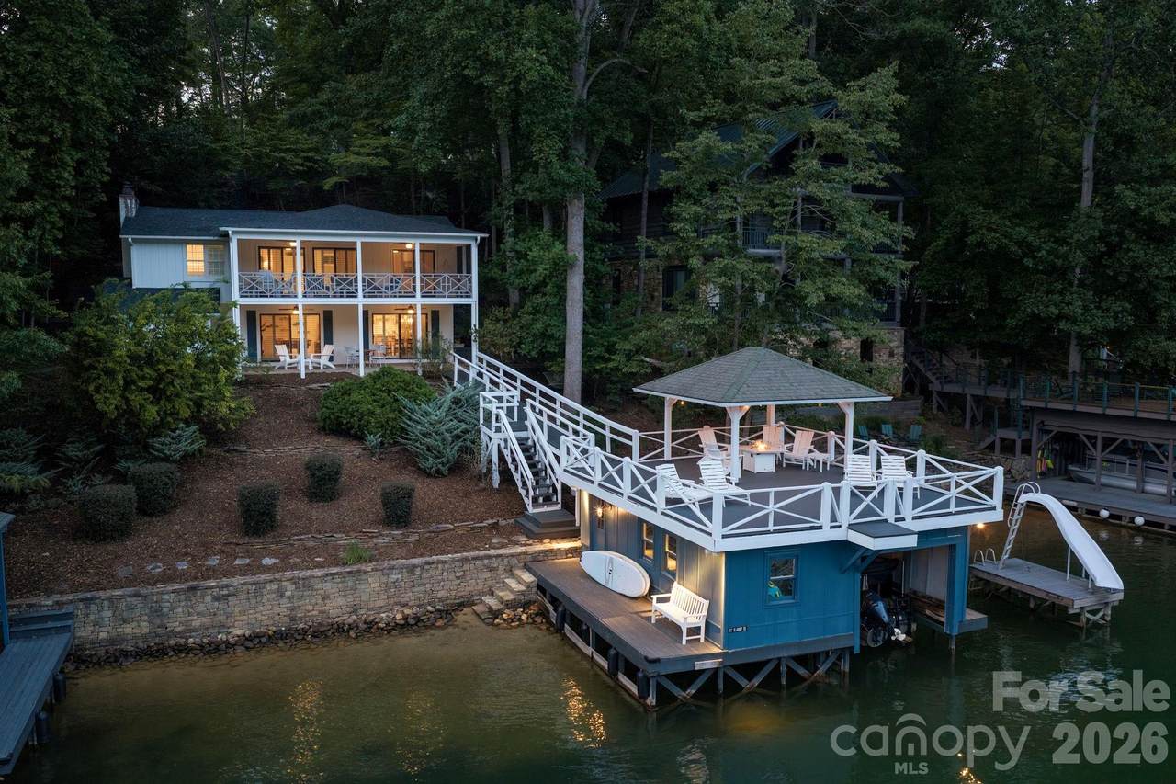
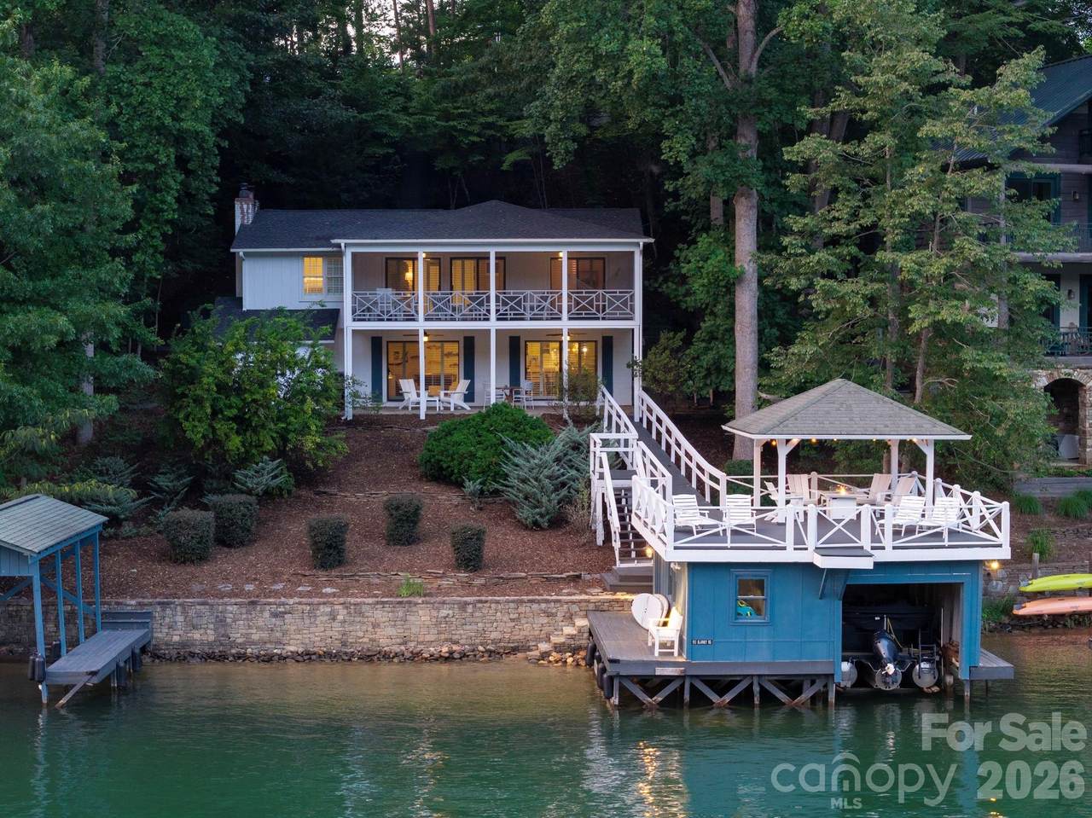
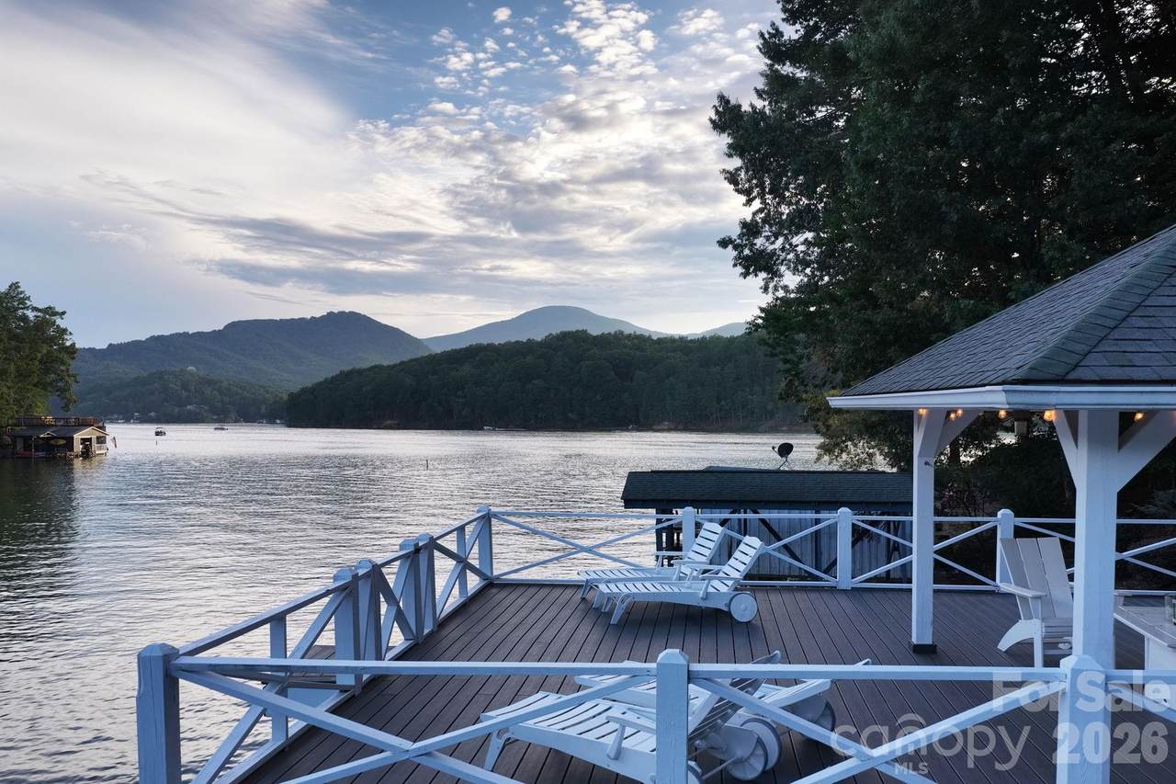
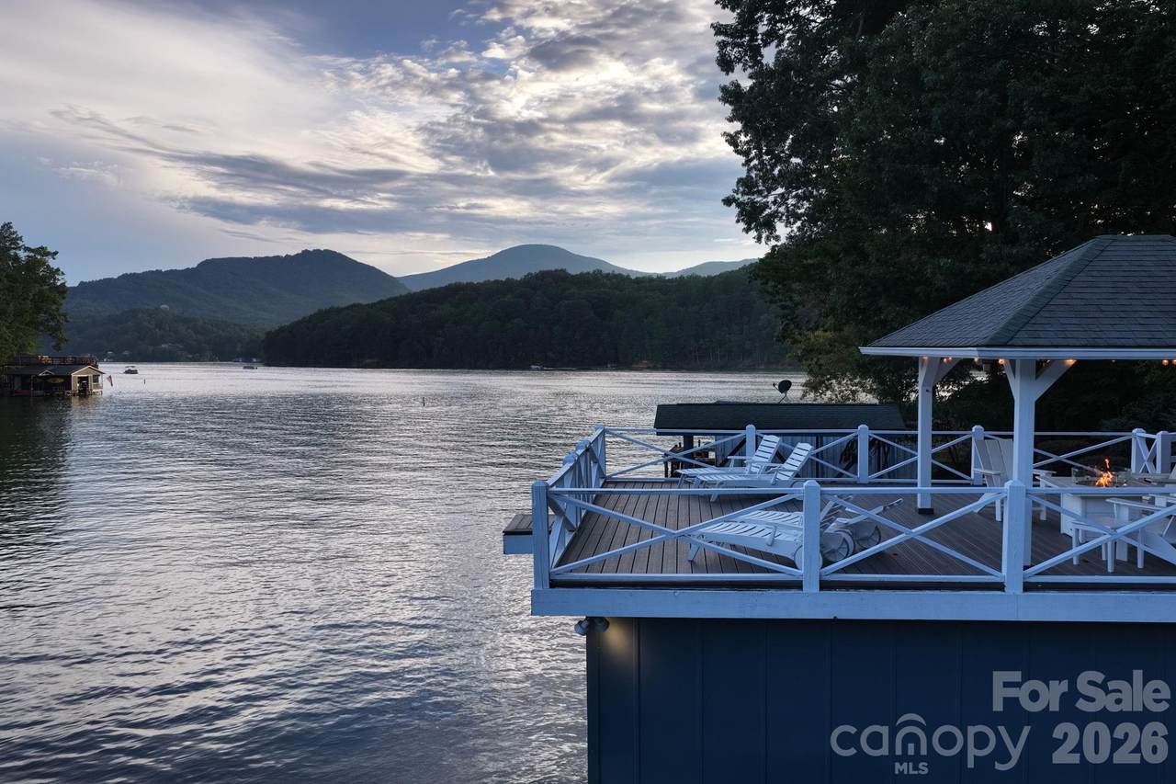
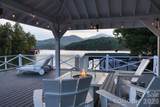
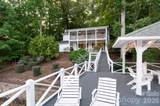
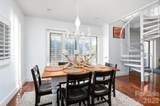
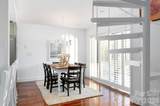
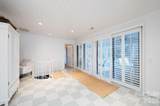
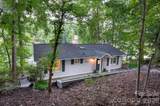
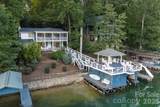
This exceptional, renovated 1970s lakefront cottage is designed with a reverse floor plan that provides direct access from the main living areas to the water for true lake living. Whether coming in from a morning paddle, an afternoon swim, or a sunset boat ride, the flow between indoors and out makes entertaining—and everyday life—feel natural and easy. Features include original period floors, an arched entry, and painted geometric balustrades on the expansive upper-level screened porch that blends vintage character with thoughtful updates. The open floor plan creates an easy, inviting flow ideal for entertaining and lake living. Expansive deck space offers multiple areas for outdoor dining, lounging, and enjoying peaceful water and mountain views. Property includes a rare double boathouse with deep water (buyer to verify) mechanical boat lift, an expansive party deck, a private high dive, and a covered gazebo, perfect for hosting summer gatherings. Property also features a third covered boat slip! (There’s also level parking for four at the road!) Enjoy rare, step-free access directly to the water, making lakeside fun effortless for all ages. Ideally positioned just off the main channel in a private, quiet sunny cove with beautiful, expansive water and mountain views. Connected to the Town of Lake Lure sewer; private well; ATT Fiber Optic. Currently operating as a luxury short-term vacation rental with Yonder Luxury Vacation Rentals. Be sure to view the virtual tour.
-
4BEDS
-
0.3ACRES
-
2BATHS
-
01/2 BATHS
-
2,472SQFT
-
$647$/SQFT
School Information
Description
This exceptional, renovated 1970s lakefront cottage is designed with a reverse floor plan that provides direct access from the main living areas to the water for true lake living. Whether coming in from a morning paddle, an afternoon swim, or a sunset boat ride, the flow between indoors and out makes entertaining—and everyday life—feel natural and easy. Features include original period floors, an arched entry, and painted geometric balustrades on the expansive upper-level screened porch that blends vintage character with thoughtful updates. The open floor plan creates an easy, inviting flow ideal for entertaining and lake living. Expansive deck space offers multiple areas for outdoor dining, lounging, and enjoying peaceful water and mountain views. Property includes a rare double boathouse with deep water (buyer to verify) mechanical boat lift, an expansive party deck, a private high dive, and a covered gazebo, perfect for hosting summer gatherings. Property also features a third covered boat slip! (There’s also level parking for four at the road!) Enjoy rare, step-free access directly to the water, making lakeside fun effortless for all ages. Ideally positioned just off the main channel in a private, quiet sunny cove with beautiful, expansive water and mountain views. Connected to the Town of Lake Lure sewer; private well; ATT Fiber Optic. Currently operating as a luxury short-term vacation rental with Yonder Luxury Vacation Rentals. Be sure to view the virtual tour.
 Based on information submitted to the MLS GRID as of 2026-10-17T10:34:00.513 UTC. All data is obtained from various sources and may not have been verified by broker or MLS GRID. Supplied Open House Information is subject to change without notice. All information should be independently reviewed and verified for accuracy. Properties may or may not be listed by the office/agent presenting the information.The data relating to real estate on this Web site derive in part from the Canopy MLS IDX program. Brokers make an effort to deliver accurate information, but buyers should independently verify any information on which they will rely in a transaction. All properties are subject to prior sale, change or withdrawal. Neither Berkshire Hathaway HomeServices Carolinas Realty nor any listing broker shall be responsible for any typographical errors, misinformation, or misprints, and they shall be held totally harmless from any damages arising from reliance upon this data. This data is provided exclusively for consumers' personal, non-commercial use and may not be used for any purpose other than to identify prospective properties they may be interested in purchasing. © 2026 Canopy MLS.
“Listings courtesy of Canopy MLS as distributed by MLS GRID
Some IDX listings have been excluded from this website.
Digital Millennium Copyright Act