





Skip To Content

18912 Harbor Cove Drive

Cornelius, NC 28031
  • $525,000
  • STATUS: Active
  • ON SITE: 25 Days
  • ID#: 4434910
Price Reduced
UPDATED: 75 min ago
$525,000
  • 4
    BEDS
  • 0.14
    ACRES
  • 2
    BATHS
  • 1
    1/2 BATHS
  • 2,052
    SQFT
  • $256
    $/SQFT
Neighborhood:
Type:
Single-Family Home
Built:
2003
County:
Area:

School Information

Elementary School:
Middle School:
High School:
Offered by Cottage Real Estate: 704-842-1500. Copyright 2026 Canopy MLS. All rights reserved.

Description

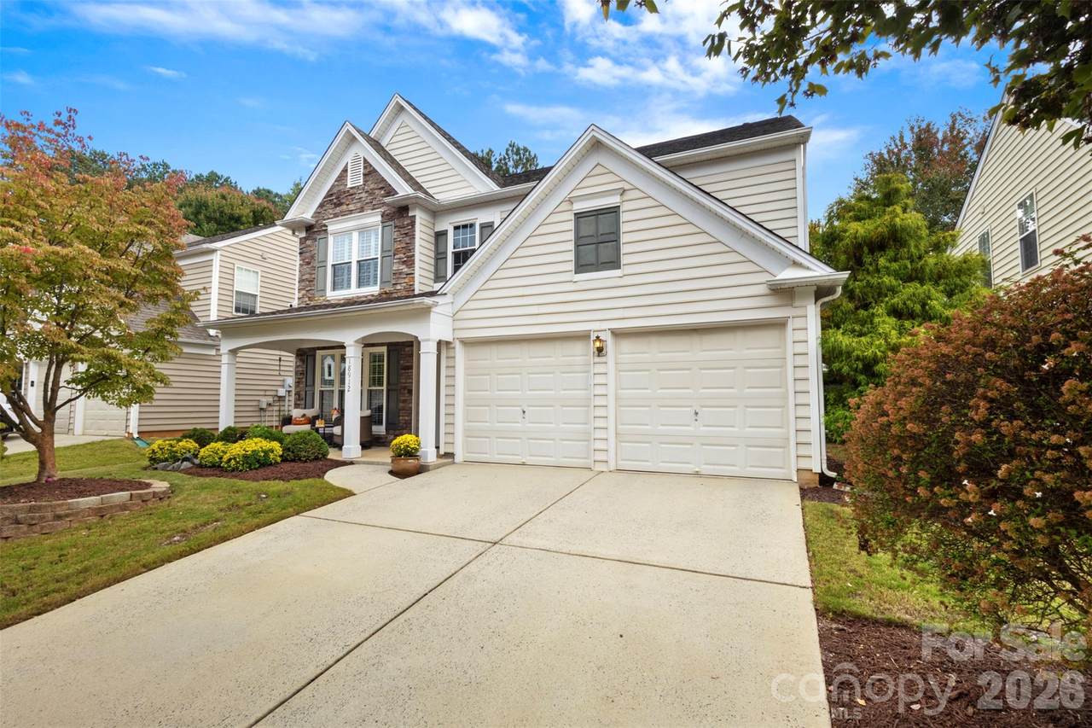
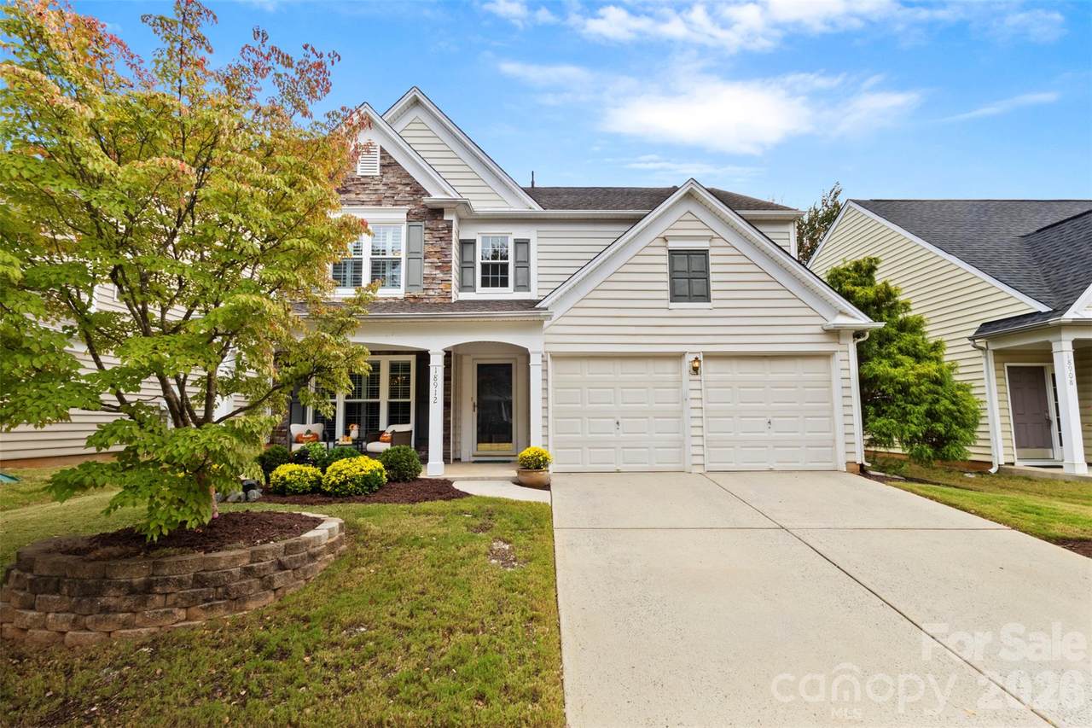
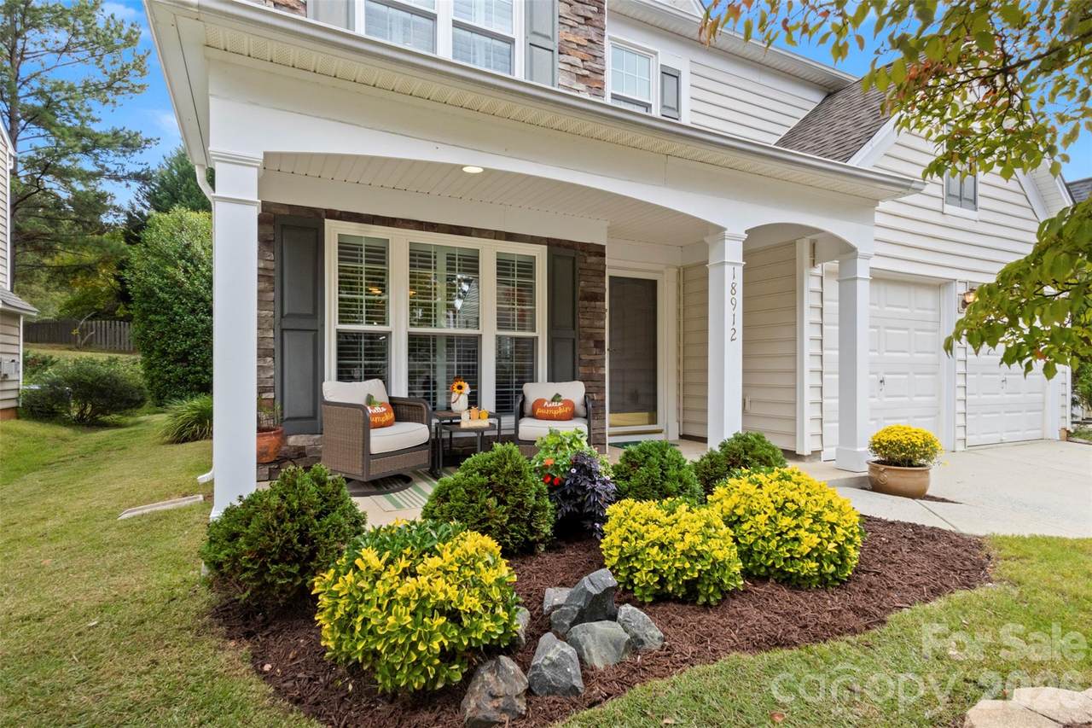
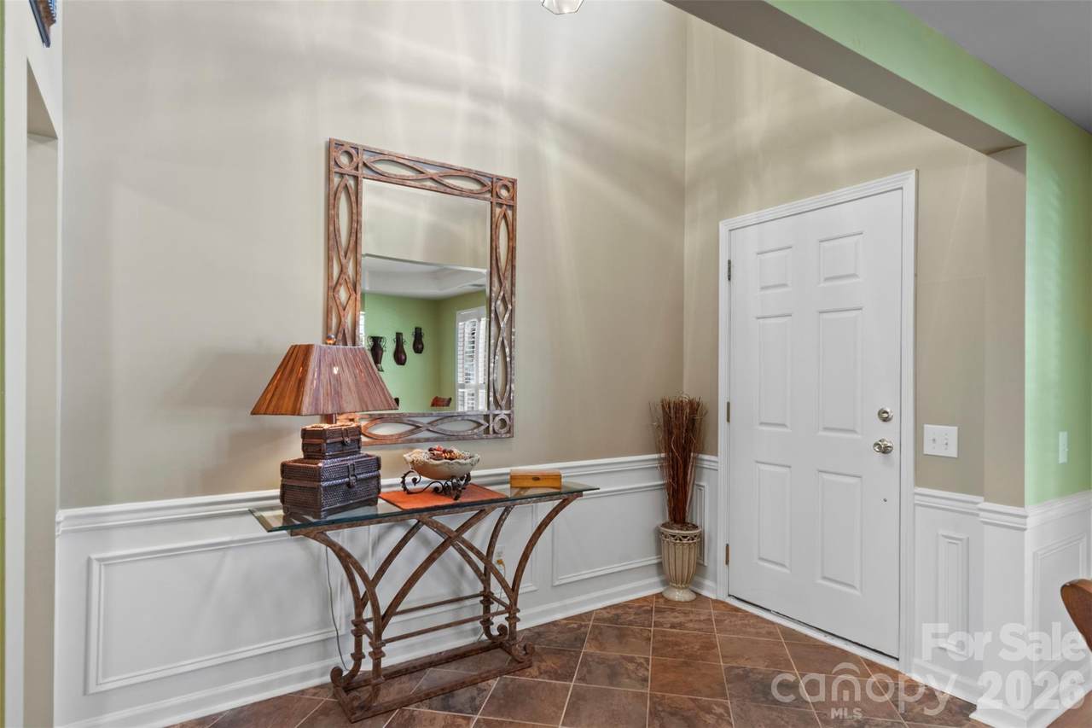
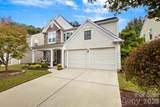
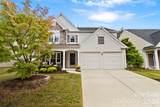
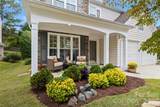
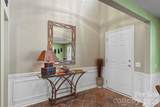
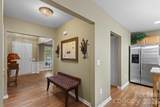
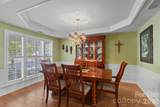
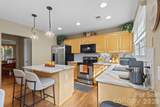
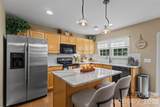
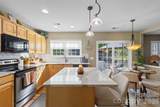
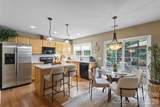
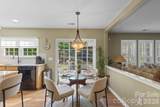
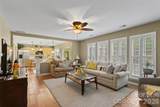
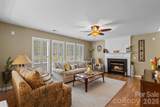
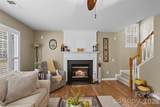
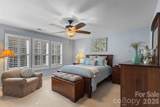
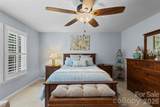
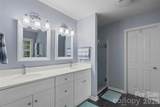
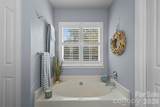
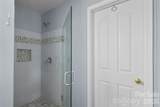
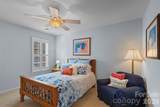
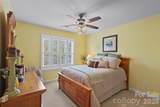
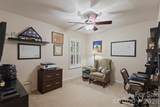
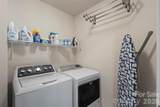
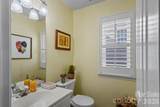
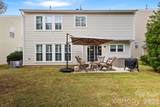
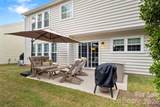
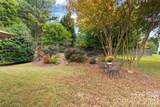
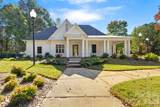
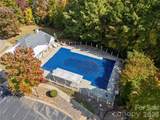
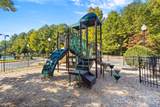
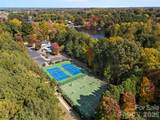
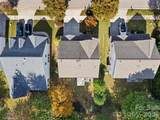
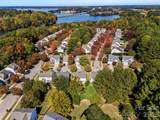
Discover a wonderful combination of comfort, location and recreation in established Victoria Bay. This 4 bedroom, 2.5 bath Cornelius home offers an inviting layout, a two-car garage, and convenient access to downtown Cornelius, the Cain Center for the Arts, Cornelius Elementary School, and nearby Davidson. Inside the entry welcomes you to comfortable gathering spaces with a gas fireplace, updated lighting, wood plank tile throughout the main level, and plantation shutters installed throughout the home. The refreshed kitchen features quartz countertops, a tile backsplash, and an updated sink and Brizo faucet. Out the slider off the kitchen/dining area you will find the backyard patio where you’re welcomed by lush landscaping and peaceful views. Upstairs you’ll find all 4 bedrooms and the laundry room. The primary suite offers upgrades in the primary bathroom with a newer shower, vanity and tile flooring. The hall bath was also upgraded with tile flooring. The sellers have also invested in important improvements: new HVAC system installed in June 2025, replacement windows and sliding glass door in 2023, and a new roof installed in August 2017. Enjoy community amenities including a swimming pool, clubhouse, tennis/pickleball and basketball courts, walking trails, and neighborhood lake access for launching kayaks, paddleboards, or canoes. With dining, shopping, schools, recreation attractions, and I-77 close by, this home makes it easy to enjoy the Cornelius and Lake Norman-area lifestyle.

Monthly Payment Calculator


MLS Grid logo Based on information submitted to the MLS GRID as of 2026-11-18T23:34:34.383 UTC. All data is obtained from various sources and may not have been verified by broker or MLS GRID. Supplied Open House Information is subject to change without notice. All information should be independently reviewed and verified for accuracy. Properties may or may not be listed by the office/agent presenting the information.The data relating to real estate on this Web site derive in part from the Canopy MLS IDX program. Brokers make an effort to deliver accurate information, but buyers should independently verify any information on which they will rely in a transaction. All properties are subject to prior sale, change or withdrawal. Neither Berkshire Hathaway HomeServices Carolinas Realty nor any listing broker shall be responsible for any typographical errors, misinformation, or misprints, and they shall be held totally harmless from any damages arising from reliance upon this data. This data is provided exclusively for consumers' personal, non-commercial use and may not be used for any purpose other than to identify prospective properties they may be interested in purchasing. © 2026 Canopy MLS.

“Listings courtesy of Canopy MLS as distributed by MLS GRID

Some IDX listings have been excluded from this website.

Digital Millennium Copyright Act
www.searchcharlotte.com/homes/183037898
Print Image

18912 Harbor Cove Drive Cornelius, NC 28031

  • Price: $525,000
  • Status: Active
  • On Site: 25 Days
  • Updated: 75 min ago
  • ID#: 4434910
4
Beds
2
Baths
1
½ Baths
0.14
Acres
2,052
SQFT
$256
$/SQFT
2003
Built
Neighborhood:
Victoria Bay
County:
Mecklenburg
Area:
Cornelius
Elementary School:
Cornelius
Middle School:
Bailey
High School:
William Amos Hough
Property Description
Discover a wonderful combination of comfort, location and recreation in established Victoria Bay. This 4 bedroom, 2.5 bath Cornelius home offers an inviting layout, a two-car garage, and convenient access to downtown Cornelius, the Cain Center for the Arts, Cornelius Elementary School, and nearby Davidson. Inside the entry welcomes you to comfortable gathering spaces with a gas fireplace, updated lighting, wood plank tile throughout the main level, and plantation shutters installed throughout the home. The refreshed kitchen features quartz countertops, a tile backsplash, and an updated sink and Brizo faucet. Out the slider off the kitchen/dining area you will find the backyard patio where you’re welcomed by lush landscaping and peaceful views. Upstairs you’ll find all 4 bedrooms and the laundry room. The primary suite offers upgrades in the primary bathroom with a newer shower, vanity and tile flooring. The hall bath was also upgraded with tile flooring. The sellers have also invested in important improvements: new HVAC system installed in June 2025, replacement windows and sliding glass door in 2023, and a new roof installed in August 2017. Enjoy community amenities including a swimming pool, clubhouse, tennis/pickleball and basketball courts, walking trails, and neighborhood lake access for launching kayaks, paddleboards, or canoes. With dining, shopping, schools, recreation attractions, and I-77 close by, this home makes it easy to enjoy the Cornelius and Lake Norman-area lifestyle.
Exterior Features

Architectural Style Traditional Carport YN No Construction Materials Vinyl Construction Type Site Built Foundation Details Slab Garage Square Footage 384 Garage YN Yes Levels Two Main Level Garage YN Yes Parking Features DrivewayAttached GarageGarage Faces Front Patio And Porch Features CoveredFront PorchPatio Road Responsibility Publicly Maintained Road Road Surface Type ConcretePaved Roof Architectural Shingle Waterfront Features Paddlesport Launch Site - Community Window Features Insulated Window(s)

Interior Features

Above Grade Finished Area 2052 Appliances DishwasherElectric RangeExhaust FanMicrowaveRefrigerator with Ice Maker Basement YN No Below Grade Finished Area 0 Cooling Central Air Door Features Storm Door(s) Fireplace Features Gas VentedLiving Room Fireplace YN Yes Flooring CarpetTile Garage Spaces 2 Heating CentralNatural Gas Interior Features Attic Stairs PulldownGarden TubKitchen IslandPantryWalk-In Closet(s) Laundry Features Laundry RoomUpper Level Lower Square Feet 0 Main Square Feet 902 Rooms Upper (Primary Bedroom) Upper (Bedroom(s)) Upper (Bedroom(s)) Upper (Bedroom(s)) Upper (Bathroom-Full) Upper (Bathroom-Full) Main (Bathroom-Half) Main (Kitchen) Main (Living Room) Main (Dining Room) Main (Breakfast) Upper (Laundry) Sq Ft Unheated Total 0 Sq Ft Upper 1150 Third Square Feet 0

Property Features

Additional Parcels YN False Association Annual Expense 1040.00 Association Fee 260 Association Fee Frequency Quarterly Association Name Main Street Management Association YN Yes Assumable YN No Auction YN No CCRSubject To Yes City Taxes Paid To Cornelius Community Features ClubhouseOutdoor PoolPickleballPlaygroundSidewalksStreet LightsTennis Court(s)Walking Trails Construction Status Completed Hoa Subject To Required HOASubject To Dues Mandatory Listing Terms CashConventionalFHAVA Loan New Construction YN No Property Sub Type Single Family Residence Senior Community YN No Sewer Public Sewer Special Listing Conditions None Utilities Electricity ConnectedNatural GasUnderground Power LinesUnderground Utilities Water Source City


MLS Grid logo Based on information submitted to the MLS GRID as of 2026-11-18T23:34:34.383 UTC. All data is obtained from various sources and may not have been verified by broker or MLS GRID. Supplied Open House Information is subject to change without notice. All information should be independently reviewed and verified for accuracy. Properties may or may not be listed by the office/agent presenting the information.The data relating to real estate on this Web site derive in part from the Canopy MLS IDX program. Brokers make an effort to deliver accurate information, but buyers should independently verify any information on which they will rely in a transaction. All properties are subject to prior sale, change or withdrawal. Neither Berkshire Hathaway HomeServices Carolinas Realty nor any listing broker shall be responsible for any typographical errors, misinformation, or misprints, and they shall be held totally harmless from any damages arising from reliance upon this data. This data is provided exclusively for consumers' personal, non-commercial use and may not be used for any purpose other than to identify prospective properties they may be interested in purchasing. © 2026 Canopy MLS.

“Listings courtesy of Canopy MLS as distributed by MLS GRID

Some IDX listings have been excluded from this website.

Digital Millennium Copyright Act
 
https://bt-photos.global.ssl.fastly.net/cmls/1280_boomver_2_4434910-1.jpg https://bt-photos.global.ssl.fastly.net/cmls/1280_boomver_2_4434910-1.jpg https://bt-photos.global.ssl.fastly.net/cmls/1280_boomver_2_4434910-1.jpg
Logo
Berkshire Hathaway HomeServices Carolinas Realty
6801 Morrison Blvd. Suite 101
Charlotte NC, 28211
Offered by Cottage Real Estate: 704-842-1500. Copyright 2026 Canopy MLS. All rights reserved.