



Description
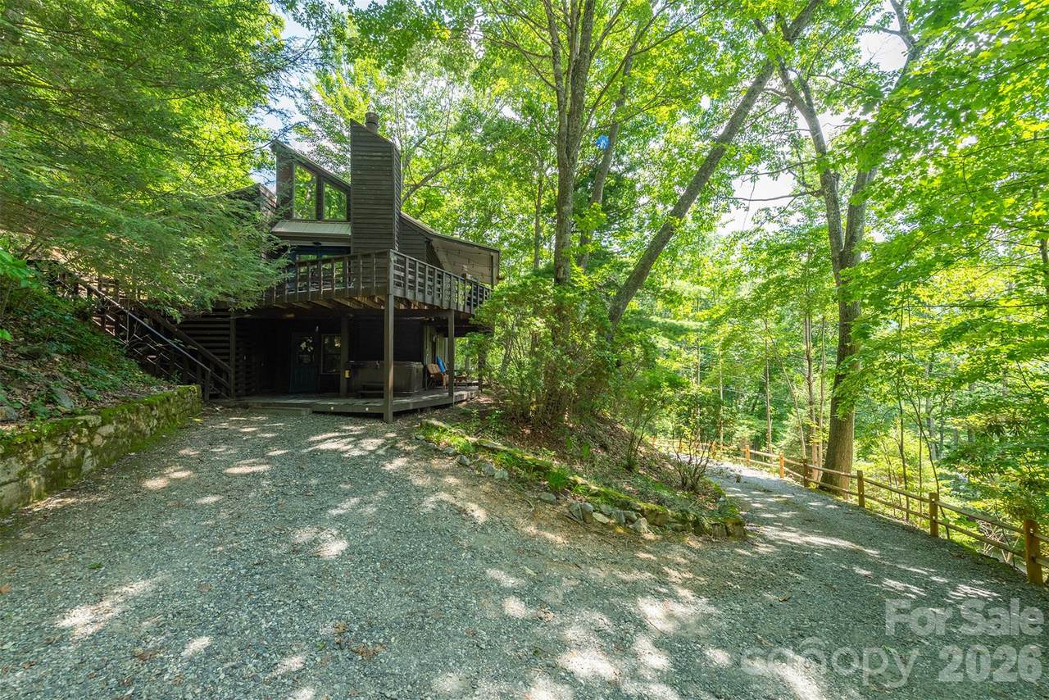
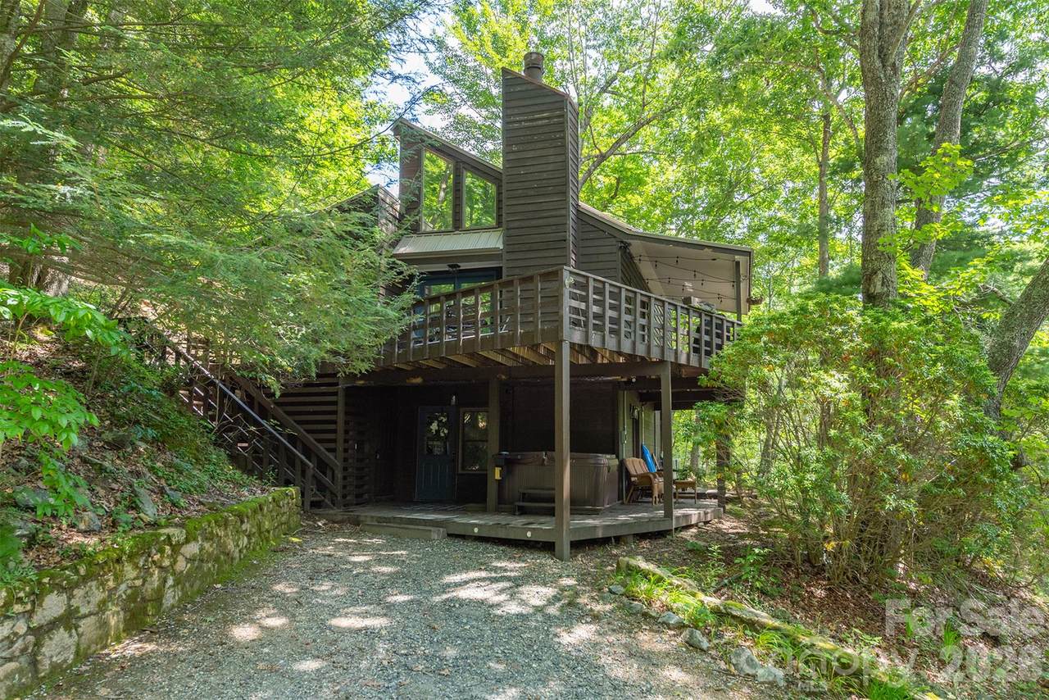
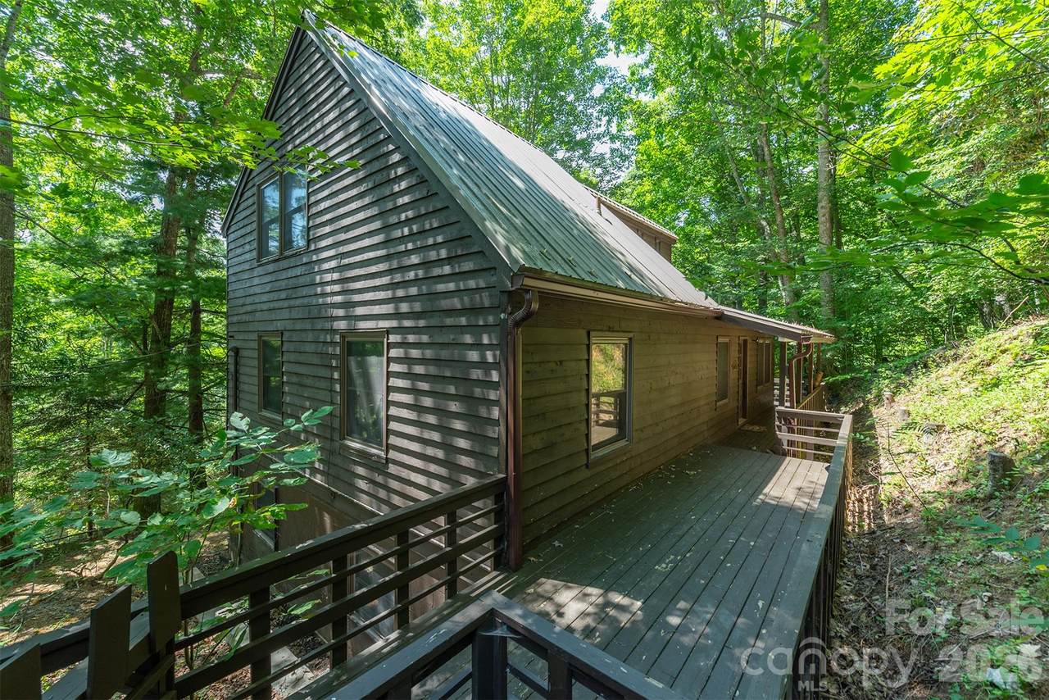
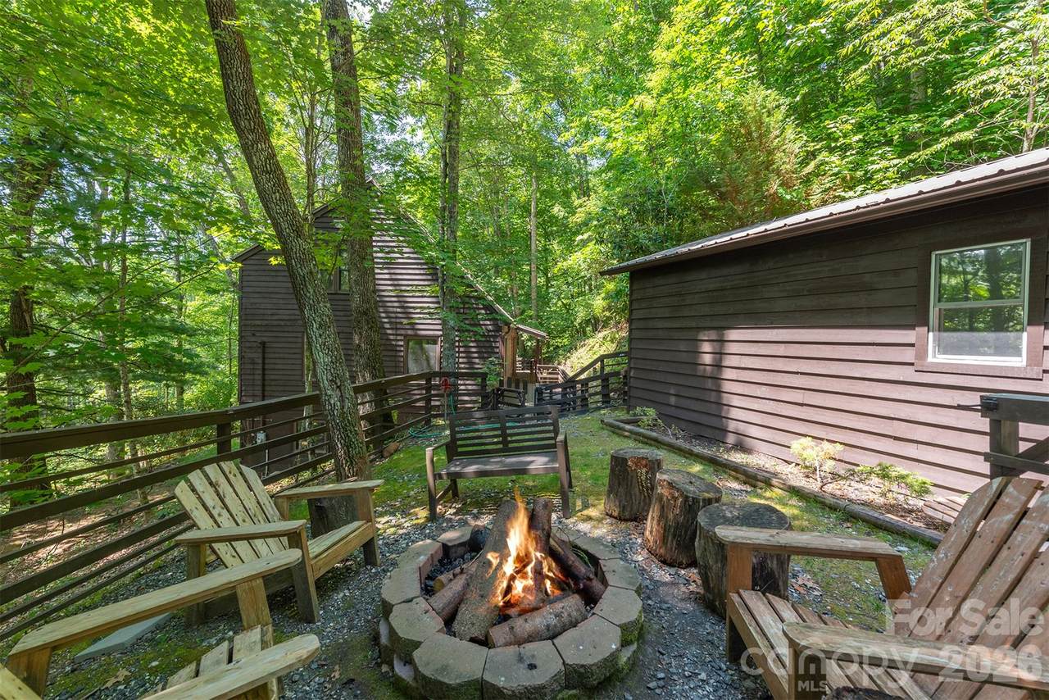
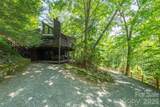
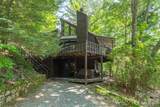
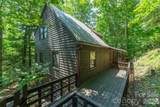
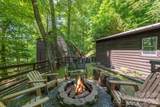
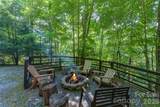
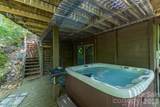
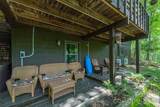
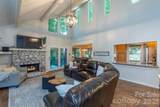
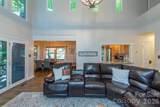
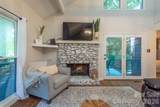
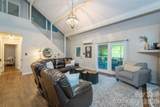
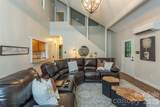
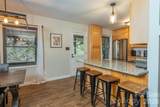
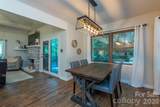
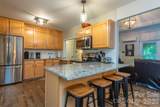
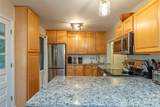
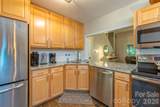
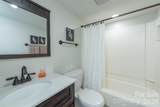
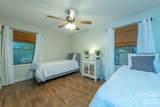
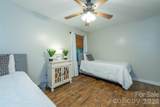
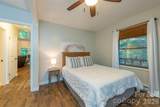
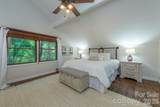
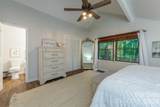
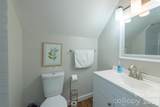
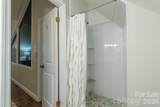
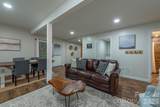
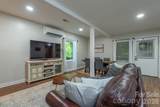
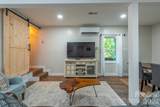
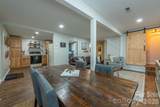
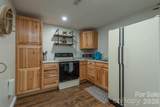
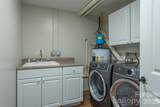
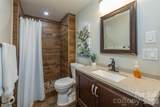
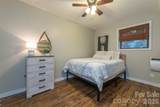
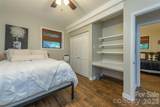
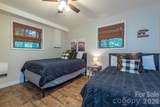
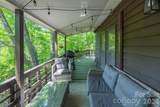
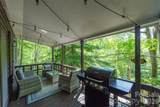
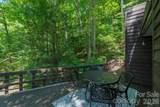
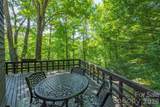
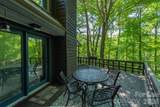
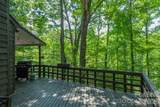
Updated and fully furnished home situated on a beautiful corner lot in Wolf Laurel Country Club. This charming 1.5-story home features a fully finished basement that can serve as a separate living space, offering excellent flexibility for guests, extended family, or rental opportunities. A detached two-car garage is conveniently located just steps from the home. The main level offers a warm and inviting family room with a cozy gas fireplace, a well-equipped kitchen featuring granite countertops, a dedicated dining area, a bedroom, and a full bathroom. Upstairs, you'll find the spacious primary suite with a vaulted ceiling and a private ensuite bathroom. The finished basement is a retreat of its own, complete with a comfortable den, full kitchen, laundry room, two bedrooms, and a full bathroom. Outdoor living is equally impressive, with a covered front porch, wraparound decks, and a hot tub perfect for relaxing after a day of enjoying all the amenities and attractions the area has to offer. Gather around the outdoor fire pit, featuring ample seating, and reconnect with family, friends, and nature. Whether you're looking for a full-time residence, a mountain getaway, or an income-producing vacation rental, this move-in-ready home is ready to enjoy. Property is subject to existing vacation rental reservations and booked rental dates. Septic permit is for 2-bedroom. This property has a village equity membership and required to be purchased by the new owner. The one-time membership fee is $1,900 and due at closing.
-
2BEDS
-
0.67ACRES
-
3BATHS
-
01/2 BATHS
-
2,421SQFT
-
$217$/SQFT
School Information
Description
Updated and fully furnished home situated on a beautiful corner lot in Wolf Laurel Country Club. This charming 1.5-story home features a fully finished basement that can serve as a separate living space, offering excellent flexibility for guests, extended family, or rental opportunities. A detached two-car garage is conveniently located just steps from the home. The main level offers a warm and inviting family room with a cozy gas fireplace, a well-equipped kitchen featuring granite countertops, a dedicated dining area, a bedroom, and a full bathroom. Upstairs, you'll find the spacious primary suite with a vaulted ceiling and a private ensuite bathroom. The finished basement is a retreat of its own, complete with a comfortable den, full kitchen, laundry room, two bedrooms, and a full bathroom. Outdoor living is equally impressive, with a covered front porch, wraparound decks, and a hot tub perfect for relaxing after a day of enjoying all the amenities and attractions the area has to offer. Gather around the outdoor fire pit, featuring ample seating, and reconnect with family, friends, and nature. Whether you're looking for a full-time residence, a mountain getaway, or an income-producing vacation rental, this move-in-ready home is ready to enjoy. Property is subject to existing vacation rental reservations and booked rental dates. Septic permit is for 2-bedroom. This property has a village equity membership and required to be purchased by the new owner. The one-time membership fee is $1,900 and due at closing.
 Based on information submitted to the MLS GRID as of 2026-11-17T13:34:11.3 UTC. All data is obtained from various sources and may not have been verified by broker or MLS GRID. Supplied Open House Information is subject to change without notice. All information should be independently reviewed and verified for accuracy. Properties may or may not be listed by the office/agent presenting the information.The data relating to real estate on this Web site derive in part from the Canopy MLS IDX program. Brokers make an effort to deliver accurate information, but buyers should independently verify any information on which they will rely in a transaction. All properties are subject to prior sale, change or withdrawal. Neither Berkshire Hathaway HomeServices Carolinas Realty nor any listing broker shall be responsible for any typographical errors, misinformation, or misprints, and they shall be held totally harmless from any damages arising from reliance upon this data. This data is provided exclusively for consumers' personal, non-commercial use and may not be used for any purpose other than to identify prospective properties they may be interested in purchasing. © 2026 Canopy MLS.
“Listings courtesy of Canopy MLS as distributed by MLS GRID
Some IDX listings have been excluded from this website.
Digital Millennium Copyright Act