Skip To Content

201 Jans Mountain Road

Blowing Rock, NC 28605
  • $989,000
  • STATUS: Active
  • ON SITE: 66 Days
  • ID#: 4408995
UPDATED: 32 min ago
$989,000
  • 2
    BEDS
  • 0.36
    ACRES
  • 3
    BATHS
  • 1
    1/2 BATHS
  • 2,096
    SQFT
  • $472
    $/SQFT
Neighborhood:
Type:
Single-Family Home
Built:
2026
County:
Area:

School Information

Elementary School:
Middle School:
High School:
Offered by Savvy + Co Real Estate: 704-330-8326. Copyright 2026 Canopy MLS. All rights reserved.

Description

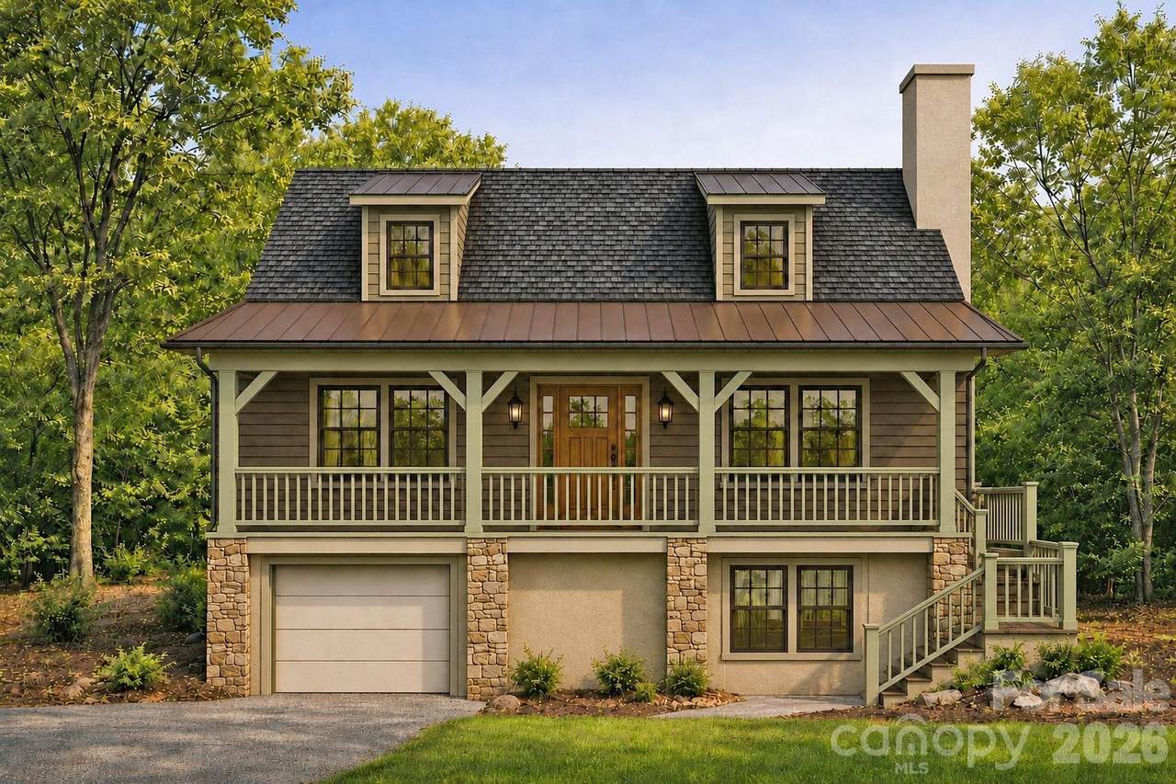
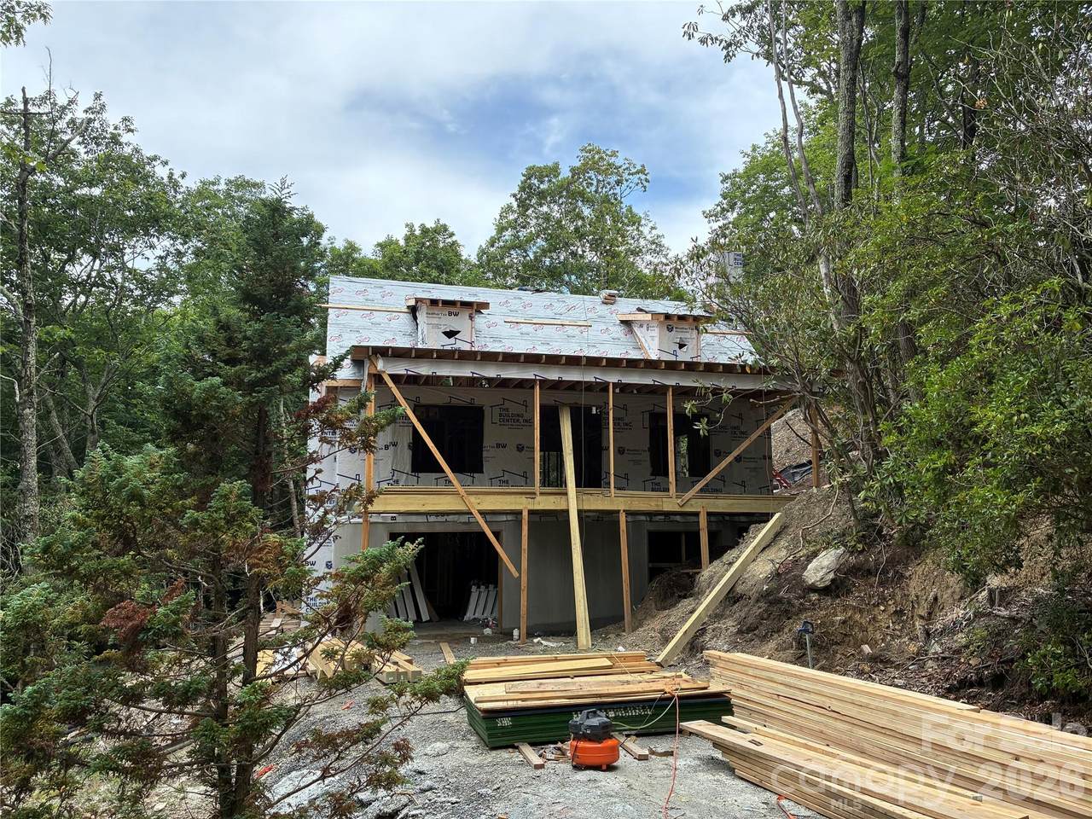
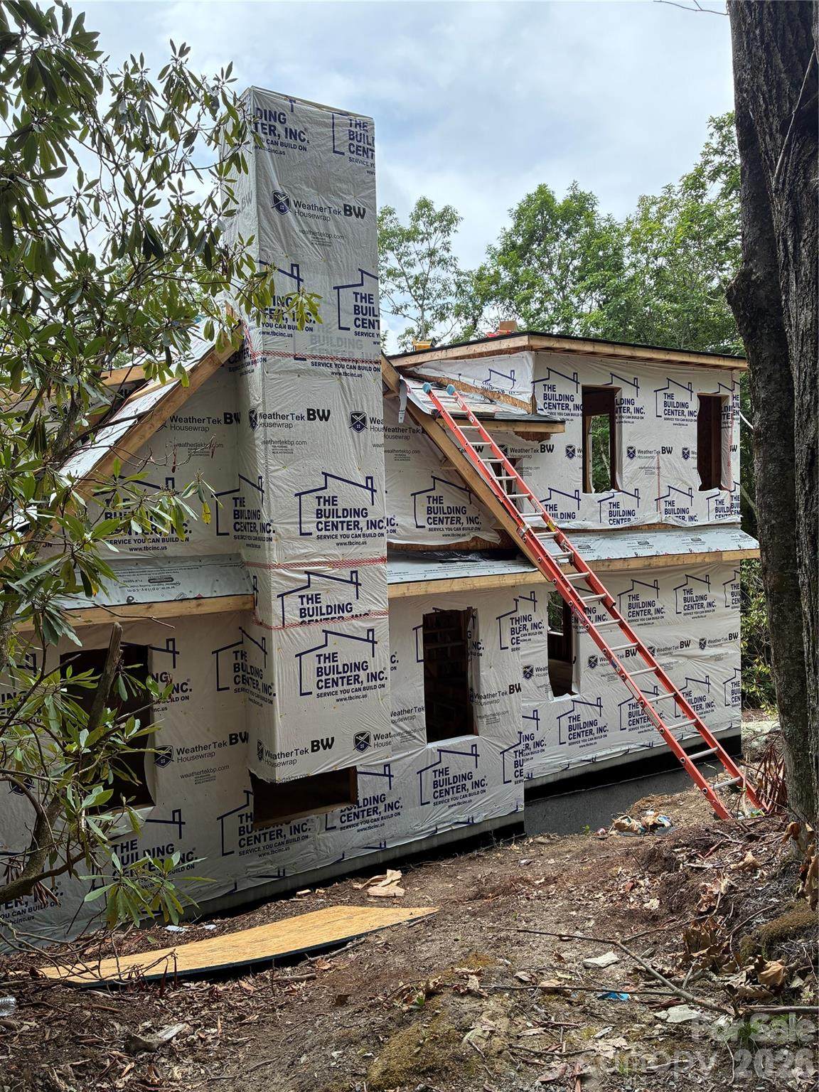
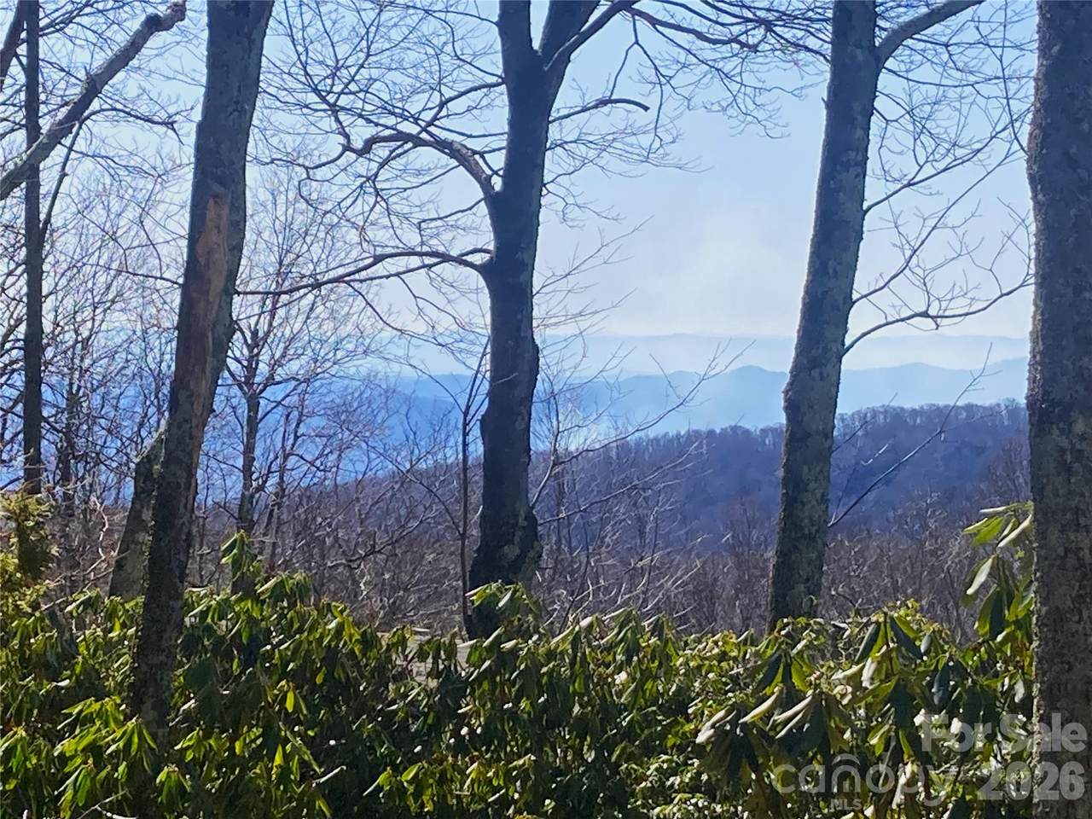
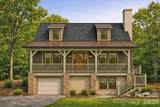
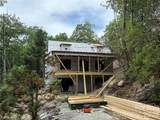
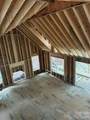
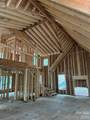
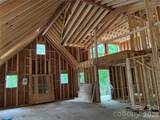
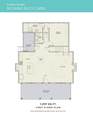
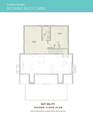
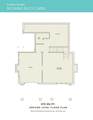
Stunning new build just minutes from Down town Blowing Rock. Nestled on a wooded lot with long range views. All modern amenities with the feel of a mountain retreat. Large front porch to entertain guest on while admiring the view. Inside the open living area is 2 stories with wood ceilings and huge antler chandelier. Great room has wood burning fireplace and plenty of windows for natural light. Look up and you will see the balcony from the upstairs sleeping loft and secondary bedroom/bath. Great view from the upstairs balcony looking down over the great room and kitchen. Great room ceiling has two dormer windows allowing addition light from outside. Kitchen has 42 inch cabinets, solid service countertops, stainless appliance and a 8 ft island for addition seating. Large primary bedroom and bath on first floor. Lower level has a huge flex room that can be a den, game room, etc. Also has full bath. Drop zone just inside hall as you enter from garage. This home has just been dried in and this is a perfect time for a buyer to help make some selections on the finishes.

Monthly Payment Calculator


MLS Grid logo Based on information submitted to the MLS GRID as of 2026-10-17T10:34:00.513 UTC. All data is obtained from various sources and may not have been verified by broker or MLS GRID. Supplied Open House Information is subject to change without notice. All information should be independently reviewed and verified for accuracy. Properties may or may not be listed by the office/agent presenting the information.The data relating to real estate on this Web site derive in part from the Canopy MLS IDX program. Brokers make an effort to deliver accurate information, but buyers should independently verify any information on which they will rely in a transaction. All properties are subject to prior sale, change or withdrawal. Neither Berkshire Hathaway HomeServices Carolinas Realty nor any listing broker shall be responsible for any typographical errors, misinformation, or misprints, and they shall be held totally harmless from any damages arising from reliance upon this data. This data is provided exclusively for consumers' personal, non-commercial use and may not be used for any purpose other than to identify prospective properties they may be interested in purchasing. © 2026 Canopy MLS.

“Listings courtesy of Canopy MLS as distributed by MLS GRID

Some IDX listings have been excluded from this website.

Digital Millennium Copyright Act
www.searchcharlotte.com/homes/180038120
Print Image

201 Jans Mountain Road Blowing Rock, NC 28605

  • Price: $989,000
  • Status: Active
  • On Site: 66 Days
  • Updated: 32 min ago
  • ID#: 4408995
2
Beds
3
Baths
1
½ Baths
0.36
Acres
2,096
SQFT
$472
$/SQFT
2026
Built
Neighborhood:
None
County:
Watauga
Area:
Blowing Rock
Elementary School:
Blowing Rock
Middle School:
Unspecified
High School:
Watauga
Property Description
Stunning new build just minutes from Down town Blowing Rock. Nestled on a wooded lot with long range views. All modern amenities with the feel of a mountain retreat. Large front porch to entertain guest on while admiring the view. Inside the open living area is 2 stories with wood ceilings and huge antler chandelier. Great room has wood burning fireplace and plenty of windows for natural light. Look up and you will see the balcony from the upstairs sleeping loft and secondary bedroom/bath. Great view from the upstairs balcony looking down over the great room and kitchen. Great room ceiling has two dormer windows allowing addition light from outside. Kitchen has 42 inch cabinets, solid service countertops, stainless appliance and a 8 ft island for addition seating. Large primary bedroom and bath on first floor. Lower level has a huge flex room that can be a den, game room, etc. Also has full bath. Drop zone just inside hall as you enter from garage. This home has just been dried in and this is a perfect time for a buyer to help make some selections on the finishes.
Exterior Features

Architectural Style Cottage Carport YN No Construction Materials Fiber CementShingle/ShakeWood Construction Type Site Built Exterior Features Fire Pit Foundation Details BasementOther - See Remarks Garage YN Yes Levels One and One Half Lot Features WoodedViews Main Level Garage YN Yes Parking Features BasementParking Space(s) Patio And Porch Features CoveredFront PorchSide Porch Road Responsibility Publicly Maintained RoadPrivate Maintained Road Road Surface Type GravelPaved Roof Architectural ShingleMetal Window Features Insulated Window(s)

Interior Features

Above Grade Finished Area 1626 Appliances DishwasherDisposalElectric RangeExhaust FanMicrowaveRefrigerator with Ice MakerTankless Water Heater Basement Basement Garage DoorStorage SpaceWalk-Out Access Basement YN Yes Below Grade Finished Area 470 Cooling Central Air Fireplace YN Yes Flooring Other - See Remarks Garage Spaces 1 Heating CentralElectricHeat PumpOther - See Remarks Interior Features Drop ZoneKitchen IslandStorage Laundry Features Laundry Closet Lower Square Feet 0 Main Square Feet 1099 Rooms Main (Great Room-Two Story) Main (Kitchen) Main (Dining Area) Main (Primary Bedroom) Main (Bathroom-Full) Main (Bathroom-Half) Upper (Bedroom(s)) Upper (Loft) Upper (Bathroom-Full) Basement (Flex Space) Basement (Bathroom-Full) Main (Laundry) Sq Ft Unheated Lower 0 Sq Ft Unheated Main 0 Sq Ft Unheated Total 0 Sq Ft Unheated Upper 0 Sq Ft Upper 527 Third Square Feet 0

Property Features

Additional Parcels YN False Association YN No Assumable YN No Auction YN No CCRSubject To No City Taxes Paid To Blowing Rock Construction Status Under Construction Elevation 3500 Hoa Subject To None Listing Terms CashConventionalFHA New Construction YN Yes Property Sub Type Single Family Residence Proposed Completion Date 2026-10-31 Senior Community YN No Sewer Septic Installed Special Listing Conditions None View Long RangeMountain(s) Water Source Shared Well


MLS Grid logo Based on information submitted to the MLS GRID as of 2026-10-17T10:34:00.513 UTC. All data is obtained from various sources and may not have been verified by broker or MLS GRID. Supplied Open House Information is subject to change without notice. All information should be independently reviewed and verified for accuracy. Properties may or may not be listed by the office/agent presenting the information.The data relating to real estate on this Web site derive in part from the Canopy MLS IDX program. Brokers make an effort to deliver accurate information, but buyers should independently verify any information on which they will rely in a transaction. All properties are subject to prior sale, change or withdrawal. Neither Berkshire Hathaway HomeServices Carolinas Realty nor any listing broker shall be responsible for any typographical errors, misinformation, or misprints, and they shall be held totally harmless from any damages arising from reliance upon this data. This data is provided exclusively for consumers' personal, non-commercial use and may not be used for any purpose other than to identify prospective properties they may be interested in purchasing. © 2026 Canopy MLS.

“Listings courtesy of Canopy MLS as distributed by MLS GRID

Some IDX listings have been excluded from this website.

Digital Millennium Copyright Act
 
https://bt-photos.global.ssl.fastly.net/cmls/1280_boomver_1_4408995-1.jpg https://bt-photos.global.ssl.fastly.net/cmls/1280_boomver_1_4408995-1.jpg https://bt-photos.global.ssl.fastly.net/cmls/1280_boomver_1_4408995-1.jpg
Logo
Berkshire Hathaway HomeServices Carolinas Realty
6801 Morrison Blvd. Suite 101
Charlotte NC, 28211
Offered by Savvy + Co Real Estate: 704-330-8326. Copyright 2026 Canopy MLS. All rights reserved.