



Description
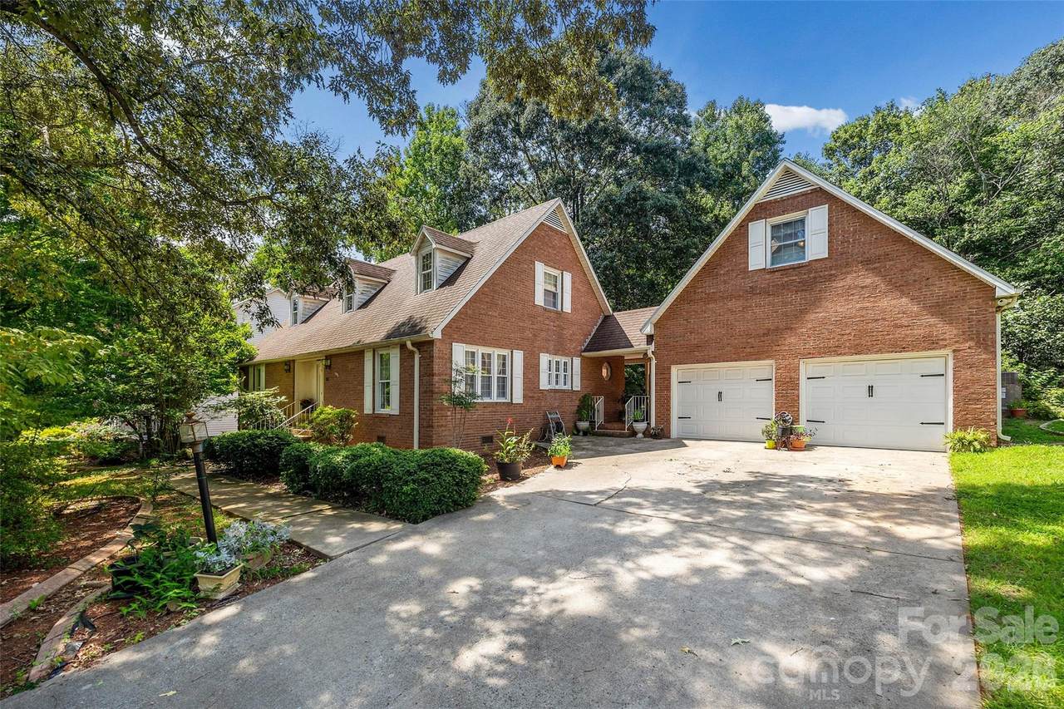
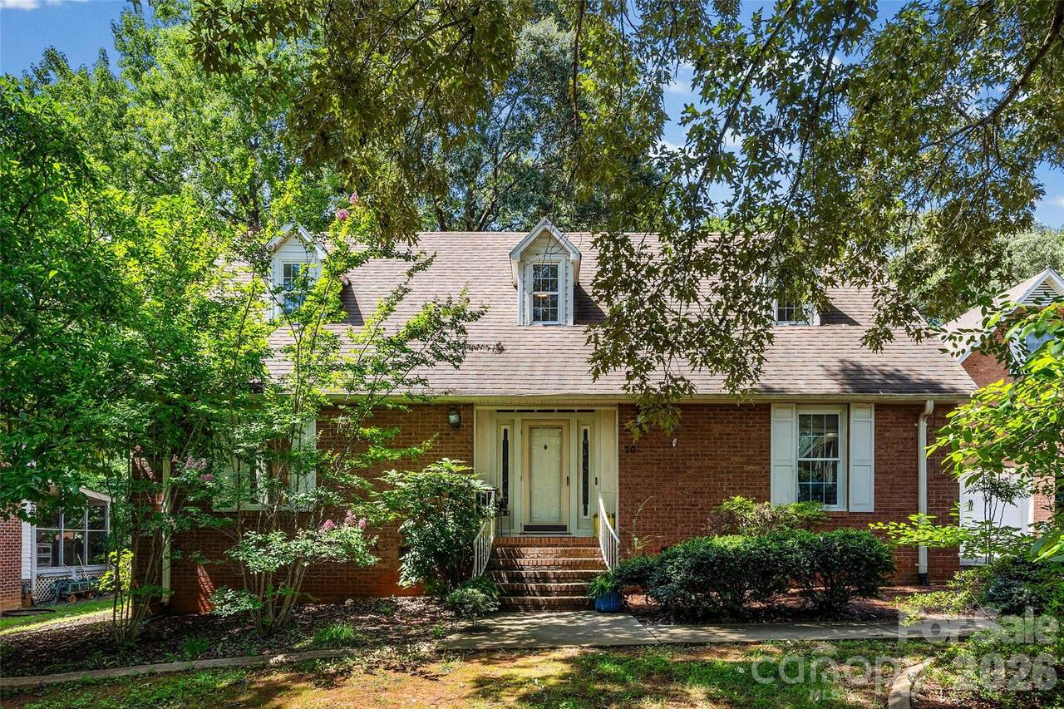
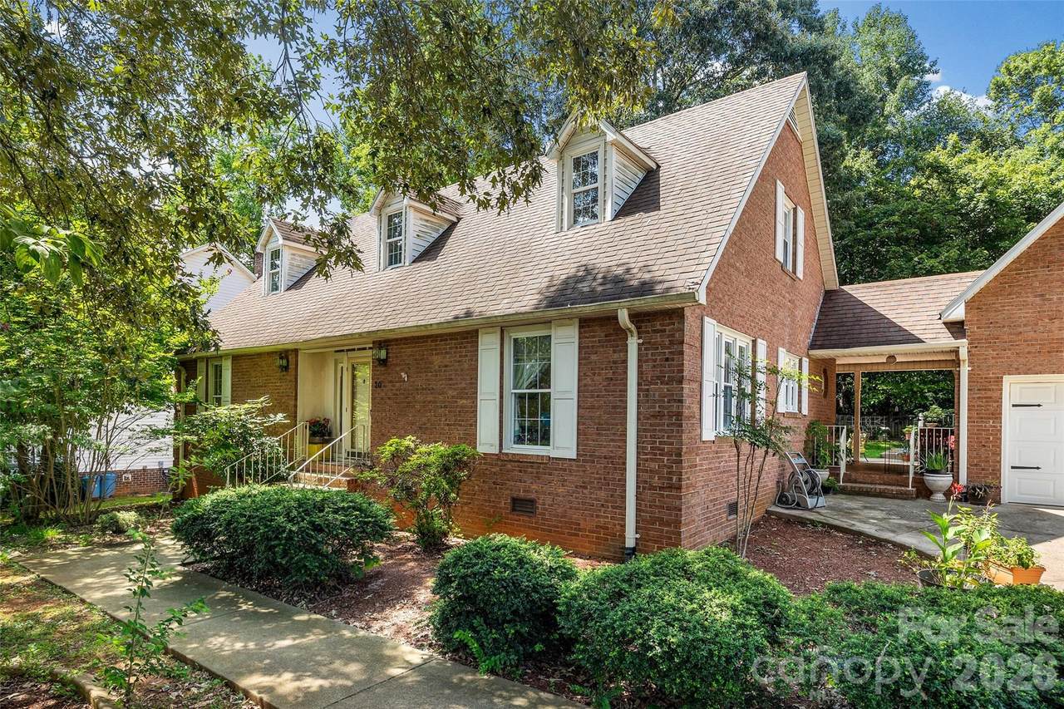
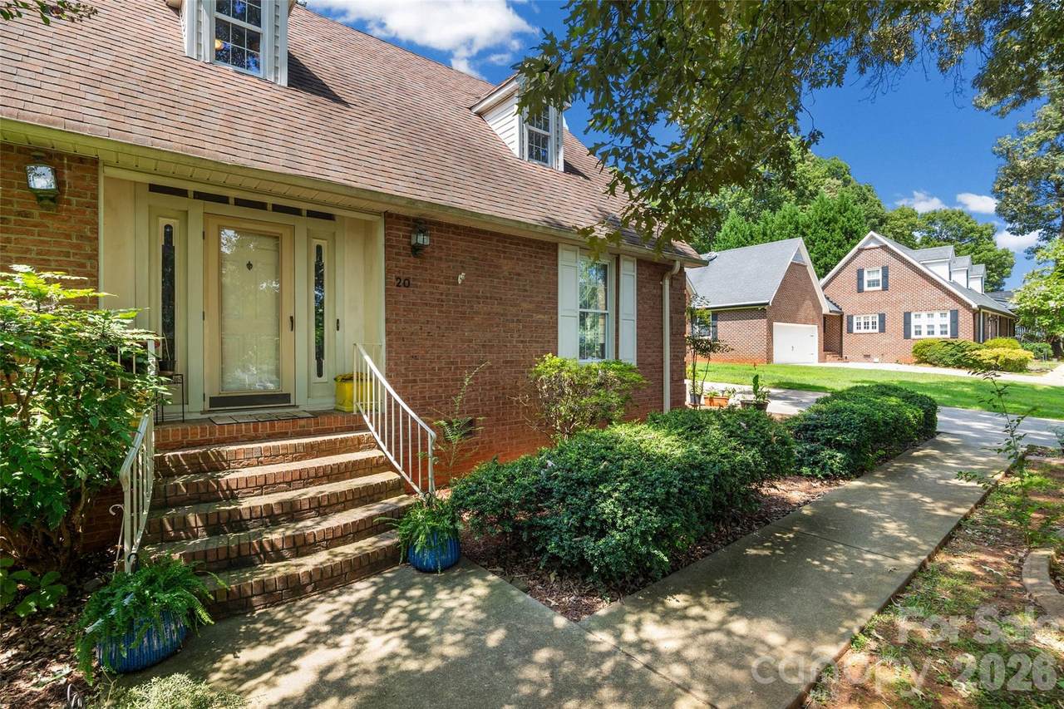
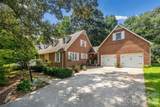
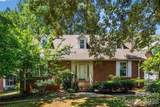
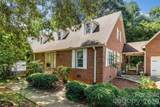
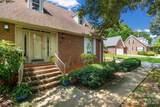
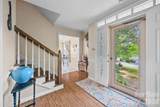
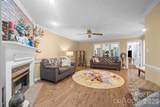
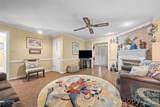
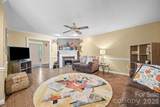
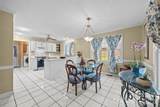
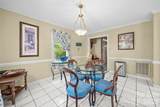
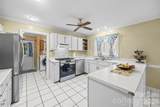
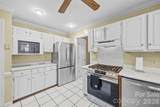
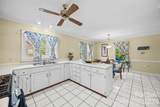
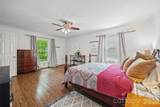
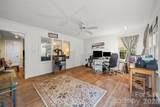
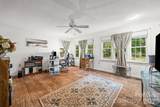
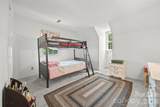
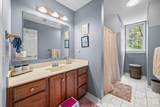
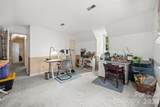
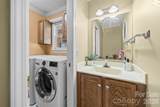
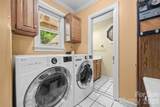
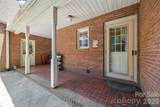
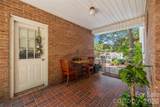
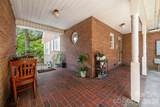
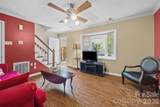
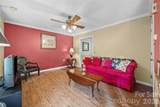
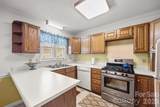
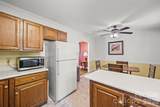
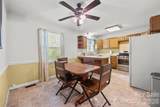
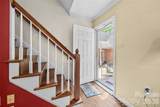
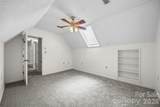
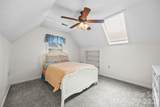
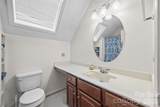
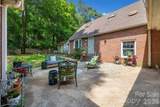
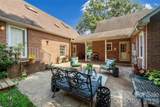
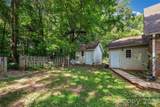
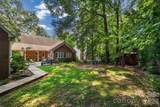
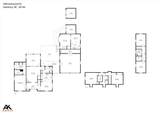
Welcome Home to a Property Full of Character, Space & Possibilities! This charming full-brick home with NO HOA offers a warm, inviting feel along with the rare bonus of separate second living quarters connected by a breezeway and featuring its own private entrance! Step inside the main home and you’ll immediately appreciate the abundant natural light and comfortable, welcoming spaces. The spacious kitchen offers plenty of counter space, two pantries, and a large dining area perfect for everything from casual mornings to gathering around the table with family and friends. A bright sunroom/flex space adds even more personality and provides the perfect spot for a home office, reading nook, playroom, or cozy retreat. The Great Room feels like the heart of the home with its gas fireplace, crown molding, and ceiling fan, while the spacious main-level Primary Suite offers the convenience of a private bath. Upstairs, newer carpet adds a fresh touch to spacious secondary bedrooms. Outside, mature trees create a private, peaceful backyard setting with plenty of room to relax and enjoy the outdoors. The second living quarters opens the door to so many possibilities—ideal for extended family, guests, a private work-from-home setup, or additional flexible living space. It also features fresh paint, newer carpet, newer gas stove, HVAC, and water heater—all updated in 2024. Additional updates to the main home include a roof replaced in 2018, main HVAC replaced in 2018/2019, and water heater replaced in 2024. Located in Corbin Hills Golf Course community, you'll enjoy a convenient location just minutes from downtown Salisbury, shopping, dining, entertainment, and High Rock Lake, with access for commuting toward both Charlotte and the Triad. A home with character, flexibility, privacy, and room to make it your own—plus a MOTIVATED SELLER!
-
5BEDS
-
0.36ACRES
-
3BATHS
-
11/2 BATHS
-
2,440SQFT
-
$195$/SQFT
School Information
Description
Welcome Home to a Property Full of Character, Space & Possibilities! This charming full-brick home with NO HOA offers a warm, inviting feel along with the rare bonus of separate second living quarters connected by a breezeway and featuring its own private entrance! Step inside the main home and you’ll immediately appreciate the abundant natural light and comfortable, welcoming spaces. The spacious kitchen offers plenty of counter space, two pantries, and a large dining area perfect for everything from casual mornings to gathering around the table with family and friends. A bright sunroom/flex space adds even more personality and provides the perfect spot for a home office, reading nook, playroom, or cozy retreat. The Great Room feels like the heart of the home with its gas fireplace, crown molding, and ceiling fan, while the spacious main-level Primary Suite offers the convenience of a private bath. Upstairs, newer carpet adds a fresh touch to spacious secondary bedrooms. Outside, mature trees create a private, peaceful backyard setting with plenty of room to relax and enjoy the outdoors. The second living quarters opens the door to so many possibilities—ideal for extended family, guests, a private work-from-home setup, or additional flexible living space. It also features fresh paint, newer carpet, newer gas stove, HVAC, and water heater—all updated in 2024. Additional updates to the main home include a roof replaced in 2018, main HVAC replaced in 2018/2019, and water heater replaced in 2024. Located in Corbin Hills Golf Course community, you'll enjoy a convenient location just minutes from downtown Salisbury, shopping, dining, entertainment, and High Rock Lake, with access for commuting toward both Charlotte and the Triad. A home with character, flexibility, privacy, and room to make it your own—plus a MOTIVATED SELLER!
 Based on information submitted to the MLS GRID as of 2026-10-17T09:33:58.75 UTC. All data is obtained from various sources and may not have been verified by broker or MLS GRID. Supplied Open House Information is subject to change without notice. All information should be independently reviewed and verified for accuracy. Properties may or may not be listed by the office/agent presenting the information.The data relating to real estate on this Web site derive in part from the Canopy MLS IDX program. Brokers make an effort to deliver accurate information, but buyers should independently verify any information on which they will rely in a transaction. All properties are subject to prior sale, change or withdrawal. Neither Berkshire Hathaway HomeServices Carolinas Realty nor any listing broker shall be responsible for any typographical errors, misinformation, or misprints, and they shall be held totally harmless from any damages arising from reliance upon this data. This data is provided exclusively for consumers' personal, non-commercial use and may not be used for any purpose other than to identify prospective properties they may be interested in purchasing. © 2026 Canopy MLS.
“Listings courtesy of Canopy MLS as distributed by MLS GRID
Some IDX listings have been excluded from this website.
Digital Millennium Copyright Act