






Skip To Content

216 Austin Field Court

Mount Holly, NC 28120
  • $375,000
  • STATUS: Active
  • ON SITE: 62 Days
  • ID#: 4414639
UPDATED: 50 min ago
$375,000
  • 3
    BEDS
  • 0.28
    ACRES
  • 2
    BATHS
  • 0
    1/2 BATHS
  • 1,696
    SQFT
  • $221
    $/SQFT
Neighborhood:
Type:
Single-Family Home
Built:
2011
County:
Area:

School Information

Elementary School:
Middle School:
High School:
Offered by RE/MAX Executive: 704-405-8800. Copyright 2026 Canopy MLS. All rights reserved.

Description

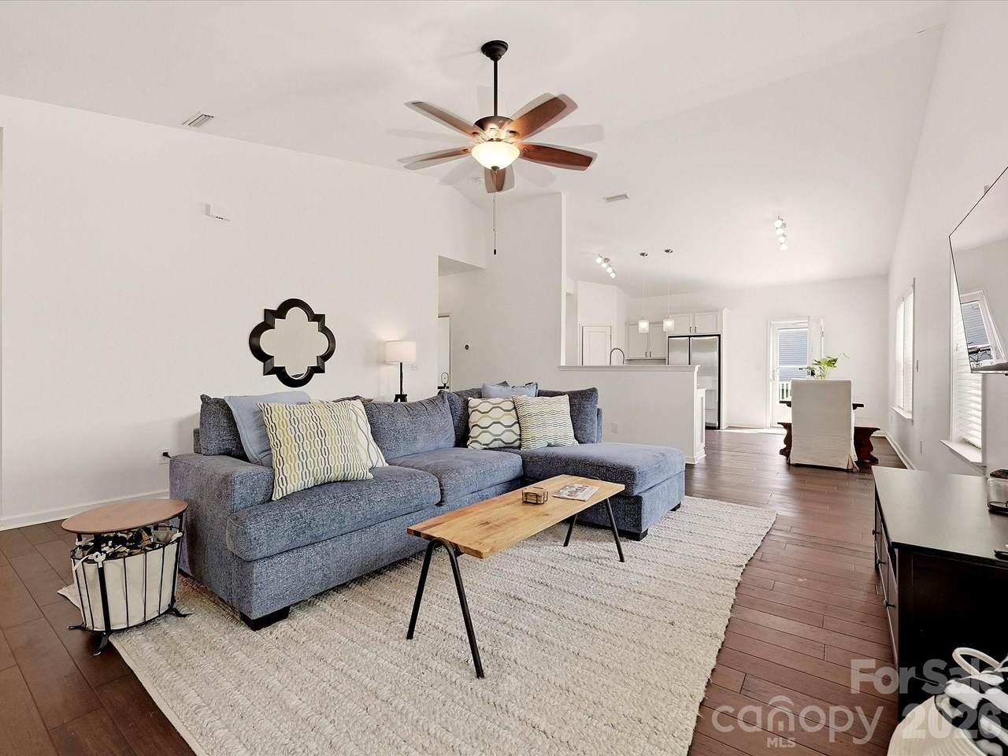
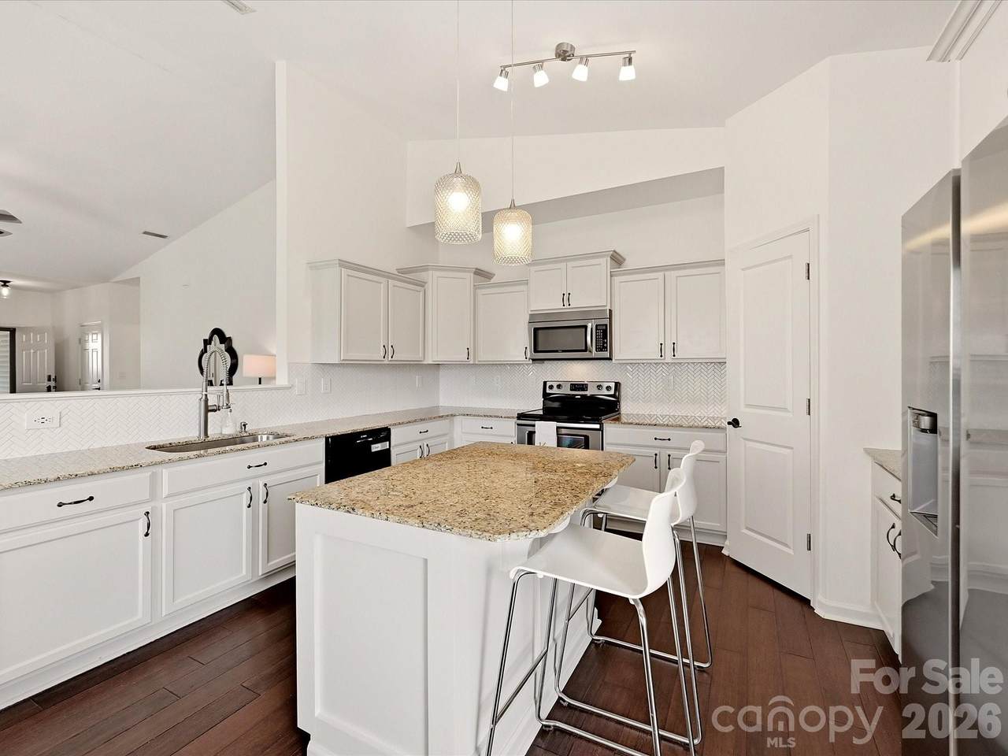
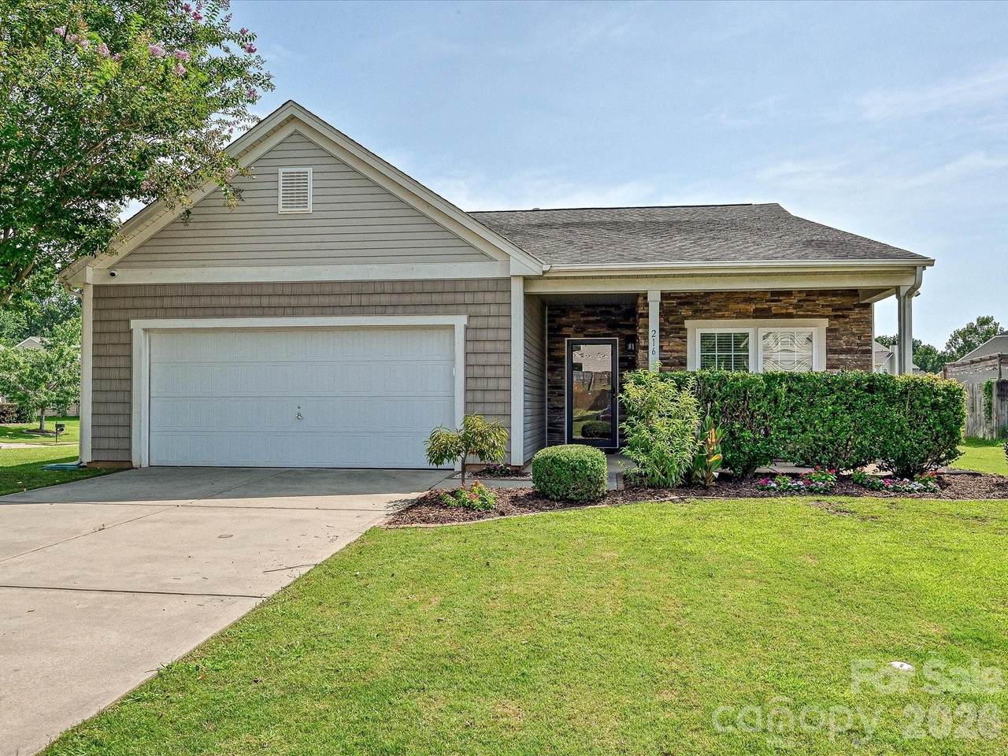
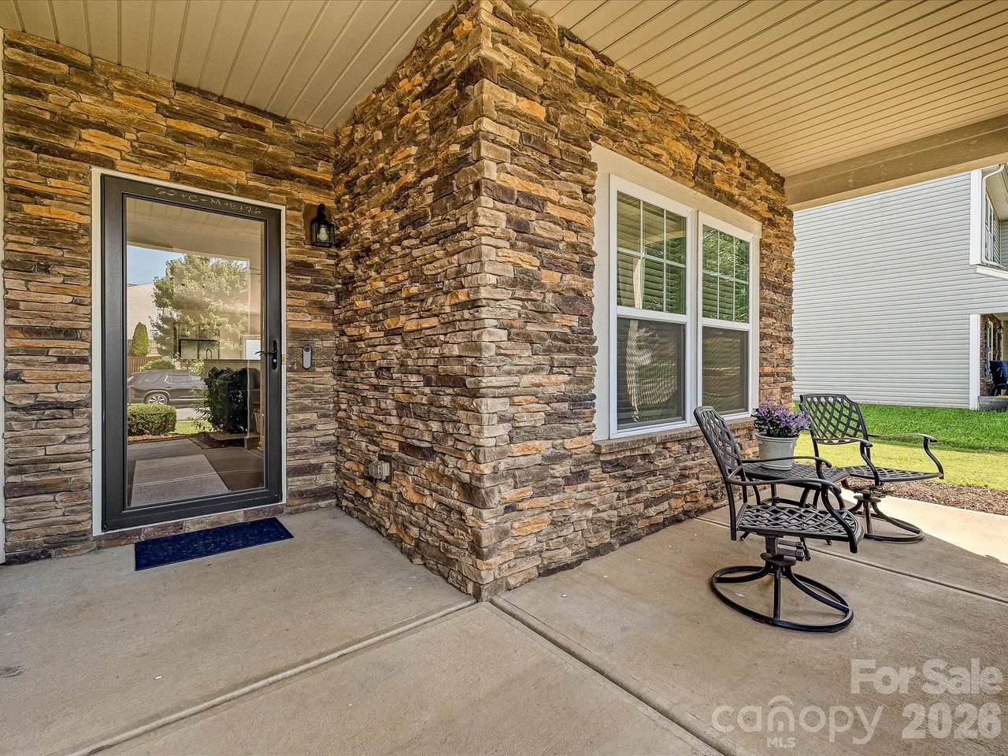
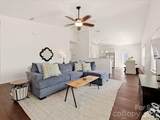
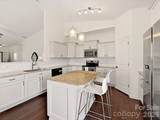
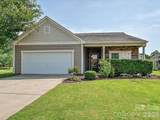
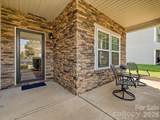
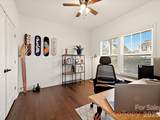
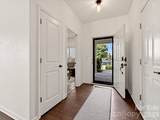
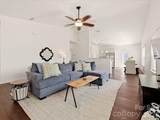
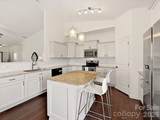
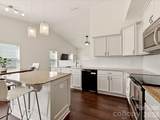
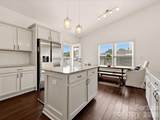
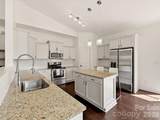
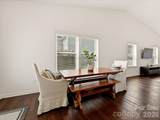
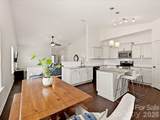
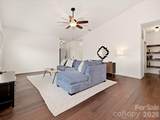
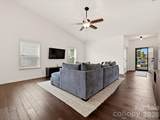
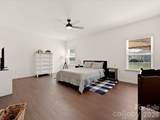
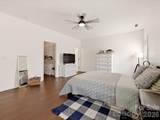
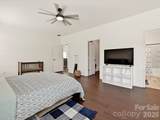
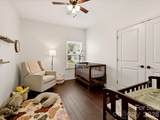
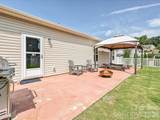
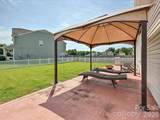
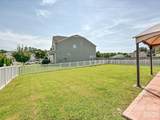
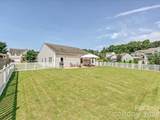
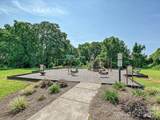
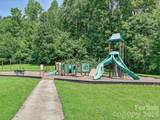
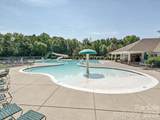
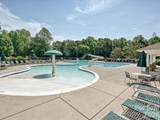
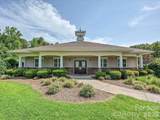
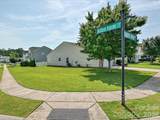
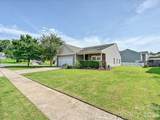
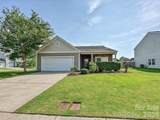
NEW PRICE! Kendrick Farm, set in a beautiful rolling landscape, the appeal of a planned community with a touch of country. Experience light-filled, single-level living in this immaculate ranch home! The bright, open floor plan features soaring ceilings, espresso bamboo flooring and abundant natural light. The updated kitchen boasts light painted Cabinetry, stainless steel and black-glass appliances, a center island with a breakfast bar, granite countertops, and a trendy chevron tile backsplash. Tucked away at the back of the home for maximum privacy, the spacious primary suite offers a custom walk-in closet and an ensuite bath with a double vanity and granite counters. Generously sized guest bedrooms feature 9' ceilings and double closets for exceptional storage. Relax on the shaded front porch, or step out back to a level, fully fenced yard, drought resistant Bermuda grass, also ideal for pets and play. An expansive patio spans the entire width of the home, room for grill, table and casual seating. Situated on a premium corner lot with an expansive side yard, enjoy community amenities including playground and Outdoor Pool. just minutes from historic downtown Mount Holly offering popular restaurants, Breweries and a new Distillery! Looking for more adventure? Nine miles to the US Whitewater Center; 17 miles to Uptown Charlotte with access to world class sporting events including the NFL Carolina Panthers, the NBA Hornets and Major League Soccer Charlotte FC.

Monthly Payment Calculator


MLS Grid logo Based on information submitted to the MLS GRID as of 2026-10-17T10:34:00.513 UTC. All data is obtained from various sources and may not have been verified by broker or MLS GRID. Supplied Open House Information is subject to change without notice. All information should be independently reviewed and verified for accuracy. Properties may or may not be listed by the office/agent presenting the information.The data relating to real estate on this Web site derive in part from the Canopy MLS IDX program. Brokers make an effort to deliver accurate information, but buyers should independently verify any information on which they will rely in a transaction. All properties are subject to prior sale, change or withdrawal. Neither Berkshire Hathaway HomeServices Carolinas Realty nor any listing broker shall be responsible for any typographical errors, misinformation, or misprints, and they shall be held totally harmless from any damages arising from reliance upon this data. This data is provided exclusively for consumers' personal, non-commercial use and may not be used for any purpose other than to identify prospective properties they may be interested in purchasing. © 2026 Canopy MLS.

“Listings courtesy of Canopy MLS as distributed by MLS GRID

Some IDX listings have been excluded from this website.

Digital Millennium Copyright Act
www.searchcharlotte.com/homes/180193631
Print Image

216 Austin Field Court Mount Holly, NC 28120

  • Price: $375,000
  • Status: Active
  • On Site: 62 Days
  • Updated: 50 min ago
  • ID#: 4414639
3
Beds
2
Baths
0
½ Baths
0.28
Acres
1,696
SQFT
$221
$/SQFT
2011
Built
Neighborhood:
Kendrick Farm
County:
Gaston
Area:
Mount Holly
Elementary School:
Pinewood Gaston
Middle School:
Mount Holly
High School:
East Gaston
Property Description
NEW PRICE! Kendrick Farm, set in a beautiful rolling landscape, the appeal of a planned community with a touch of country. Experience light-filled, single-level living in this immaculate ranch home! The bright, open floor plan features soaring ceilings, espresso bamboo flooring and abundant natural light. The updated kitchen boasts light painted Cabinetry, stainless steel and black-glass appliances, a center island with a breakfast bar, granite countertops, and a trendy chevron tile backsplash. Tucked away at the back of the home for maximum privacy, the spacious primary suite offers a custom walk-in closet and an ensuite bath with a double vanity and granite counters. Generously sized guest bedrooms feature 9' ceilings and double closets for exceptional storage. Relax on the shaded front porch, or step out back to a level, fully fenced yard, drought resistant Bermuda grass, also ideal for pets and play. An expansive patio spans the entire width of the home, room for grill, table and casual seating. Situated on a premium corner lot with an expansive side yard, enjoy community amenities including playground and Outdoor Pool. just minutes from historic downtown Mount Holly offering popular restaurants, Breweries and a new Distillery! Looking for more adventure? Nine miles to the US Whitewater Center; 17 miles to Uptown Charlotte with access to world class sporting events including the NFL Carolina Panthers, the NBA Hornets and Major League Soccer Charlotte FC.
Exterior Features

Architectural Style Transitional Carport YN No Construction Materials Stone VeneerVinyl Construction Type Site Built Exterior Features In-Ground Irrigation Fencing Back Yard Foundation Details Slab Garage Square Footage 450 Garage YN Yes Levels One Lot Features Corner LotLevel Main Level Garage YN Yes Parking Features Attached GarageGarage Faces Front Patio And Porch Features Front PorchPatio Road Responsibility Publicly Maintained Road Road Surface Type ConcretePaved Roof Composition Window Features Insulated Window(s)

Interior Features

Above Grade Finished Area 1696 Appliances DishwasherElectric RangeElectric Water HeaterMicrowaveSelf Cleaning Oven Basement YN No Below Grade Finished Area 0 Cooling Central Air Door Features Insulated Door(s)Storm Door(s) Fireplace YN No Flooring BambooTileVinyl Garage Spaces 2 Heating CentralForced AirNatural Gas Interior Features Attic OtherBreakfast BarCable PrewireEntrance FoyerKitchen IslandOpen FloorplanPantrySplit BedroomWalk-In Closet(s)Walk-In Pantry Laundry Features Electric Dryer HookupLaundry RoomWasher Hookup Lower Square Feet 0 Main Square Feet 1696 Rooms Main (Primary Bedroom) Main (Great Room) Main (Dining Area) Main (Kitchen) Main (Bedroom(s)) Main (Bathroom-Full) Main (Bedroom(s)) Main (Bathroom-Full) Main (Laundry) Sq Ft Unheated Total 0 Sq Ft Upper 0 Third Square Feet 0

Property Features

Additional Parcels YN False Association Annual Expense 688.00 Association Fee 344 Association Fee Frequency Semi-Annually Association Name CAMS Association YN Yes Assumable YN No Auction YN No CCRSubject To Yes City Taxes Paid To Mount Holly Community Features CabanaOutdoor PoolPlaygroundSidewalks Hoa Subject To Required HOASubject To Dues Mandatory Listing Terms CashConventionalFHAVA Loan New Construction YN No Property Sub Type Single Family Residence Restrictions Architectural ReviewBuildingDeedSignageSubdivision Security Features Carbon Monoxide Detector(s)Smoke Detector(s) Senior Community YN No Sewer Public Sewer Special Listing Conditions None Utilities Cable ConnectedElectricity ConnectedNatural GasPhone ConnectedUnderground Power LinesUnderground UtilitiesWired Internet Available Water Source City Zoning R-4


MLS Grid logo Based on information submitted to the MLS GRID as of 2026-10-17T10:34:00.513 UTC. All data is obtained from various sources and may not have been verified by broker or MLS GRID. Supplied Open House Information is subject to change without notice. All information should be independently reviewed and verified for accuracy. Properties may or may not be listed by the office/agent presenting the information.The data relating to real estate on this Web site derive in part from the Canopy MLS IDX program. Brokers make an effort to deliver accurate information, but buyers should independently verify any information on which they will rely in a transaction. All properties are subject to prior sale, change or withdrawal. Neither Berkshire Hathaway HomeServices Carolinas Realty nor any listing broker shall be responsible for any typographical errors, misinformation, or misprints, and they shall be held totally harmless from any damages arising from reliance upon this data. This data is provided exclusively for consumers' personal, non-commercial use and may not be used for any purpose other than to identify prospective properties they may be interested in purchasing. © 2026 Canopy MLS.

“Listings courtesy of Canopy MLS as distributed by MLS GRID

Some IDX listings have been excluded from this website.

Digital Millennium Copyright Act
 
https://bt-photos.global.ssl.fastly.net/cmls/1280_boomver_1_4414639-1.jpg https://bt-photos.global.ssl.fastly.net/cmls/1280_boomver_1_4414639-1.jpg https://bt-photos.global.ssl.fastly.net/cmls/1280_boomver_1_4414639-1.jpg
Logo
Berkshire Hathaway HomeServices Carolinas Realty
6801 Morrison Blvd. Suite 101
Charlotte NC, 28211
Offered by RE/MAX Executive: 704-405-8800. Copyright 2026 Canopy MLS. All rights reserved.