


Description
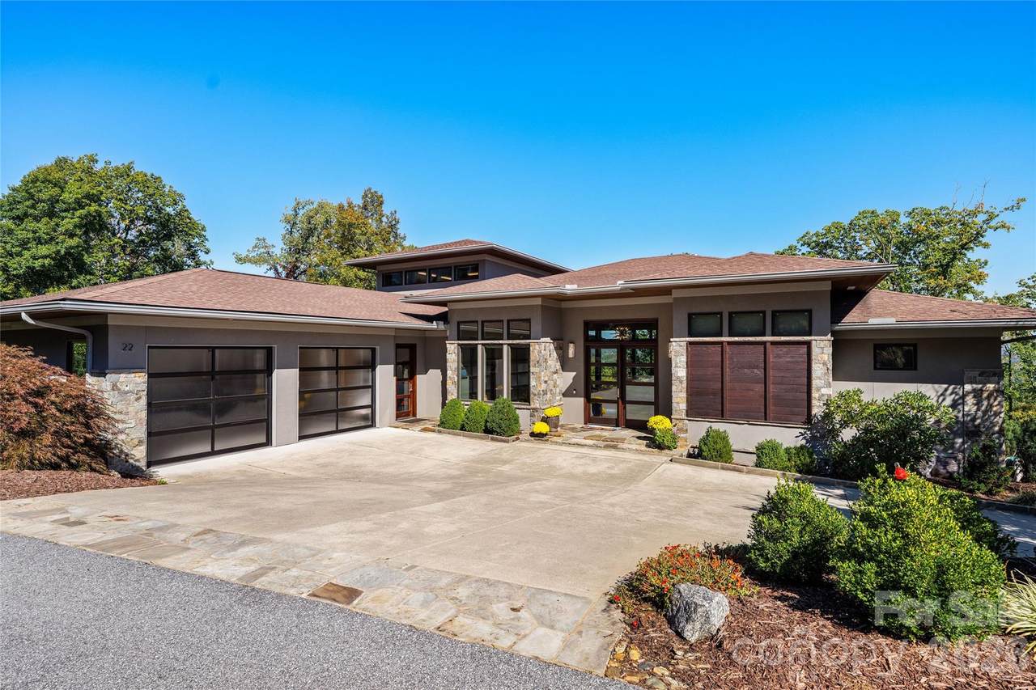
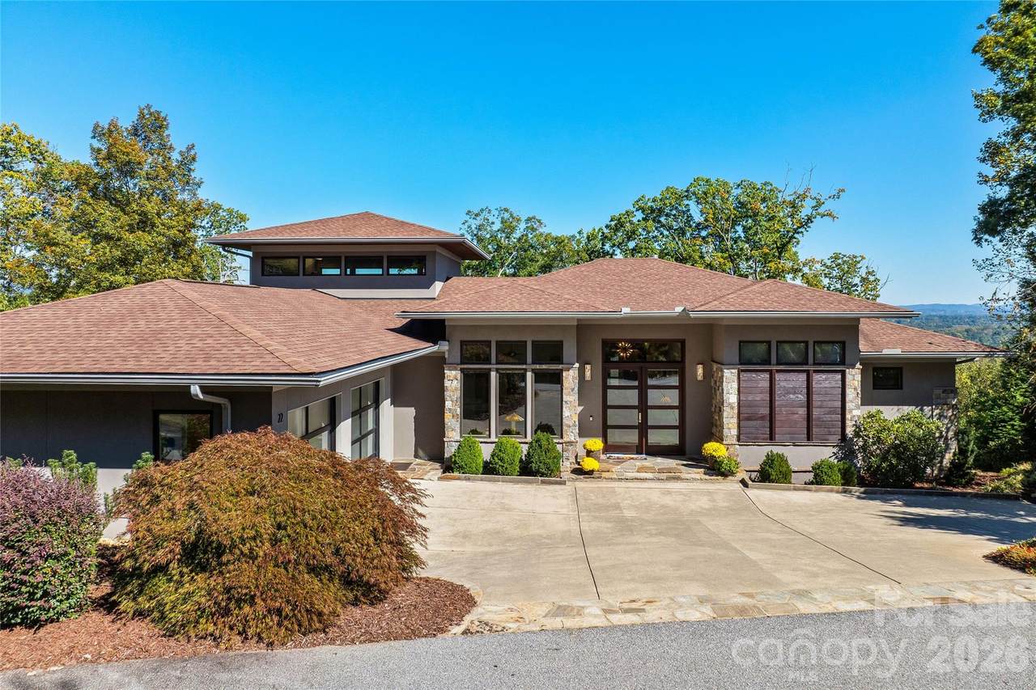
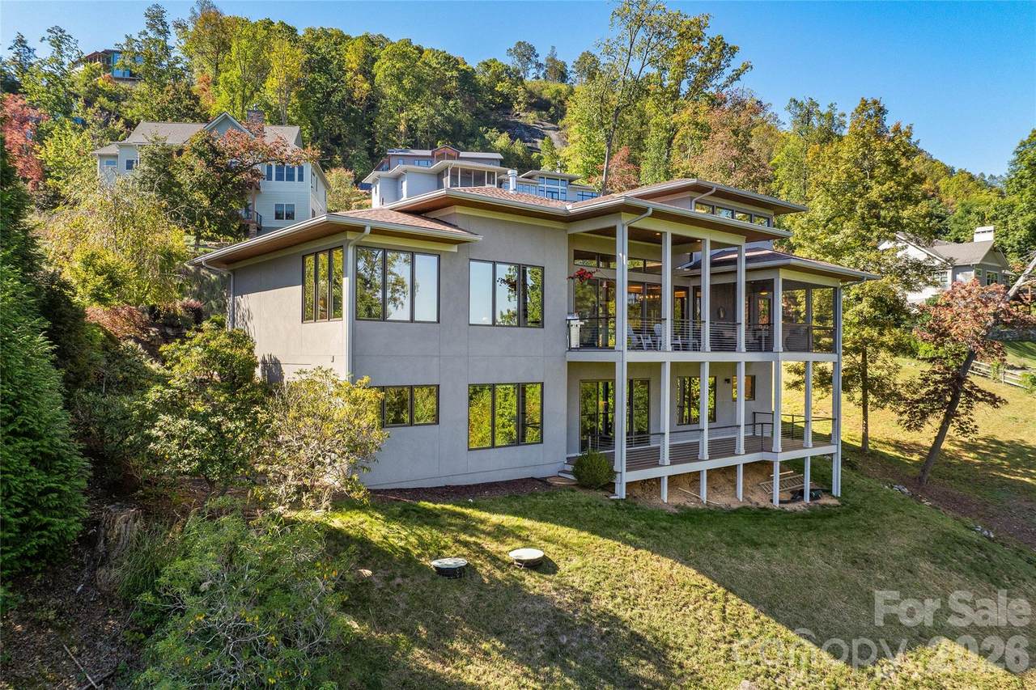
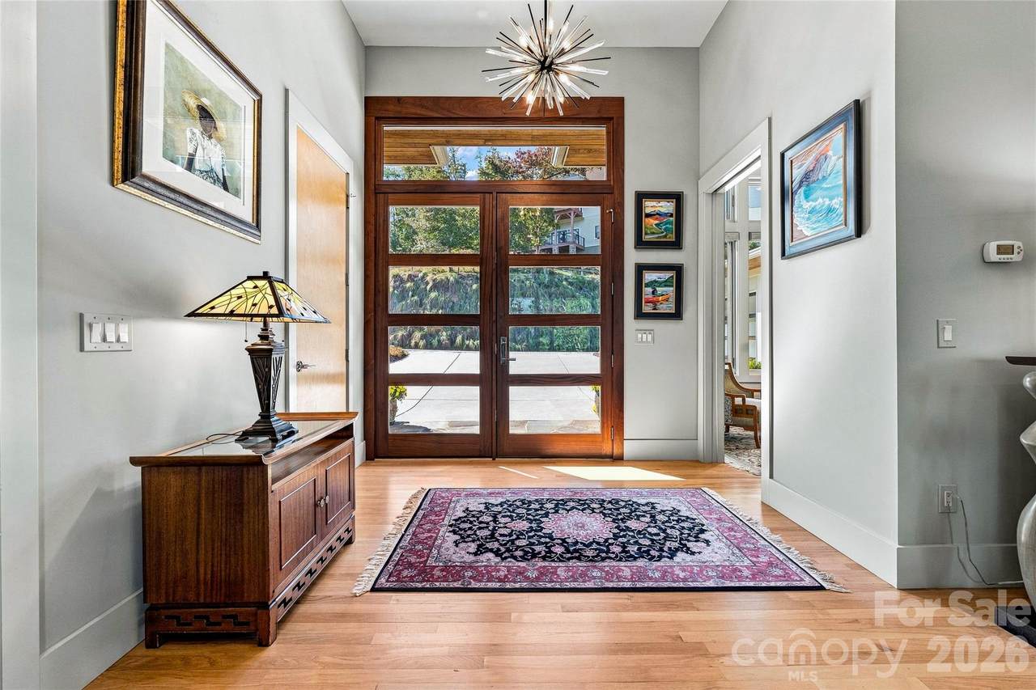
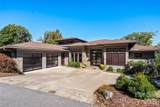
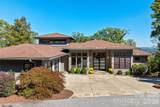
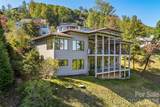
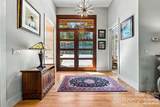
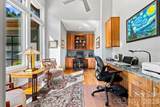
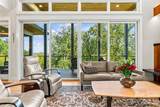
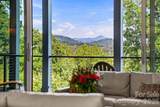
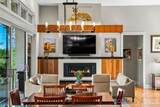
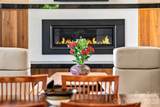
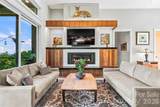
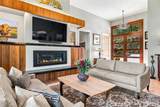
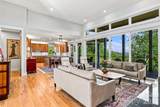
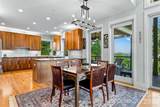
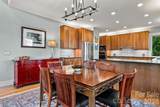
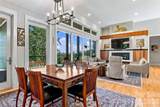
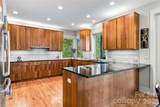
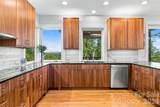
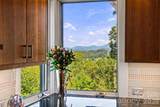
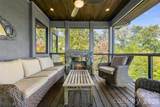
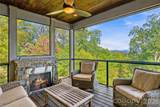
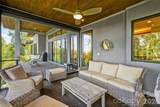
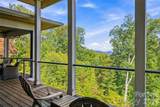
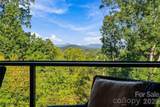
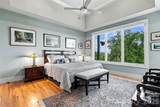
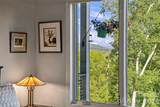
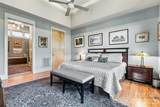
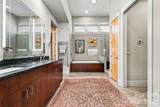
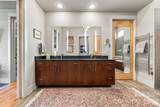
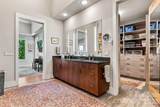
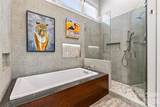
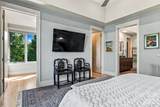
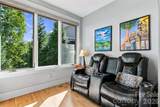
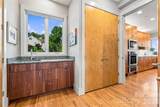
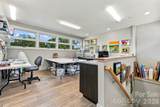
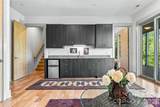
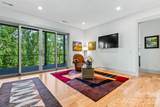
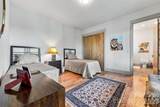
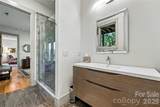
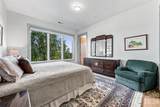
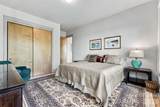
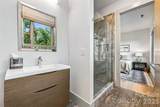
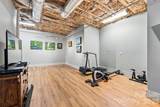
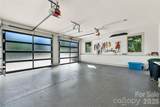
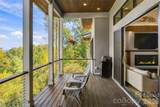
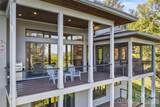
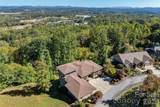
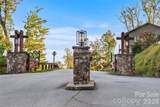
Nestled within the prestigious, gated luxury community of The Boulders on Stoney Mountain, this exceptional custom-built Modern Prairie home offers a remarkable blend of architectural sophistication, exceptional privacy, and effortless main-level living. Designed by Jason Weil of Retro-Fit Design and masterfully constructed in 2018 by Osada Construction, the home beautifully frames breathtaking views of Shoemaker Mountain and the surrounding woodlands. From the moment you arrive, the striking exterior sets a luxurious tone, blending medium-gray stucco with natural stone, rich Ipe wood trim, and glass-and-steel garage doors. Enter through the magnificent twin mahogany front doors into an expansive interior showcasing soaring 12.5-foot ceilings, natural red oak flooring, and thoughtfully curated designer lighting, including a striking Avenue Lighting Sputnik chandelier. Designed with accessibility in mind, the open-concept main level features wide hallways, ADA-compliant doorways, and zero-step entry from the beautifully finished garage. A tiled vestibule provides a convenient space for hanging jackets, storing tennis racquets, and leaving golf and court shoes before entering the main living areas. The laundry room features a stainless steel sink set into custom granite-topped cabinetry, a large utility closet, and upscale gray front-loading LG washer and dryer discreetly concealed behind twin birch doors. The magnificent Great Room serves as the home's centerpiece, anchored by a sleek, remote-controlled 42-inch gas fireplace with an elevated black granite hearth, granite mantel, and custom cherry built-ins. Expansive four-panel sliding glass doors and upper clerestory windows blur the distinction between indoors and out, opening seamlessly to an exceptional screened entertainment porch complete with a stone gas fireplace and a remote-controlled retractable screen. The chef's kitchen is a triumph of form and function, featuring premium custom slab cherry cabinetry, black granite countertops, a floor-to-ceiling pantry, an induction cooktop, and high-end Electrolux and Bosch appliances. A cleverly concealed appliance station keeps countertops beautifully uncluttered. Upstairs, an inspiring, light-filled studio with luxury vinyl flooring, custom cabinetry, and a sink provides a versatile space for creative pursuits or hobbies. The main-level primary suite is a private retreat, featuring an elegant tray ceiling with ambient LED lighting, automated blackout shades, a peaceful adjoining reading room, and two custom walk-in closets. The spa-inspired primary bath offers heated floors, a heated soaking tub, a frameless custom tile shower, premium Hansgrohe fixtures, and luxurious Robern LED-lit medicine cabinets. A dedicated main-level executive office features dual built-in cherry desks with granite countertops. The finished walk-out lower level provides an inviting guest or family retreat, featuring beautiful engineered red oak flooring, a spacious family room with a wet bar and refrigerator, a dedicated home fitness room, a cedar closet, and two private en-suite bedrooms. Additional features include a whole-home Generac generator, AT&T fiber-optic wiring, two low-maintenance Trex Transcend decks, and thoughtfully designed professional hardscaping and drainage. Ideally located just minutes from historic downtown Hendersonville and convenient to Asheville Regional Airport, this extraordinary property offers the rare opportunity to enjoy peaceful mountain surroundings without sacrificing everyday convenience. Welcome home to luxury living at its finest. Shown by appointment only.
-
3BEDS
-
0.37ACRES
-
3BATHS
-
11/2 BATHS
-
3,390SQFT
-
$457$/SQFT
School Information
Description
Nestled within the prestigious, gated luxury community of The Boulders on Stoney Mountain, this exceptional custom-built Modern Prairie home offers a remarkable blend of architectural sophistication, exceptional privacy, and effortless main-level living. Designed by Jason Weil of Retro-Fit Design and masterfully constructed in 2018 by Osada Construction, the home beautifully frames breathtaking views of Shoemaker Mountain and the surrounding woodlands. From the moment you arrive, the striking exterior sets a luxurious tone, blending medium-gray stucco with natural stone, rich Ipe wood trim, and glass-and-steel garage doors. Enter through the magnificent twin mahogany front doors into an expansive interior showcasing soaring 12.5-foot ceilings, natural red oak flooring, and thoughtfully curated designer lighting, including a striking Avenue Lighting Sputnik chandelier. Designed with accessibility in mind, the open-concept main level features wide hallways, ADA-compliant doorways, and zero-step entry from the beautifully finished garage. A tiled vestibule provides a convenient space for hanging jackets, storing tennis racquets, and leaving golf and court shoes before entering the main living areas. The laundry room features a stainless steel sink set into custom granite-topped cabinetry, a large utility closet, and upscale gray front-loading LG washer and dryer discreetly concealed behind twin birch doors. The magnificent Great Room serves as the home's centerpiece, anchored by a sleek, remote-controlled 42-inch gas fireplace with an elevated black granite hearth, granite mantel, and custom cherry built-ins. Expansive four-panel sliding glass doors and upper clerestory windows blur the distinction between indoors and out, opening seamlessly to an exceptional screened entertainment porch complete with a stone gas fireplace and a remote-controlled retractable screen. The chef's kitchen is a triumph of form and function, featuring premium custom slab cherry cabinetry, black granite countertops, a floor-to-ceiling pantry, an induction cooktop, and high-end Electrolux and Bosch appliances. A cleverly concealed appliance station keeps countertops beautifully uncluttered. Upstairs, an inspiring, light-filled studio with luxury vinyl flooring, custom cabinetry, and a sink provides a versatile space for creative pursuits or hobbies. The main-level primary suite is a private retreat, featuring an elegant tray ceiling with ambient LED lighting, automated blackout shades, a peaceful adjoining reading room, and two custom walk-in closets. The spa-inspired primary bath offers heated floors, a heated soaking tub, a frameless custom tile shower, premium Hansgrohe fixtures, and luxurious Robern LED-lit medicine cabinets. A dedicated main-level executive office features dual built-in cherry desks with granite countertops. The finished walk-out lower level provides an inviting guest or family retreat, featuring beautiful engineered red oak flooring, a spacious family room with a wet bar and refrigerator, a dedicated home fitness room, a cedar closet, and two private en-suite bedrooms. Additional features include a whole-home Generac generator, AT&T fiber-optic wiring, two low-maintenance Trex Transcend decks, and thoughtfully designed professional hardscaping and drainage. Ideally located just minutes from historic downtown Hendersonville and convenient to Asheville Regional Airport, this extraordinary property offers the rare opportunity to enjoy peaceful mountain surroundings without sacrificing everyday convenience. Welcome home to luxury living at its finest. Shown by appointment only.
 Based on information submitted to the MLS GRID as of 2026-11-08T14:33:49.373 UTC. All data is obtained from various sources and may not have been verified by broker or MLS GRID. Supplied Open House Information is subject to change without notice. All information should be independently reviewed and verified for accuracy. Properties may or may not be listed by the office/agent presenting the information.The data relating to real estate on this Web site derive in part from the Canopy MLS IDX program. Brokers make an effort to deliver accurate information, but buyers should independently verify any information on which they will rely in a transaction. All properties are subject to prior sale, change or withdrawal. Neither Berkshire Hathaway HomeServices Carolinas Realty nor any listing broker shall be responsible for any typographical errors, misinformation, or misprints, and they shall be held totally harmless from any damages arising from reliance upon this data. This data is provided exclusively for consumers' personal, non-commercial use and may not be used for any purpose other than to identify prospective properties they may be interested in purchasing. © 2026 Canopy MLS.
“Listings courtesy of Canopy MLS as distributed by MLS GRID
Some IDX listings have been excluded from this website.
Digital Millennium Copyright Act