



Description
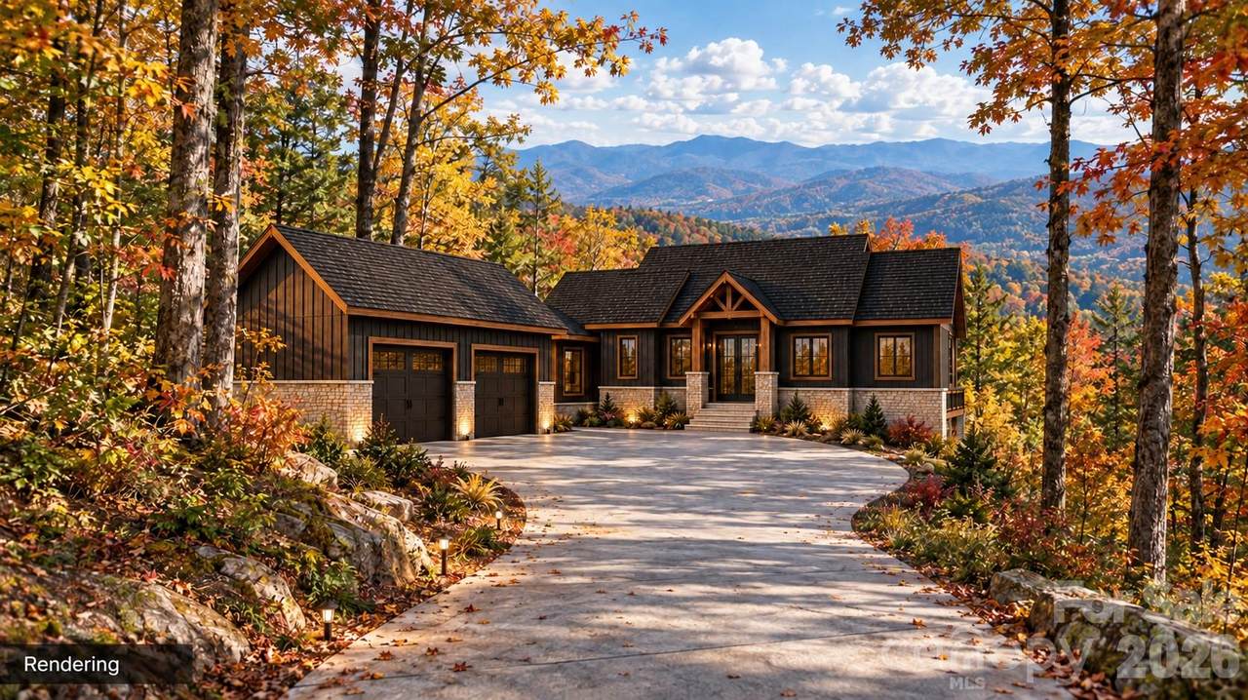
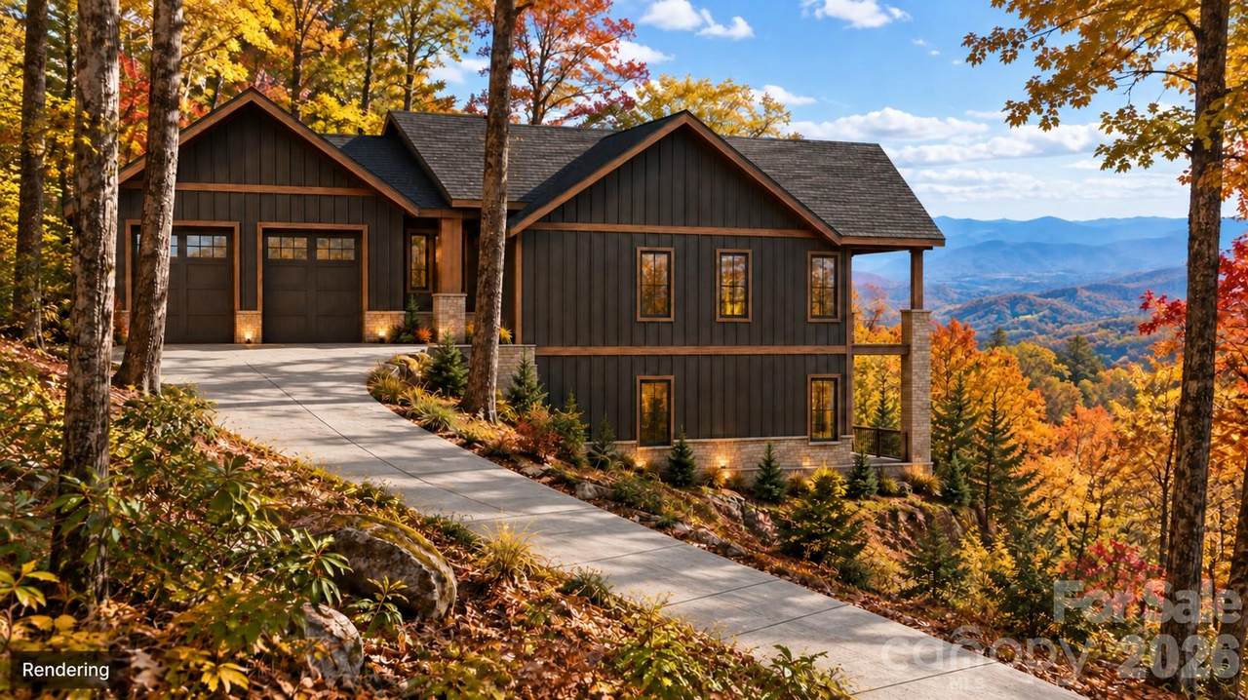
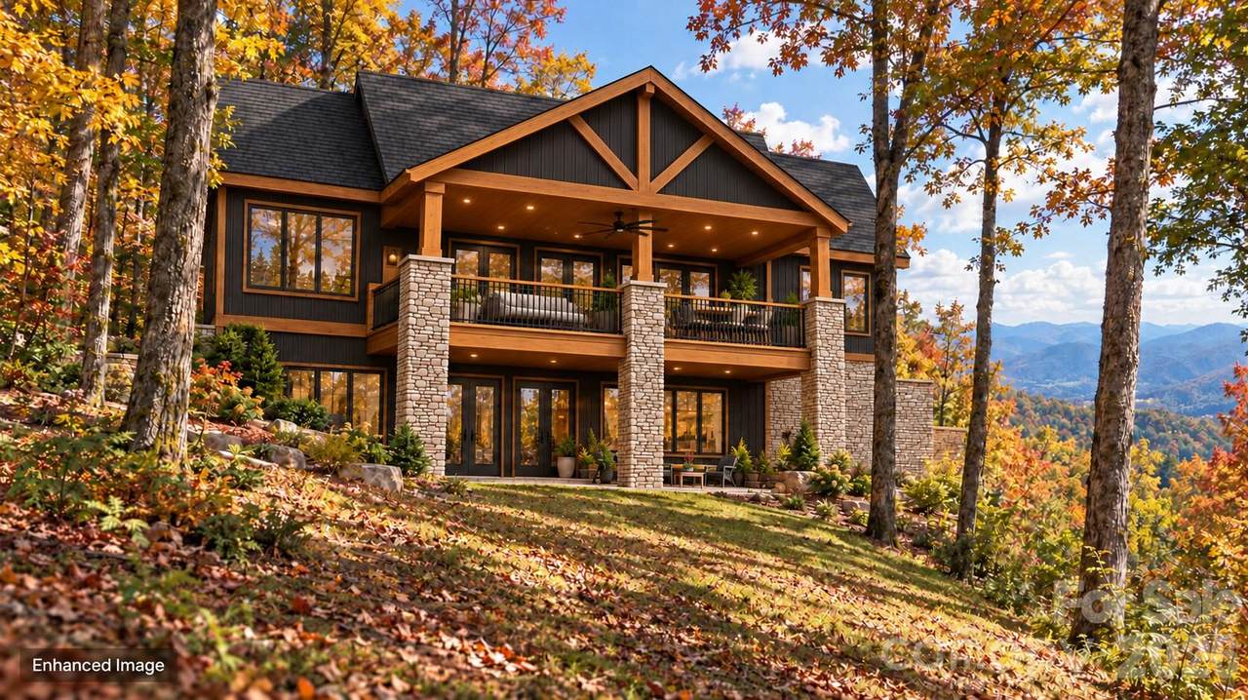
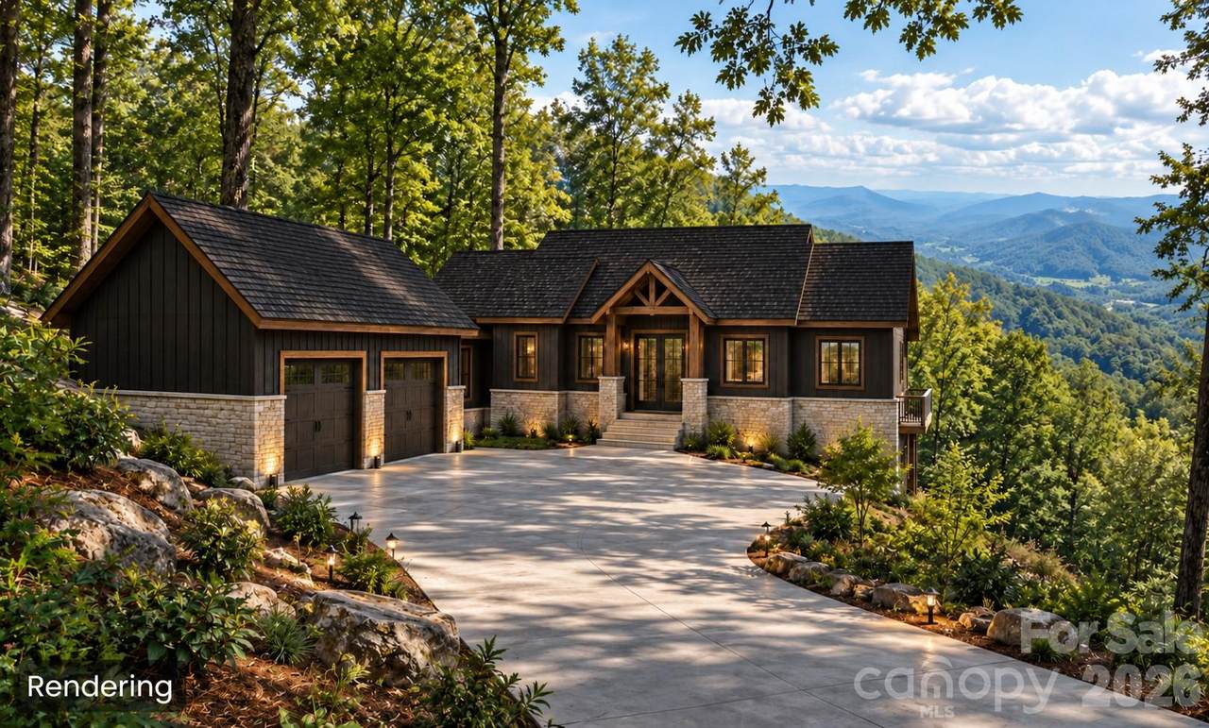
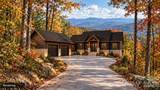
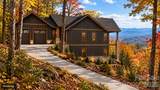
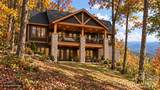
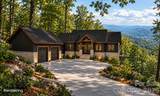
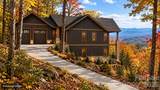
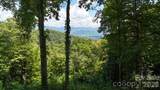
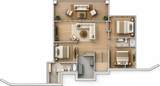
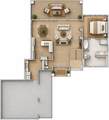
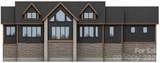
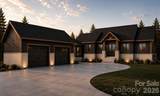
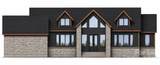
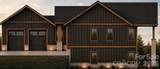
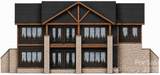
Experience custom mountain living with this proposed four-bedroom land/home package at 2222 Sleepy Hollow Drive (Lot 43) in the Avalon community of Waynesville. Offered at $1,849,600 and to be built by Valencia Custom Homes, Inc., this thoughtfully designed residence combines approximately 3,222 heated square feet with long-range mountain views, generous outdoor living space, and a layout designed to take full advantage of the homesite. The approximately 1,611-square-foot main level is planned around comfortable everyday living and entertaining. The design features a spacious kitchen, an open living area, and a private primary suite, allowing the essential living spaces to remain conveniently located on one level. The approximately 1,611-square-foot finished lower level provides additional bedrooms and substantial flexible living space for guests, recreation, a home office, fitness area, or other needs. The proposed home also includes an approximately 600-square-foot garage and approximately 396 square feet of upper- and lower-level deck space for enjoying the surrounding mountain setting and changing seasons. Valencia Custom Homes, Inc. brings direct experience within Avalon, having completed two other homes in the community and a third in the final stages. The proposed design features mountain-modern architecture with dark vertical siding, warm wood accents, stone details, expansive windows, and covered outdoor living areas. This offering is a proposed-construction land/home package. The residence has not yet been built. Images are enhanced conceptual renderings intended to illustrate the proposed design and potential placement on the homesite. Final plans, specifications, finishes, allowances, site work, square footage, construction costs, and completion timeline are subject to the final construction agreement, engineering, permitting, architectural review, and buyer selections.
-
4BEDS
-
1.85ACRES
-
3BATHS
-
11/2 BATHS
-
3,222SQFT
-
$574$/SQFT
School Information
Description
Experience custom mountain living with this proposed four-bedroom land/home package at 2222 Sleepy Hollow Drive (Lot 43) in the Avalon community of Waynesville. Offered at $1,849,600 and to be built by Valencia Custom Homes, Inc., this thoughtfully designed residence combines approximately 3,222 heated square feet with long-range mountain views, generous outdoor living space, and a layout designed to take full advantage of the homesite. The approximately 1,611-square-foot main level is planned around comfortable everyday living and entertaining. The design features a spacious kitchen, an open living area, and a private primary suite, allowing the essential living spaces to remain conveniently located on one level. The approximately 1,611-square-foot finished lower level provides additional bedrooms and substantial flexible living space for guests, recreation, a home office, fitness area, or other needs. The proposed home also includes an approximately 600-square-foot garage and approximately 396 square feet of upper- and lower-level deck space for enjoying the surrounding mountain setting and changing seasons. Valencia Custom Homes, Inc. brings direct experience within Avalon, having completed two other homes in the community and a third in the final stages. The proposed design features mountain-modern architecture with dark vertical siding, warm wood accents, stone details, expansive windows, and covered outdoor living areas. This offering is a proposed-construction land/home package. The residence has not yet been built. Images are enhanced conceptual renderings intended to illustrate the proposed design and potential placement on the homesite. Final plans, specifications, finishes, allowances, site work, square footage, construction costs, and completion timeline are subject to the final construction agreement, engineering, permitting, architectural review, and buyer selections.
 Based on information submitted to the MLS GRID as of 2026-11-08T14:33:49.373 UTC. All data is obtained from various sources and may not have been verified by broker or MLS GRID. Supplied Open House Information is subject to change without notice. All information should be independently reviewed and verified for accuracy. Properties may or may not be listed by the office/agent presenting the information.The data relating to real estate on this Web site derive in part from the Canopy MLS IDX program. Brokers make an effort to deliver accurate information, but buyers should independently verify any information on which they will rely in a transaction. All properties are subject to prior sale, change or withdrawal. Neither Berkshire Hathaway HomeServices Carolinas Realty nor any listing broker shall be responsible for any typographical errors, misinformation, or misprints, and they shall be held totally harmless from any damages arising from reliance upon this data. This data is provided exclusively for consumers' personal, non-commercial use and may not be used for any purpose other than to identify prospective properties they may be interested in purchasing. © 2026 Canopy MLS.
“Listings courtesy of Canopy MLS as distributed by MLS GRID
Some IDX listings have been excluded from this website.
Digital Millennium Copyright Act