





Description
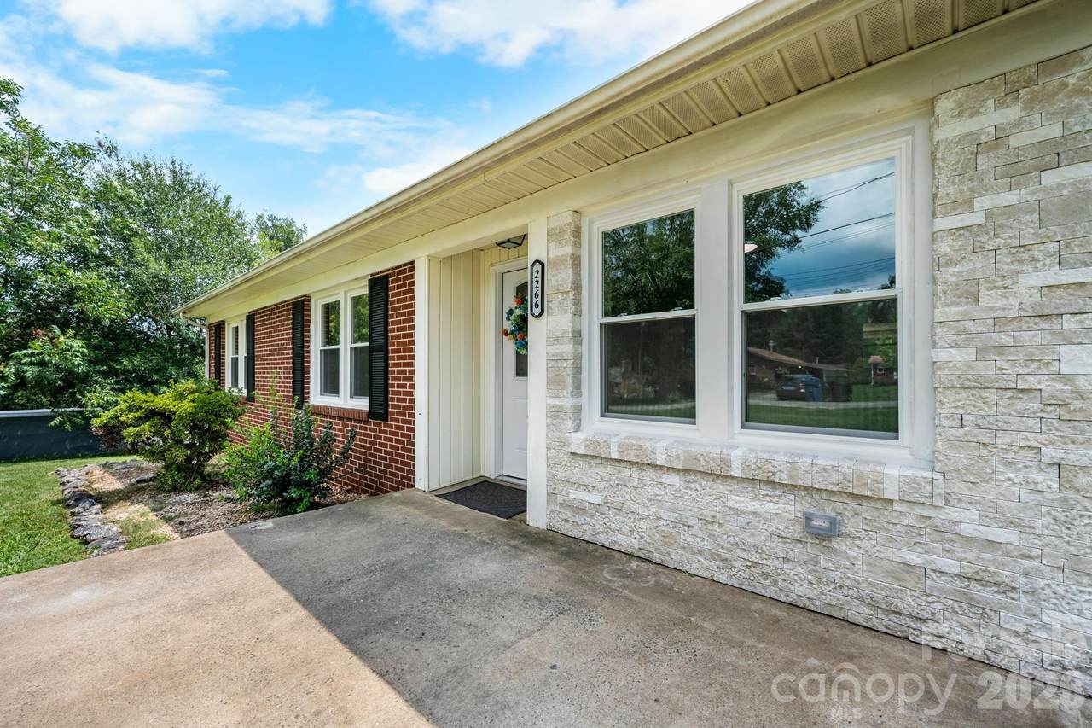
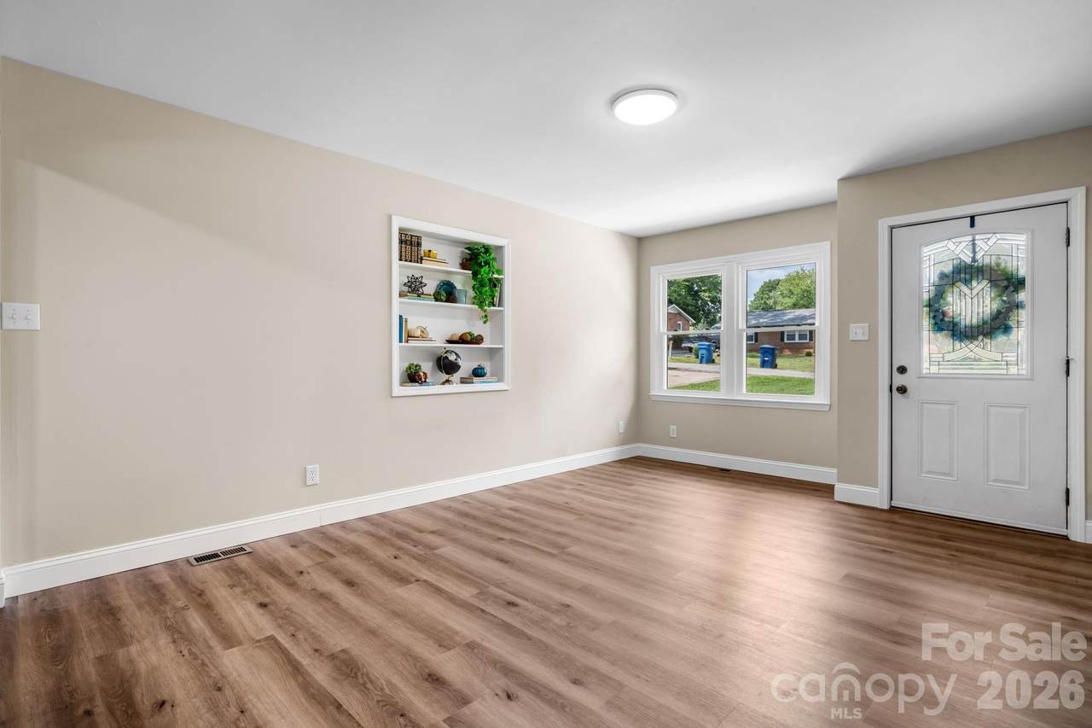
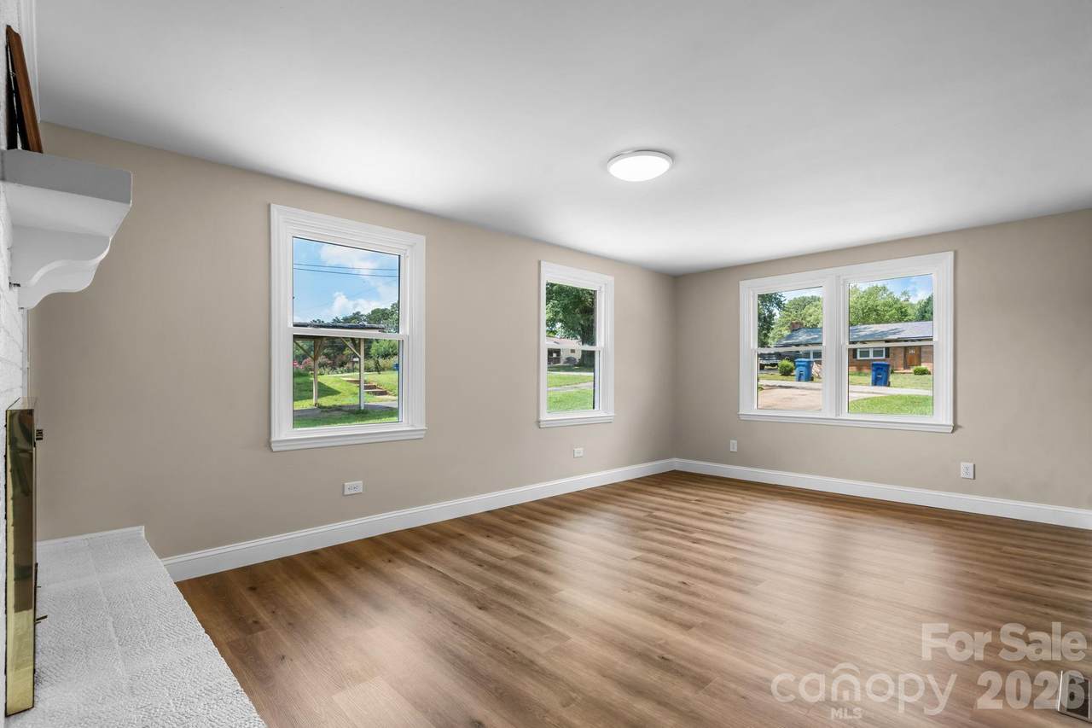
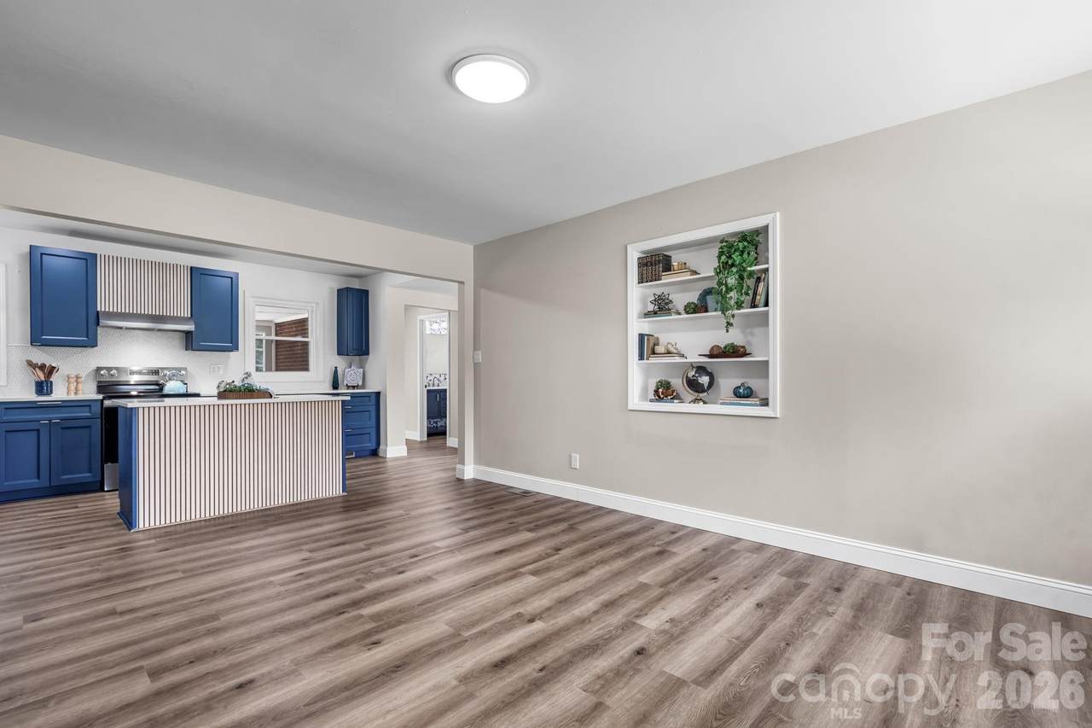
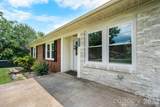
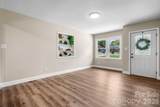
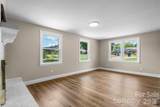
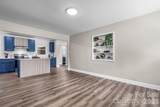
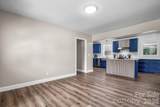
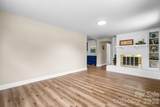
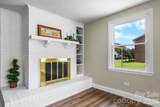
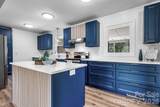
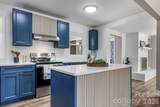
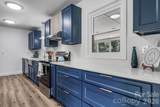
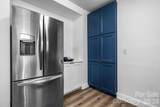
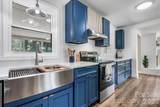
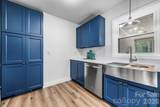
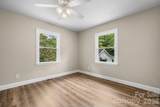
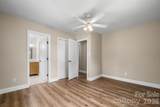
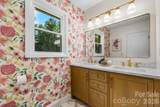
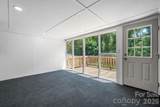
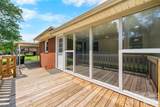
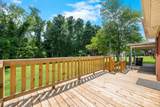
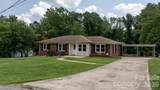
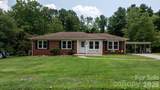
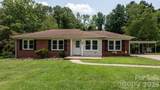
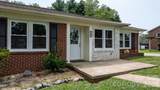
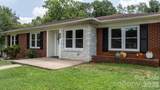
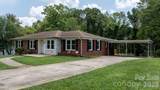
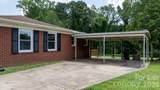
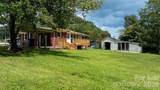
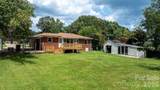
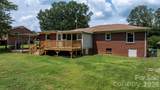
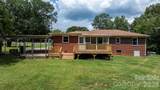
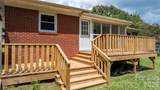
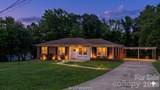
Seller offering $3,000 toward buyer’s allowable closing costs or interest-rate buydown, subject to lender approval. Fall in love with this beautifully updated, all-brick ranch offering modern style and incredible convenience! This 3-bedroom home features 2 full baths and a half bath, boasting an exceptional location perfectly convenient to Springs Road, Viewmont, and Hwy 70 with easy access to endless shopping, popular restaurants, and fantastic kids' activities. Step through the front door into a bright, welcoming living room that sits perfectly between the entryway and the kitchen. Home chefs will admire the completely modernized kitchen with 19ft of workspace! Showcasing new elegant quartz countertops, new cabinetry, a contemporary wood-slat accent island, a brand-new stove, dishwasher, and deep farmhouse workstation sink. Just beyond the kitchen, discover a separate, cozy den anchored by a beautifully painted white brick fireplace with built-in shelving. Out back, a brand-new wooden deck overlooks a spacious 0.34-acre yard. Complete with a convenient two-car carport and a backyard storage building—left untouched as a perfect blank canvas for a future workshop or extra storage—this Hickory gem is ready for its next chapter!
-
3BEDS
-
0.34ACRES
-
2BATHS
-
11/2 BATHS
-
1,687SQFT
-
$184$/SQFT
School Information
Description
Seller offering $3,000 toward buyer’s allowable closing costs or interest-rate buydown, subject to lender approval. Fall in love with this beautifully updated, all-brick ranch offering modern style and incredible convenience! This 3-bedroom home features 2 full baths and a half bath, boasting an exceptional location perfectly convenient to Springs Road, Viewmont, and Hwy 70 with easy access to endless shopping, popular restaurants, and fantastic kids' activities. Step through the front door into a bright, welcoming living room that sits perfectly between the entryway and the kitchen. Home chefs will admire the completely modernized kitchen with 19ft of workspace! Showcasing new elegant quartz countertops, new cabinetry, a contemporary wood-slat accent island, a brand-new stove, dishwasher, and deep farmhouse workstation sink. Just beyond the kitchen, discover a separate, cozy den anchored by a beautifully painted white brick fireplace with built-in shelving. Out back, a brand-new wooden deck overlooks a spacious 0.34-acre yard. Complete with a convenient two-car carport and a backyard storage building—left untouched as a perfect blank canvas for a future workshop or extra storage—this Hickory gem is ready for its next chapter!
 Based on information submitted to the MLS GRID as of 2026-10-17T11:34:03.01 UTC. All data is obtained from various sources and may not have been verified by broker or MLS GRID. Supplied Open House Information is subject to change without notice. All information should be independently reviewed and verified for accuracy. Properties may or may not be listed by the office/agent presenting the information.The data relating to real estate on this Web site derive in part from the Canopy MLS IDX program. Brokers make an effort to deliver accurate information, but buyers should independently verify any information on which they will rely in a transaction. All properties are subject to prior sale, change or withdrawal. Neither Berkshire Hathaway HomeServices Carolinas Realty nor any listing broker shall be responsible for any typographical errors, misinformation, or misprints, and they shall be held totally harmless from any damages arising from reliance upon this data. This data is provided exclusively for consumers' personal, non-commercial use and may not be used for any purpose other than to identify prospective properties they may be interested in purchasing. © 2026 Canopy MLS.
“Listings courtesy of Canopy MLS as distributed by MLS GRID
Some IDX listings have been excluded from this website.
Digital Millennium Copyright Act