


Description
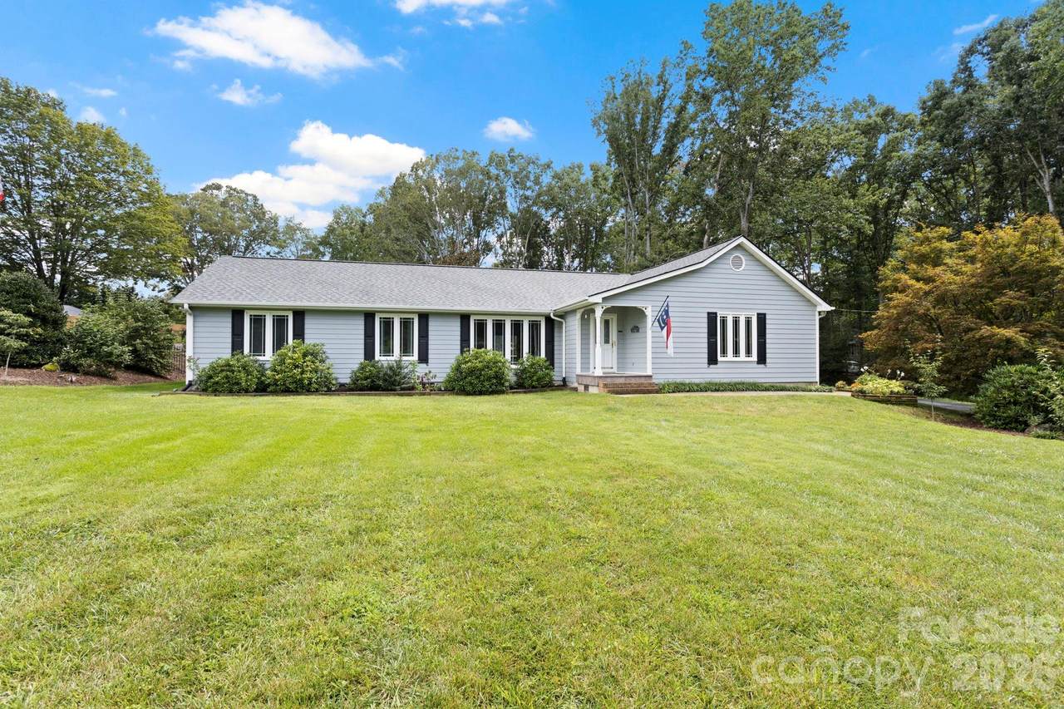
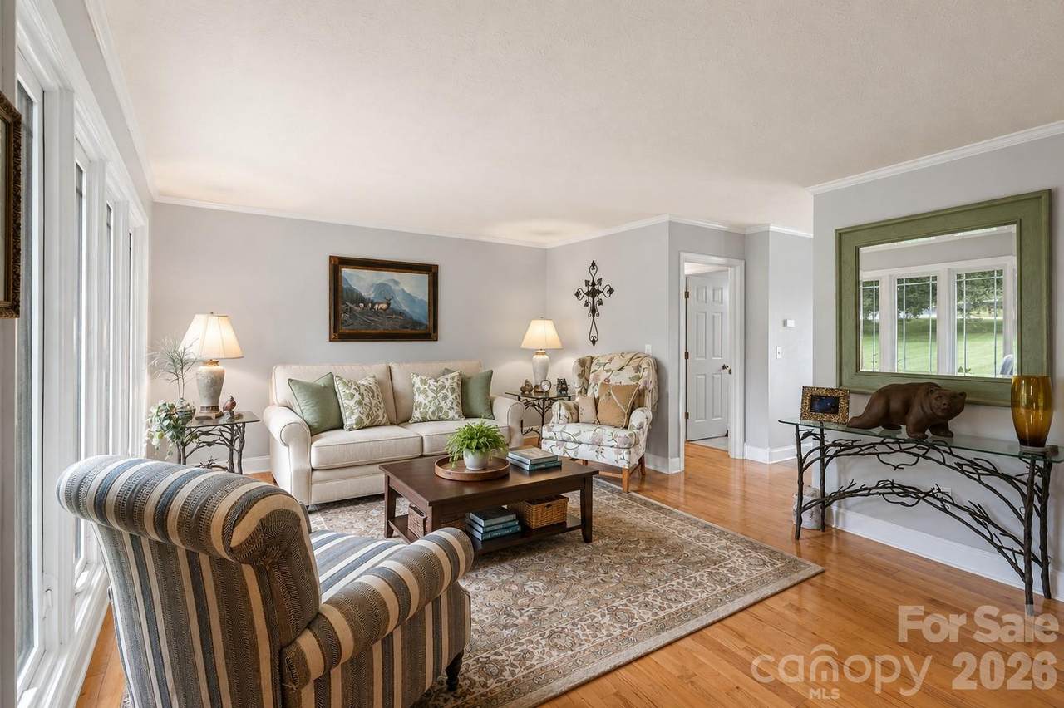
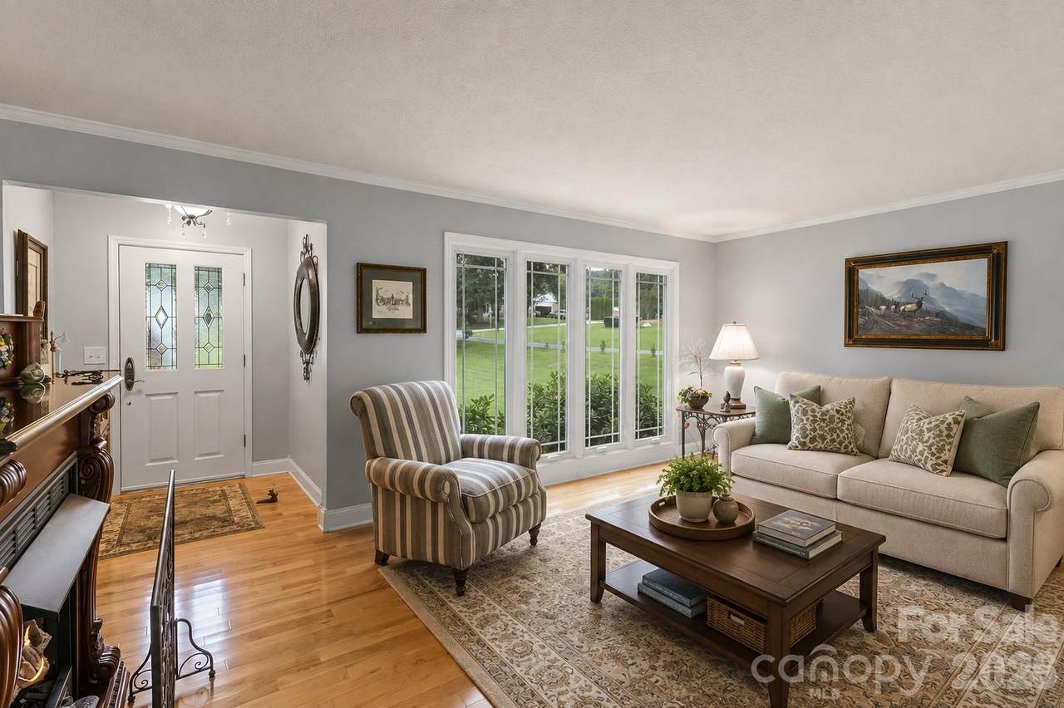
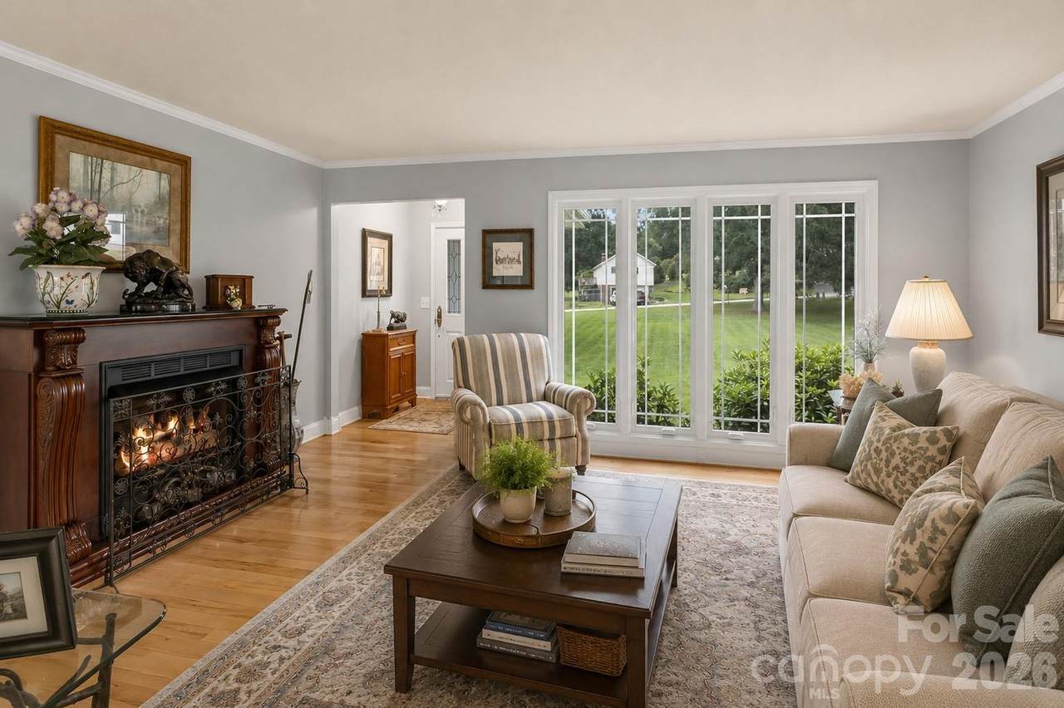
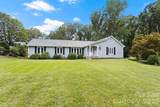
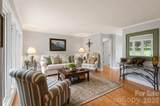
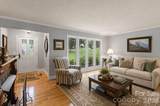
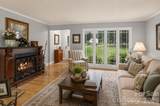
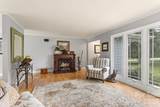
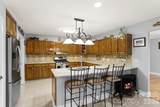
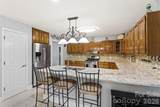
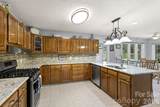
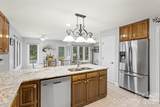
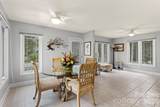
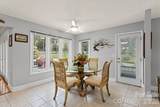
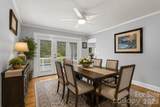
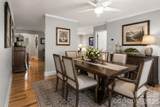
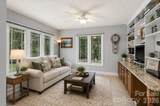
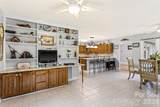
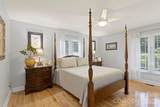
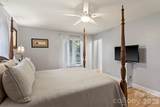
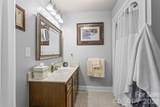
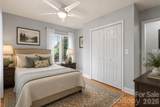
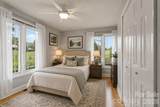
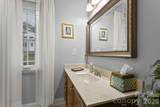
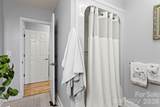
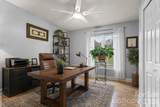
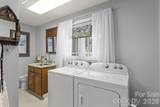
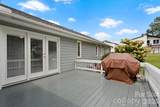
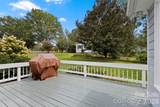
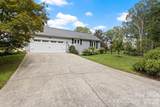
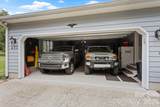
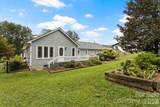
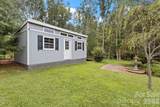
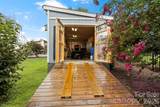
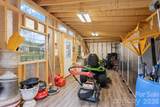
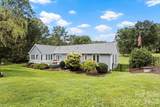
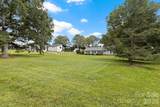
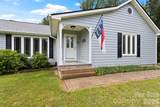
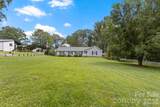
Exceptional one-level home situated on .72 absolutely gorgeous level acres offering beautiful open green space, privacy and an incredibly convenient location just minutes from downtown Hendersonville. Meticulously maintained and truly move-in ready, this warm and inviting 3-bedroom, 2.5 bath home offers a pristine setting inside and out. A level driveway and paver walkway welcome you to the covered front porch. Step inside to a spacious living room filled with natural light from tall windows and featuring beautiful maple wood floors and a freestanding gas fireplace - perfect for relaxing or entertaining. The spacious tiled kitchen features an abundance of cabinetry, granite countertops, tile backsplash, stainless steel appliances, breakfast bar and pantry closet. The kitchen flows seamlessly into the large breakfast area and adjoining dining room, which could also serve as a den or TV room. An impressive family room features built-in bookcases and cabinetry along with large picture windows showcasing the beautiful grounds and filling the space with natural light. The open flow of these rooms creates an exceptional setting for entertaining and family gatherings. The primary suite is a peaceful retreat featuring maple wood floors, large windows overlooking the pristine lawn and green space, a walk-in closet, solid-surface vanity and walk-in shower. Two additional guest bedrooms provide flexibility, with one ideally suited for a home office. A guest bath with walk-in shower, laundry room and half bath complete the interior. Enjoy exceptional Western North Carolina outdoor living from the spacious deck, complete with an in-line gas connection ready for grilling. The beautiful backyard is partially fenced and offers plenty of level lawn and privacy- ideal for pets. A fantastic 24’ x 16’ outbuilding with electricity and built-on ramp provides an impressive workshop and abundant storage for lawn equipment, gardening tools and more. The oversized impressive garage features epoxy-coated floors, a newer garage door and gas heater. Notable Updates: New roof (2024), epoxy garage floor coating (2024), brand-new Bosch high-efficiency natural gas furnace (2026), exterior painted (2023) and sealed/encapsulated crawlspace (2019). Beautifully maintained, comfortable and surrounded by gorgeous green space, this exceptional property offers the rare combination of one-level living, privacy, a level yard, workshop space and convenience—just minutes to downtown Hendersonville, shopping, restaurants and medical facilities. Truly a remarkable home not to be missed!
-
3BEDS
-
0.72ACRES
-
2BATHS
-
11/2 BATHS
-
1,986SQFT
-
$290$/SQFT
School Information
Description
Exceptional one-level home situated on .72 absolutely gorgeous level acres offering beautiful open green space, privacy and an incredibly convenient location just minutes from downtown Hendersonville. Meticulously maintained and truly move-in ready, this warm and inviting 3-bedroom, 2.5 bath home offers a pristine setting inside and out. A level driveway and paver walkway welcome you to the covered front porch. Step inside to a spacious living room filled with natural light from tall windows and featuring beautiful maple wood floors and a freestanding gas fireplace - perfect for relaxing or entertaining. The spacious tiled kitchen features an abundance of cabinetry, granite countertops, tile backsplash, stainless steel appliances, breakfast bar and pantry closet. The kitchen flows seamlessly into the large breakfast area and adjoining dining room, which could also serve as a den or TV room. An impressive family room features built-in bookcases and cabinetry along with large picture windows showcasing the beautiful grounds and filling the space with natural light. The open flow of these rooms creates an exceptional setting for entertaining and family gatherings. The primary suite is a peaceful retreat featuring maple wood floors, large windows overlooking the pristine lawn and green space, a walk-in closet, solid-surface vanity and walk-in shower. Two additional guest bedrooms provide flexibility, with one ideally suited for a home office. A guest bath with walk-in shower, laundry room and half bath complete the interior. Enjoy exceptional Western North Carolina outdoor living from the spacious deck, complete with an in-line gas connection ready for grilling. The beautiful backyard is partially fenced and offers plenty of level lawn and privacy- ideal for pets. A fantastic 24’ x 16’ outbuilding with electricity and built-on ramp provides an impressive workshop and abundant storage for lawn equipment, gardening tools and more. The oversized impressive garage features epoxy-coated floors, a newer garage door and gas heater. Notable Updates: New roof (2024), epoxy garage floor coating (2024), brand-new Bosch high-efficiency natural gas furnace (2026), exterior painted (2023) and sealed/encapsulated crawlspace (2019). Beautifully maintained, comfortable and surrounded by gorgeous green space, this exceptional property offers the rare combination of one-level living, privacy, a level yard, workshop space and convenience—just minutes to downtown Hendersonville, shopping, restaurants and medical facilities. Truly a remarkable home not to be missed!
 Based on information submitted to the MLS GRID as of 2026-10-15T11:34:21.403 UTC. All data is obtained from various sources and may not have been verified by broker or MLS GRID. Supplied Open House Information is subject to change without notice. All information should be independently reviewed and verified for accuracy. Properties may or may not be listed by the office/agent presenting the information.The data relating to real estate on this Web site derive in part from the Canopy MLS IDX program. Brokers make an effort to deliver accurate information, but buyers should independently verify any information on which they will rely in a transaction. All properties are subject to prior sale, change or withdrawal. Neither Berkshire Hathaway HomeServices Carolinas Realty nor any listing broker shall be responsible for any typographical errors, misinformation, or misprints, and they shall be held totally harmless from any damages arising from reliance upon this data. This data is provided exclusively for consumers' personal, non-commercial use and may not be used for any purpose other than to identify prospective properties they may be interested in purchasing. © 2026 Canopy MLS.
“Listings courtesy of Canopy MLS as distributed by MLS GRID
Some IDX listings have been excluded from this website.
Digital Millennium Copyright Act