



Description
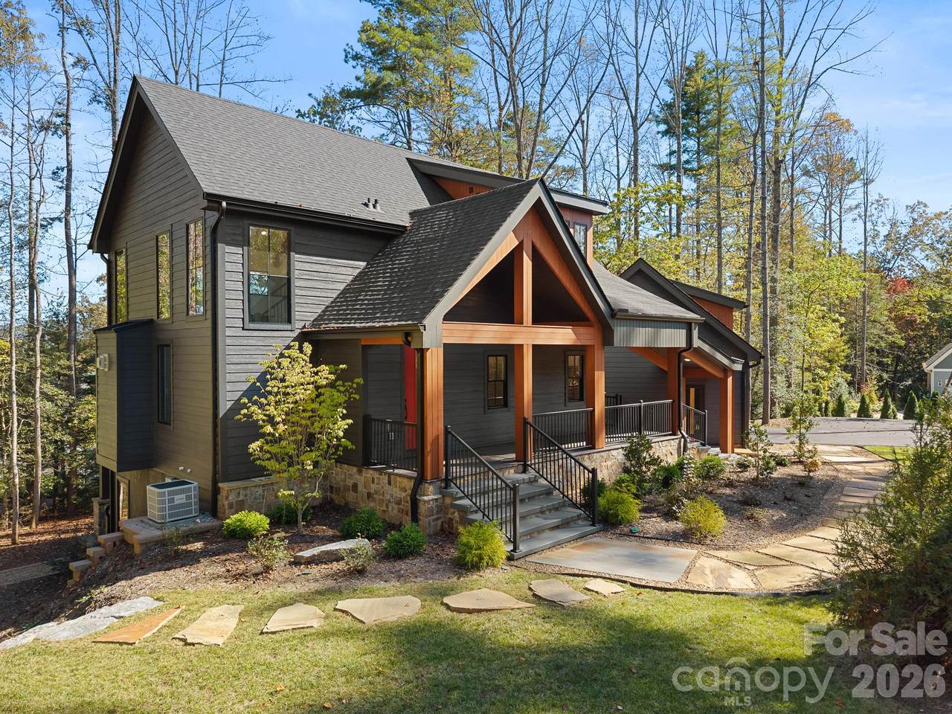
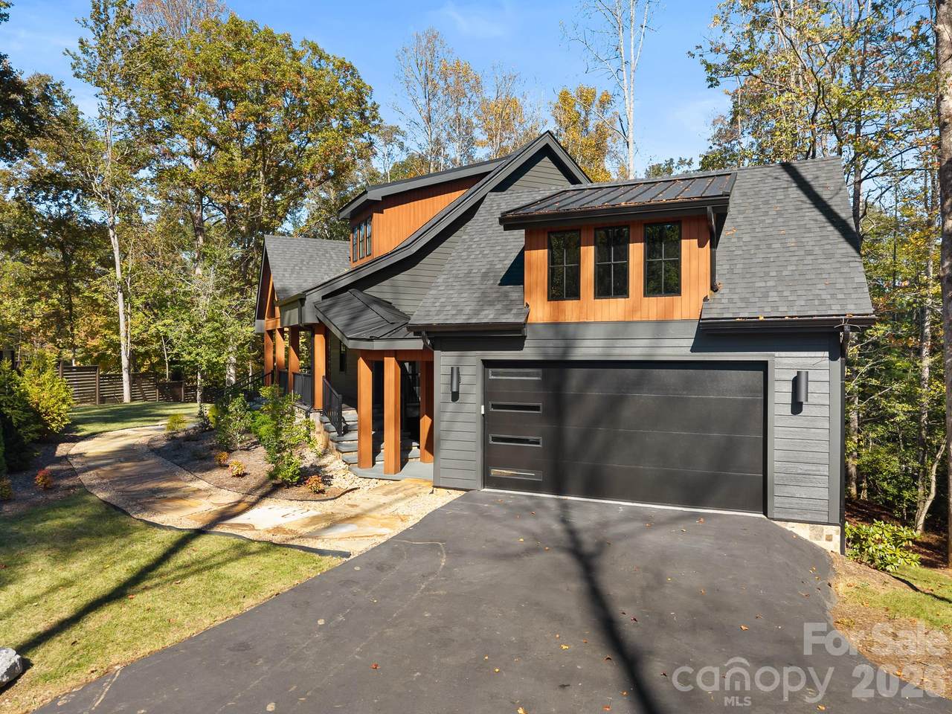
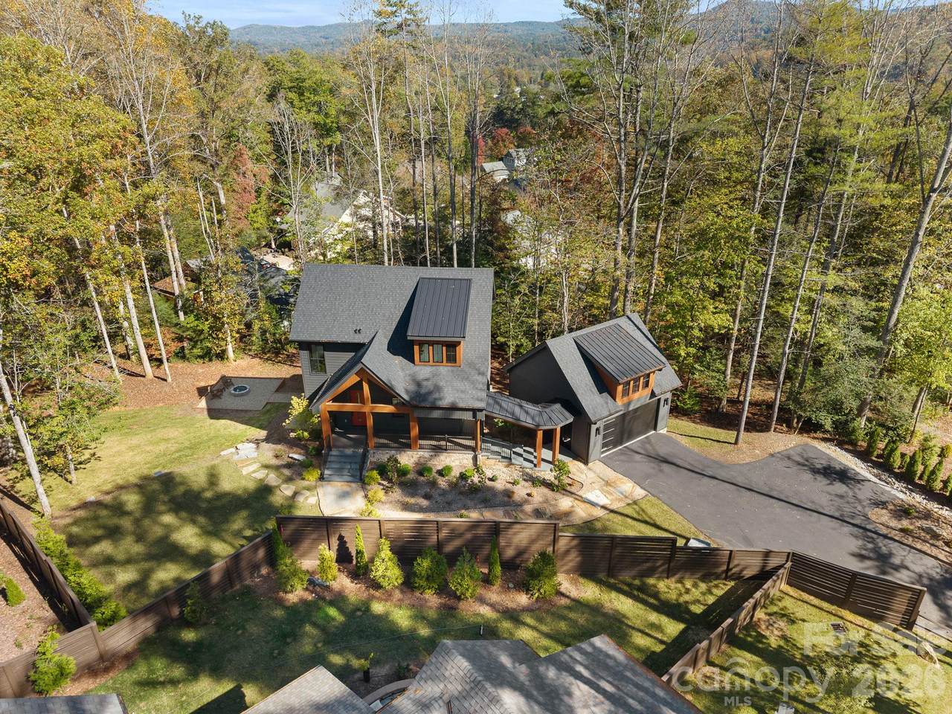
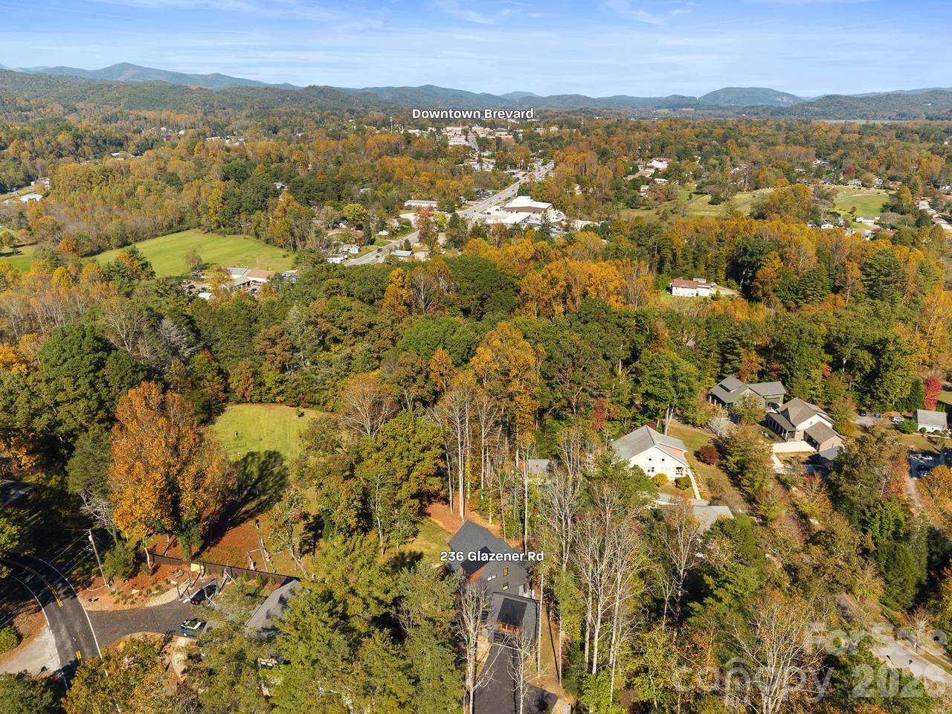
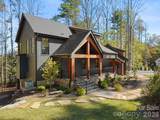
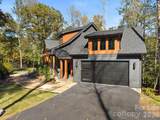
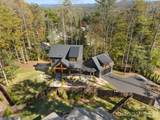
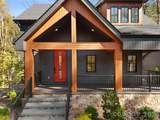
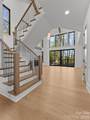
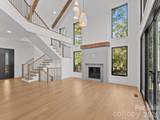
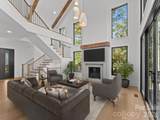
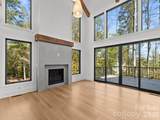
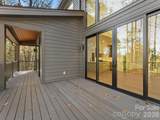
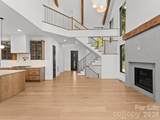
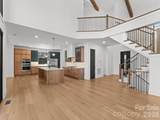
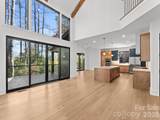
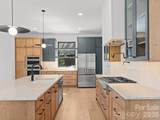
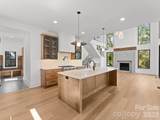
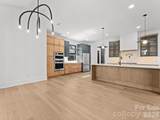
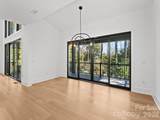
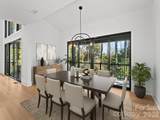
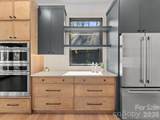
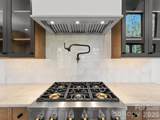
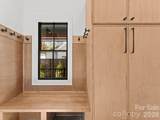
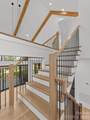
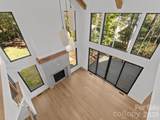
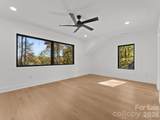
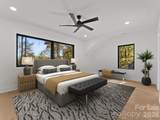
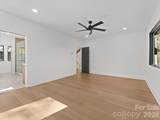
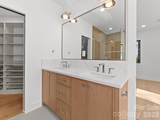
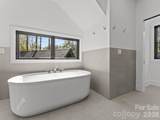
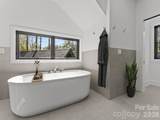
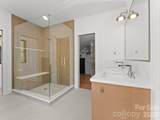
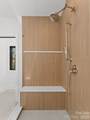
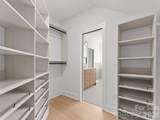
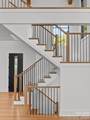
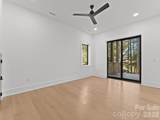
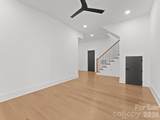
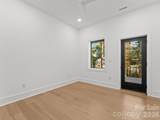
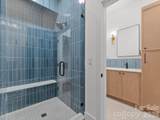
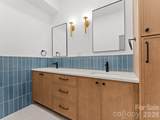
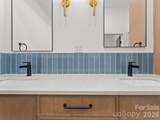
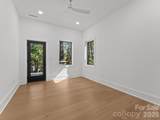
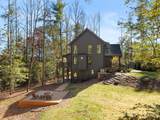
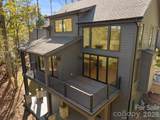
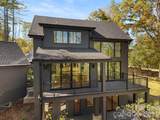
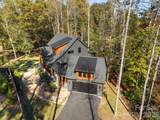
EXCEPTIONAL STEEL-FRAMED LUXURY HOME JUST ONE MILE FROM DOWNTOWN BREVARD! This newly constructed custom home is a beautiful example of what happens when quality craftsmanship, thoughtful design, and an incredibly detail-oriented builder come together. From its impressive steel-framed construction to the carefully selected finishes throughout, every aspect of this home reflects a commitment to building something truly special. Inside, the home is filled with natural light, soaring ceilings, expansive windows, beautiful wide-plank wood floors, and a stunning gas fireplace. The open main-level design creates an inviting space for everyday living and entertaining, with easy access to the covered outdoor living areas. Luxury finishes are found throughout, including a chef's kitchen featuring custom cabinetry, premium GE Monogram appliances, a pot filler, gas cooking, wall ovens, a spacious island, and walk-in pantry. The upper level is dedicated to a private primary suite with peaceful wooded surroundings and seasonal mountain views. The spacious primary bathroom features a soaking tub, beautifully tiled shower, and walk-in closet. Downstairs, the finished walk-out lower level provides two additional bedrooms, a full bathroom, media room, and storage, offering plenty of flexibility for guests, family, or a home office. What truly sets this home apart is the level of care and attention that went into building it. This is not simply another new construction home. It is a thoughtfully designed, steel-framed luxury property built with an exceptional eye for detail, offering quality, character, and a wonderful location just one mile from the heart of Brevard.
-
3BEDS
-
0.48ACRES
-
2BATHS
-
11/2 BATHS
-
2,628SQFT
-
$476$/SQFT
School Information
Description
EXCEPTIONAL STEEL-FRAMED LUXURY HOME JUST ONE MILE FROM DOWNTOWN BREVARD! This newly constructed custom home is a beautiful example of what happens when quality craftsmanship, thoughtful design, and an incredibly detail-oriented builder come together. From its impressive steel-framed construction to the carefully selected finishes throughout, every aspect of this home reflects a commitment to building something truly special. Inside, the home is filled with natural light, soaring ceilings, expansive windows, beautiful wide-plank wood floors, and a stunning gas fireplace. The open main-level design creates an inviting space for everyday living and entertaining, with easy access to the covered outdoor living areas. Luxury finishes are found throughout, including a chef's kitchen featuring custom cabinetry, premium GE Monogram appliances, a pot filler, gas cooking, wall ovens, a spacious island, and walk-in pantry. The upper level is dedicated to a private primary suite with peaceful wooded surroundings and seasonal mountain views. The spacious primary bathroom features a soaking tub, beautifully tiled shower, and walk-in closet. Downstairs, the finished walk-out lower level provides two additional bedrooms, a full bathroom, media room, and storage, offering plenty of flexibility for guests, family, or a home office. What truly sets this home apart is the level of care and attention that went into building it. This is not simply another new construction home. It is a thoughtfully designed, steel-framed luxury property built with an exceptional eye for detail, offering quality, character, and a wonderful location just one mile from the heart of Brevard.
 Based on information submitted to the MLS GRID as of 2026-11-17T13:34:11.3 UTC. All data is obtained from various sources and may not have been verified by broker or MLS GRID. Supplied Open House Information is subject to change without notice. All information should be independently reviewed and verified for accuracy. Properties may or may not be listed by the office/agent presenting the information.The data relating to real estate on this Web site derive in part from the Canopy MLS IDX program. Brokers make an effort to deliver accurate information, but buyers should independently verify any information on which they will rely in a transaction. All properties are subject to prior sale, change or withdrawal. Neither Berkshire Hathaway HomeServices Carolinas Realty nor any listing broker shall be responsible for any typographical errors, misinformation, or misprints, and they shall be held totally harmless from any damages arising from reliance upon this data. This data is provided exclusively for consumers' personal, non-commercial use and may not be used for any purpose other than to identify prospective properties they may be interested in purchasing. © 2026 Canopy MLS.
“Listings courtesy of Canopy MLS as distributed by MLS GRID
Some IDX listings have been excluded from this website.
Digital Millennium Copyright Act