Skip To Content

2435 Smith Cove Road

Denver, NC 28037
  • $595,000
  • STATUS: Active
  • ON SITE: 62 Days
  • ID#: 4415106
UPDATED: 39 min ago
$595,000
  • 5
    BEDS
  • 0.32
    ACRES
  • 3
    BATHS
  • 1
    1/2 BATHS
  • 3,880
    SQFT
  • $153
    $/SQFT
Neighborhood:
Type:
Single-Family Home
Built:
2003
County:
Area:

School Information

Elementary School:
Middle School:
High School:
Offered by Southern Homes of the Carolinas, Inc: 704-896-2000. Copyright 2026 Canopy MLS. All rights reserved.

Description

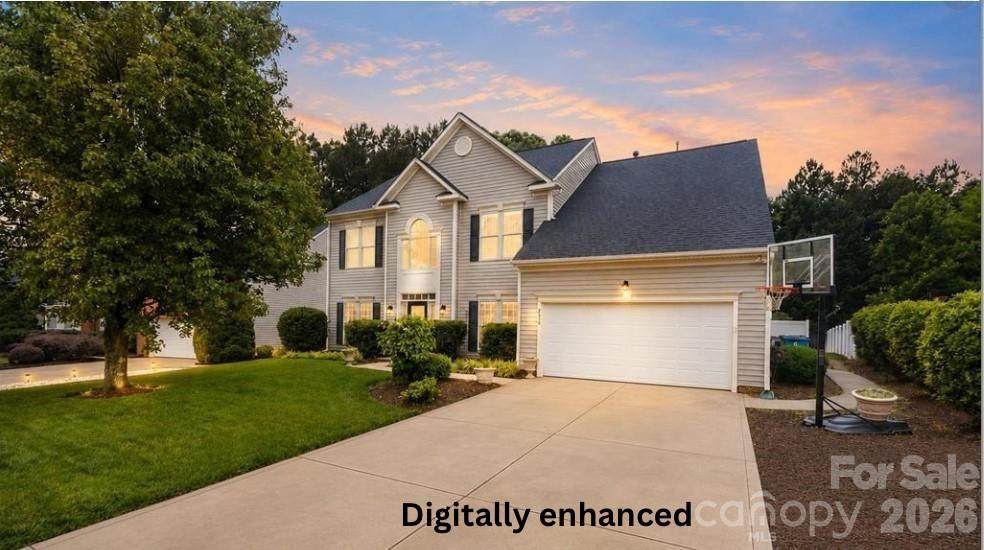
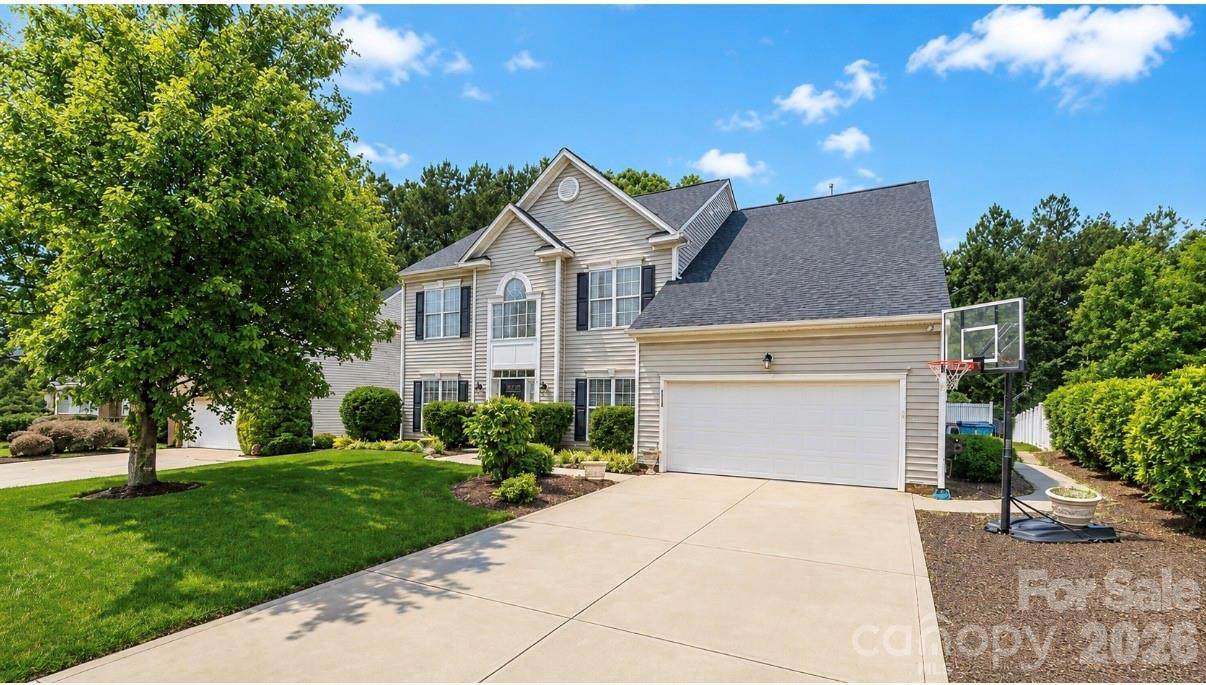
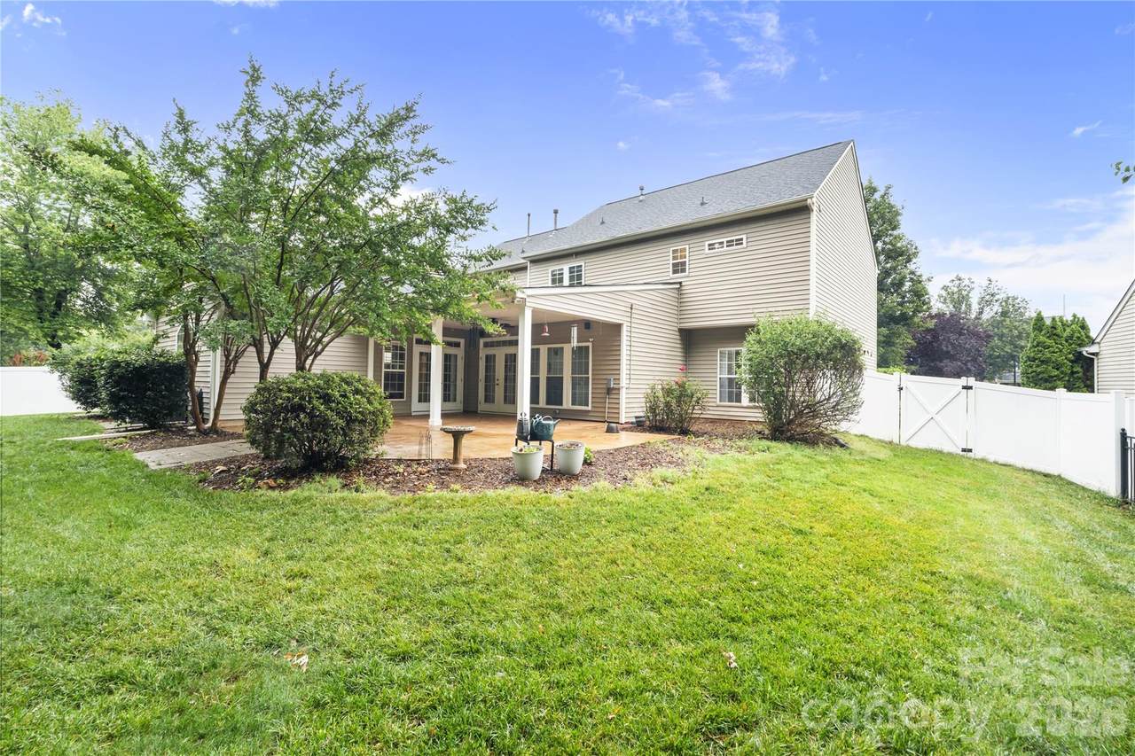
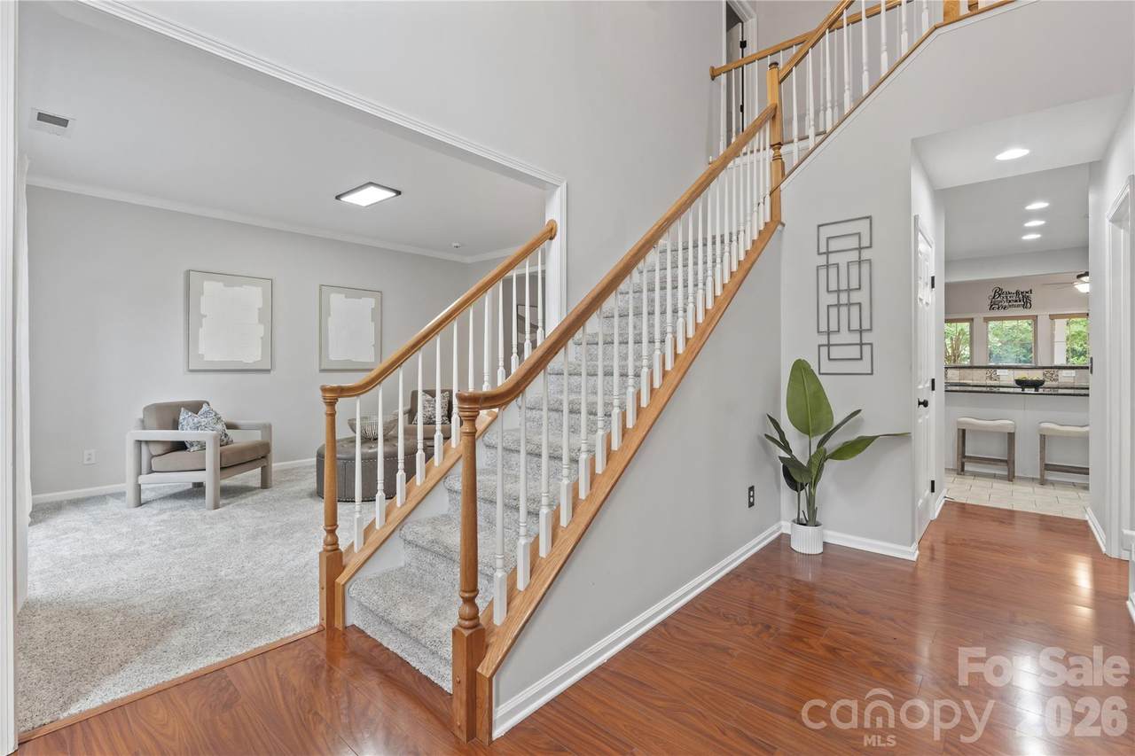
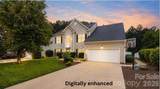
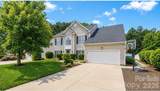
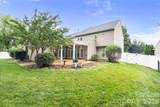
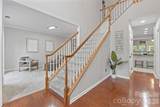
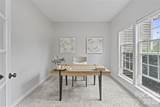
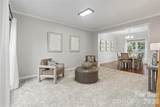
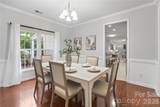
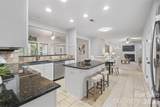
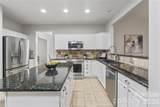
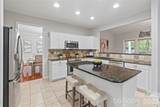
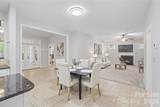
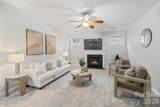
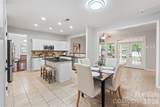
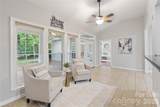
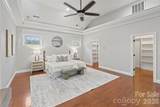
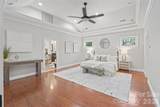
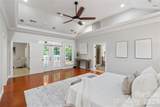
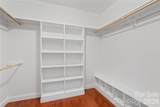
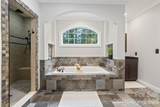
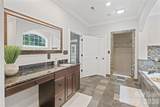
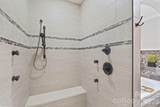
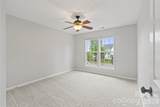
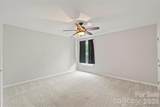
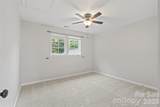
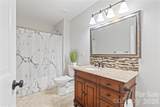
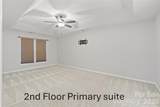
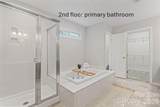
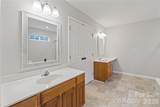
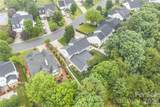
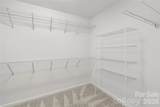
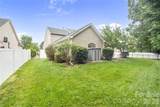
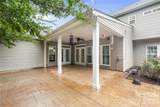
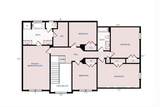
Welcome to the highly sought-after Smithstone community! Offering an impressive 3,880 sq/ft, this spacious home features 5 bedrooms plus bonus room, 3.5 bathrooms, and a flexible floorplan designed for both everyday living and entertaining. A rare highlight is the TWO primary suites—one on each level. The main-level primary features a dramatic 13' tray ceiling, direct access to the covered patio, two custom closets, and a spa-like bath with an oversized walk-in shower complete with body jets and rainhead. The first floor also offers a dedicated home office, formal dining room, sitting area, and an open-concept kitchen overlooking the spacious living room. French doors from the sunroom area lead to an expansive covered patio and private, fully fenced backyard—already wired and ready for your new hot tub! Irrigation system serves both the front and rear yards. Upstairs you'll find another primary suite plus 4 additional bedrooms, with one offering the flexibility to serve as a large bonus or recreation room. There is truly no shortage of space here! Smithstone offers above-average community amenities including a clubhouse, pool with Lake Norman views, boat/RV storage, and paddlesport lake access. Conveniently located near area schools, restaurants, grocery stores, Charlotte Douglas International Airport, and Charlotte. Priced to sell! Per previous owner: roof replaced in 2017 and downstairs HVAC replaced in 2021.

Monthly Payment Calculator


MLS Grid logo Based on information submitted to the MLS GRID as of 2026-10-17T11:34:03.01 UTC. All data is obtained from various sources and may not have been verified by broker or MLS GRID. Supplied Open House Information is subject to change without notice. All information should be independently reviewed and verified for accuracy. Properties may or may not be listed by the office/agent presenting the information.The data relating to real estate on this Web site derive in part from the Canopy MLS IDX program. Brokers make an effort to deliver accurate information, but buyers should independently verify any information on which they will rely in a transaction. All properties are subject to prior sale, change or withdrawal. Neither Berkshire Hathaway HomeServices Carolinas Realty nor any listing broker shall be responsible for any typographical errors, misinformation, or misprints, and they shall be held totally harmless from any damages arising from reliance upon this data. This data is provided exclusively for consumers' personal, non-commercial use and may not be used for any purpose other than to identify prospective properties they may be interested in purchasing. © 2026 Canopy MLS.

“Listings courtesy of Canopy MLS as distributed by MLS GRID

Some IDX listings have been excluded from this website.

Digital Millennium Copyright Act
www.searchcharlotte.com/homes/180193637
Print Image

2435 Smith Cove Road Denver, NC 28037

  • Price: $595,000
  • Status: Active
  • On Site: 62 Days
  • Updated: 39 min ago
  • ID#: 4415106
5
Beds
3
Baths
1
½ Baths
0.32
Acres
3,880
SQFT
$153
$/SQFT
2003
Built
Neighborhood:
Smithstone
County:
Lincoln
Area:
Denver
Elementary School:
St. James
Middle School:
East Lincoln
High School:
East Lincoln
Property Description
Welcome to the highly sought-after Smithstone community! Offering an impressive 3,880 sq/ft, this spacious home features 5 bedrooms plus bonus room, 3.5 bathrooms, and a flexible floorplan designed for both everyday living and entertaining. A rare highlight is the TWO primary suites—one on each level. The main-level primary features a dramatic 13' tray ceiling, direct access to the covered patio, two custom closets, and a spa-like bath with an oversized walk-in shower complete with body jets and rainhead. The first floor also offers a dedicated home office, formal dining room, sitting area, and an open-concept kitchen overlooking the spacious living room. French doors from the sunroom area lead to an expansive covered patio and private, fully fenced backyard—already wired and ready for your new hot tub! Irrigation system serves both the front and rear yards. Upstairs you'll find another primary suite plus 4 additional bedrooms, with one offering the flexibility to serve as a large bonus or recreation room. There is truly no shortage of space here! Smithstone offers above-average community amenities including a clubhouse, pool with Lake Norman views, boat/RV storage, and paddlesport lake access. Conveniently located near area schools, restaurants, grocery stores, Charlotte Douglas International Airport, and Charlotte. Priced to sell! Per previous owner: roof replaced in 2017 and downstairs HVAC replaced in 2021.
Exterior Features

Carport YN No Construction Materials Vinyl Construction Type Site Built Exterior Features In-Ground Irrigation Fencing FencedPrivacy Foundation Details Slab Garage Square Footage 473 Garage YN Yes Levels Two Main Level Garage YN Yes Parking Features Attached GarageGarage Faces Front Patio And Porch Features CoveredRear Porch Road Responsibility Publicly Maintained Road Road Surface Type ConcretePaved Roof Architectural Shingle Waterfront Features Paddlesport Launch Site - Community

Interior Features

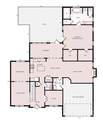
Above Grade Finished Area 3880 Appliances DishwasherDisposalElectric RangeGas Water HeaterMicrowaveRefrigerator with Ice Maker Basement YN No Below Grade Finished Area 0 Cooling Central Air Door Features French Doors Fireplace Features Gas Log Fireplace YN Yes Flooring CarpetTileWood Garage Spaces 2 Heating Heat PumpNatural Gas Interior Features Kitchen IslandOpen FloorplanPantryWalk-In Closet(s) Laundry Features Mud RoomMain Level Lower Square Feet 0 Main Square Feet 2346 Rooms Main (Primary Bedroom) Upper (Primary Bedroom) Upper (Bedroom(s)) Upper (Bedroom(s)) Upper (Bedroom(s)) Upper (Bed/Bonus) Main (Bathroom-Full) Upper (Bathroom-Full) Upper (Bathroom-Full) Main (Kitchen) Main (Living Room) Main (Breakfast) Main (Flex Space) Main (Dining Room) Main (Laundry) Main (Office) Main (Bathroom-Half) Main (Sunroom) Sq Ft Unheated Basement 0 Sq Ft Unheated Lower 0 Sq Ft Unheated Main 0 Sq Ft Unheated Third 0 Sq Ft Unheated Total 0 Sq Ft Unheated Upper 0 Sq Ft Upper 1534 Third Square Feet 0

Property Features

Additional Parcels YN False Association Annual Expense 868.00 Association Fee 217 Association Fee Frequency Quarterly Association Name Associated Assets Mgmt Association YN Yes Assumable YN No Auction YN No CCRSubject To Yes City Taxes Paid To No City Taxes Paid Community Features Boat StorageClubhouseOutdoor PoolRV StorageSidewalks Hoa Subject To Required HOASubject To Dues Mandatory Listing Terms CashConventionalFHAVA Loan New Construction YN No Property Sub Type Single Family Residence Senior Community YN No Sewer Public Sewer Special Listing Conditions None Utilities Electricity ConnectedNatural Gas Water Body Name Lake Norman Water Source City


MLS Grid logo Based on information submitted to the MLS GRID as of 2026-10-17T11:34:03.01 UTC. All data is obtained from various sources and may not have been verified by broker or MLS GRID. Supplied Open House Information is subject to change without notice. All information should be independently reviewed and verified for accuracy. Properties may or may not be listed by the office/agent presenting the information.The data relating to real estate on this Web site derive in part from the Canopy MLS IDX program. Brokers make an effort to deliver accurate information, but buyers should independently verify any information on which they will rely in a transaction. All properties are subject to prior sale, change or withdrawal. Neither Berkshire Hathaway HomeServices Carolinas Realty nor any listing broker shall be responsible for any typographical errors, misinformation, or misprints, and they shall be held totally harmless from any damages arising from reliance upon this data. This data is provided exclusively for consumers' personal, non-commercial use and may not be used for any purpose other than to identify prospective properties they may be interested in purchasing. © 2026 Canopy MLS.

“Listings courtesy of Canopy MLS as distributed by MLS GRID

Some IDX listings have been excluded from this website.

Digital Millennium Copyright Act
 
https://bt-photos.global.ssl.fastly.net/cmls/orig_boomver_2_4415106-1.jpg https://bt-photos.global.ssl.fastly.net/cmls/orig_boomver_2_4415106-1.jpg https://bt-photos.global.ssl.fastly.net/cmls/orig_boomver_2_4415106-1.jpg
Logo
Berkshire Hathaway HomeServices Carolinas Realty
6801 Morrison Blvd. Suite 101
Charlotte NC, 28211
Offered by Southern Homes of the Carolinas, Inc: 704-896-2000. Copyright 2026 Canopy MLS. All rights reserved.