


Description
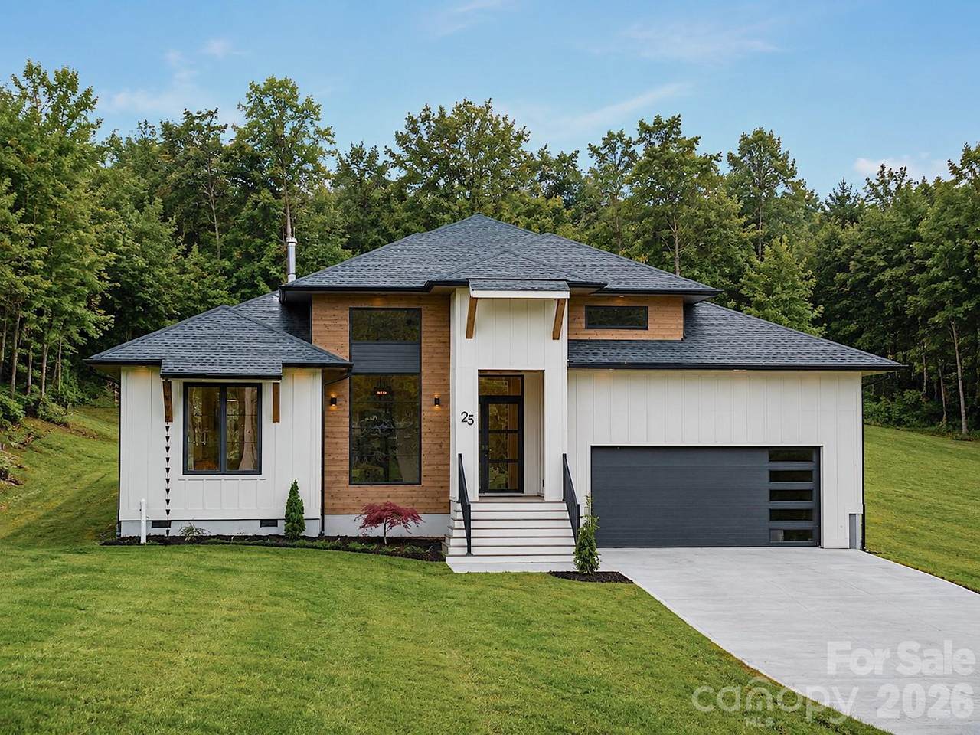
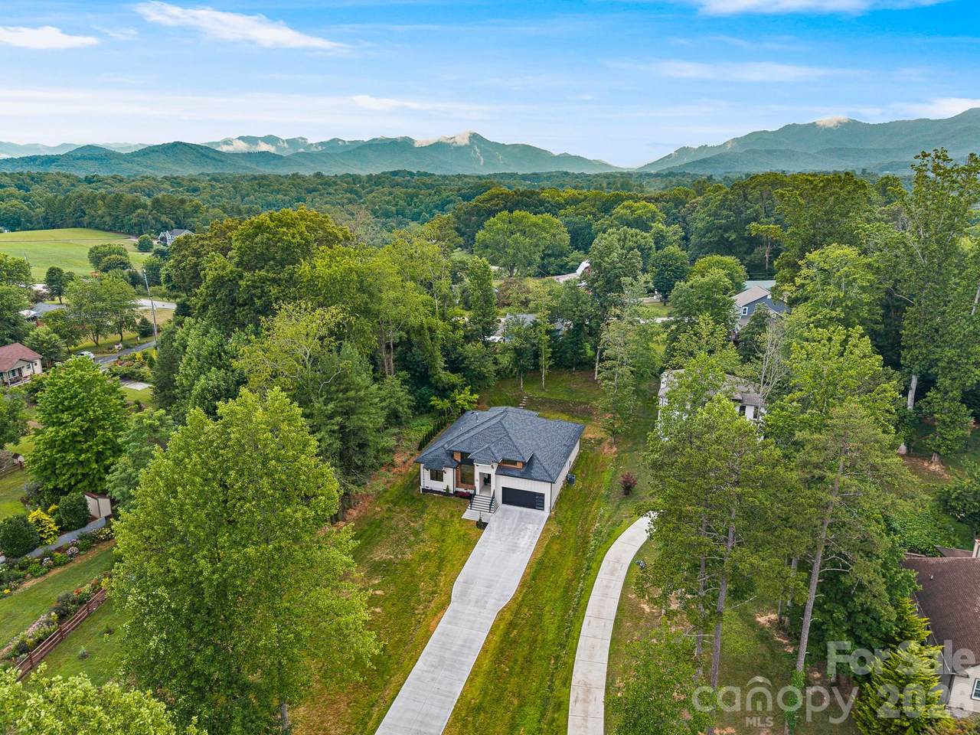
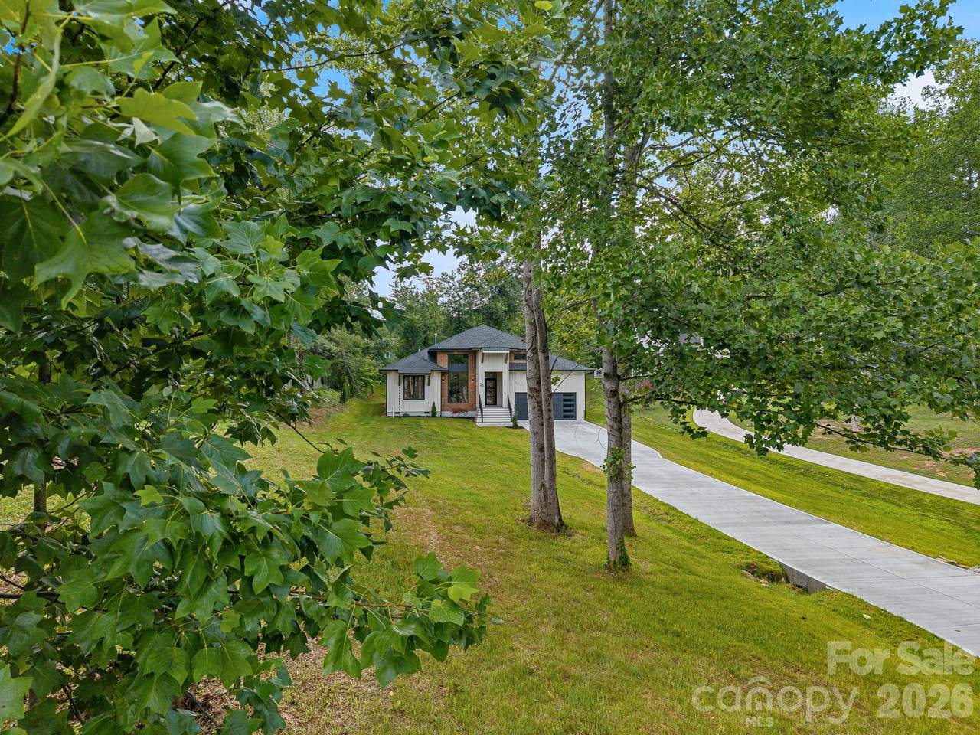
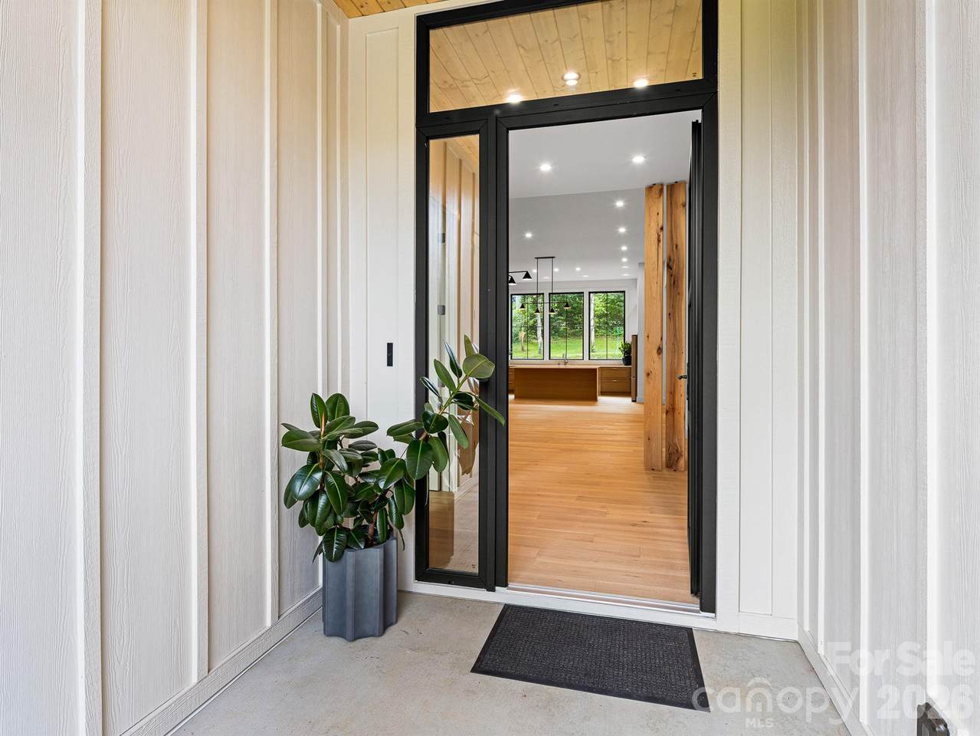
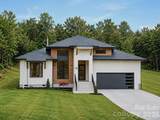
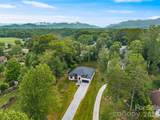
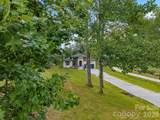
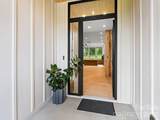
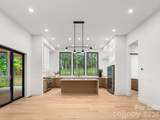
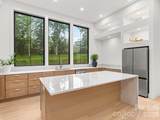
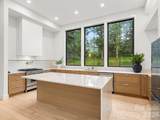
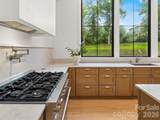
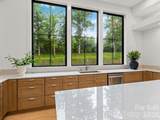
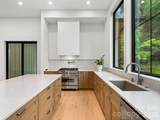
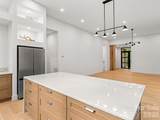
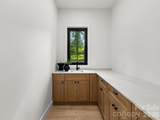
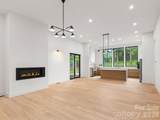
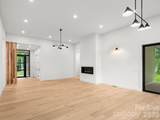
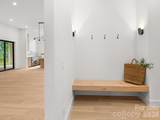
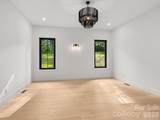
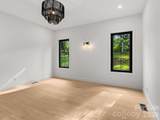
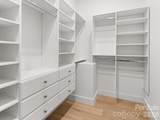
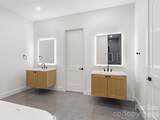
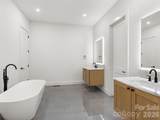
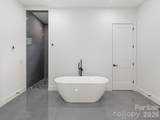
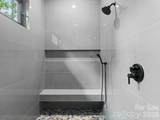
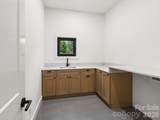
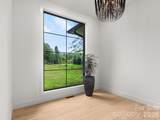
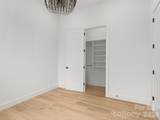
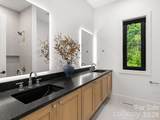
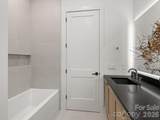
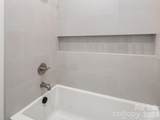
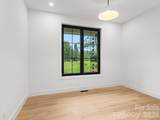
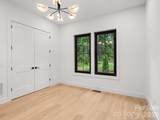
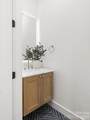
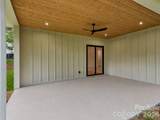
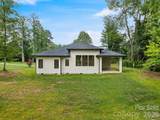
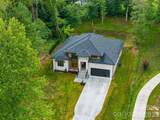
Welcome to The Farm at Bradshaw Lane, a private gated community of just 36 homesites, ideally located in Candler, only minutes from Asheville. Set on 0.65 acres, this newly constructed 2,426 sq. ft. residence offers one-level living with 3 bedrooms, a dedicated office, modern architecture, and exceptional attention to detail. From the moment you enter, soaring 12-foot ceilings and expansive European windows draw in natural light and frame the surrounding landscape, setting the tone for the home’s open and airy design. The main living area is centered by a beautifully appointed chef’s kitchen featuring custom white oak cabinetry, cristallo quartzite countertops, a premium gas range, pot filler, custom built-in open shelving, and a spacious walk-in butler’s pantry with sink. Designed for both function and style, the kitchen flows seamlessly into the dining and living spaces, creating an inviting environment for everyday living and entertaining. The private living quarters are thoughtfully separated for comfort and privacy. The primary suite is complete with a large walk-in closet featuring custom-built cabinetry and shelving. The ensuite bath elevates the experience with heated tile floors, a grand walk-in shower, and a soaking tub designed for spa-like relaxation. Throughout the home, cohesive high-end finishes create a warm and elevated aesthetic, including natural white oak engineered hardwood flooring, custom oak cabinetry, Cristallo quartzite countertops, and carefully curated lighting. Practical luxury continues with a spacious laundry room featuring a sink and additional storage space. The covered back porch creates a natural connection between the interior living spaces and the private setting, extending the home’s living experience outdoors. Thoughtfully designed from the inside out, this residence invites you to slow down, settle in, and experience a lifestyle where every detail has been designed with intention. While offering a private setting, the home is conveniently located just minutes from grocery stores, restaurants, and everyday amenities.
-
3BEDS
-
0.65ACRES
-
2BATHS
-
11/2 BATHS
-
2,426SQFT
-
$388$/SQFT
School Information
Description
Welcome to The Farm at Bradshaw Lane, a private gated community of just 36 homesites, ideally located in Candler, only minutes from Asheville. Set on 0.65 acres, this newly constructed 2,426 sq. ft. residence offers one-level living with 3 bedrooms, a dedicated office, modern architecture, and exceptional attention to detail. From the moment you enter, soaring 12-foot ceilings and expansive European windows draw in natural light and frame the surrounding landscape, setting the tone for the home’s open and airy design. The main living area is centered by a beautifully appointed chef’s kitchen featuring custom white oak cabinetry, cristallo quartzite countertops, a premium gas range, pot filler, custom built-in open shelving, and a spacious walk-in butler’s pantry with sink. Designed for both function and style, the kitchen flows seamlessly into the dining and living spaces, creating an inviting environment for everyday living and entertaining. The private living quarters are thoughtfully separated for comfort and privacy. The primary suite is complete with a large walk-in closet featuring custom-built cabinetry and shelving. The ensuite bath elevates the experience with heated tile floors, a grand walk-in shower, and a soaking tub designed for spa-like relaxation. Throughout the home, cohesive high-end finishes create a warm and elevated aesthetic, including natural white oak engineered hardwood flooring, custom oak cabinetry, Cristallo quartzite countertops, and carefully curated lighting. Practical luxury continues with a spacious laundry room featuring a sink and additional storage space. The covered back porch creates a natural connection between the interior living spaces and the private setting, extending the home’s living experience outdoors. Thoughtfully designed from the inside out, this residence invites you to slow down, settle in, and experience a lifestyle where every detail has been designed with intention. While offering a private setting, the home is conveniently located just minutes from grocery stores, restaurants, and everyday amenities.
 Based on information submitted to the MLS GRID as of 2026-10-09T14:34:28.43 UTC. All data is obtained from various sources and may not have been verified by broker or MLS GRID. Supplied Open House Information is subject to change without notice. All information should be independently reviewed and verified for accuracy. Properties may or may not be listed by the office/agent presenting the information.The data relating to real estate on this Web site derive in part from the Canopy MLS IDX program. Brokers make an effort to deliver accurate information, but buyers should independently verify any information on which they will rely in a transaction. All properties are subject to prior sale, change or withdrawal. Neither Berkshire Hathaway HomeServices Carolinas Realty nor any listing broker shall be responsible for any typographical errors, misinformation, or misprints, and they shall be held totally harmless from any damages arising from reliance upon this data. This data is provided exclusively for consumers' personal, non-commercial use and may not be used for any purpose other than to identify prospective properties they may be interested in purchasing. © 2026 Canopy MLS.
“Listings courtesy of Canopy MLS as distributed by MLS GRID
Some IDX listings have been excluded from this website.
Digital Millennium Copyright Act