



Description
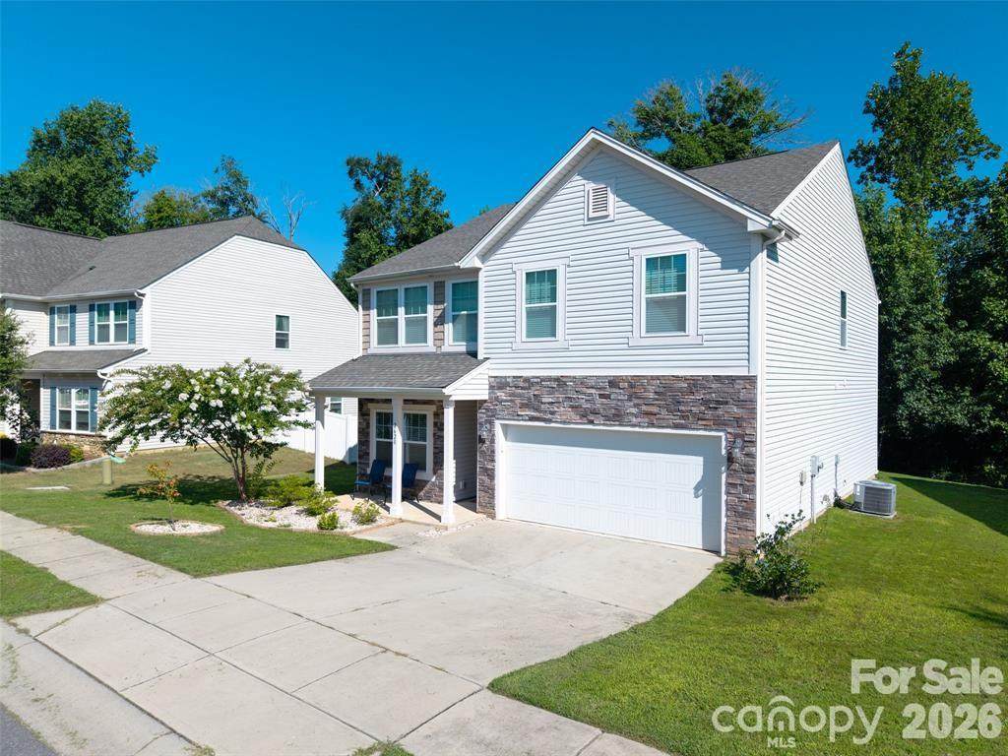
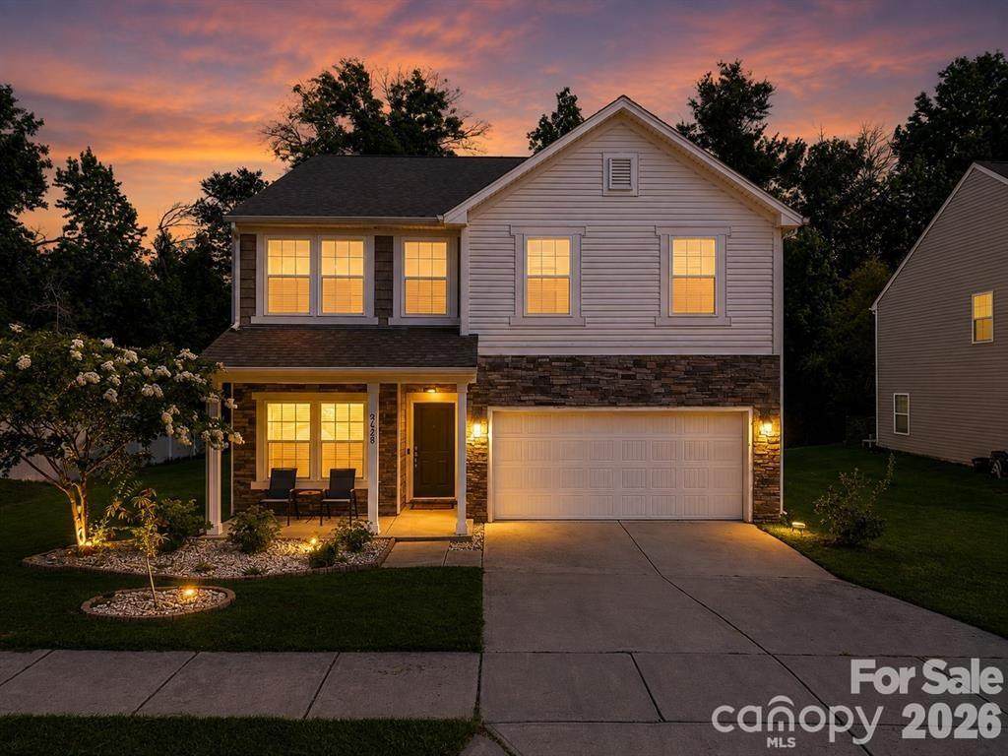
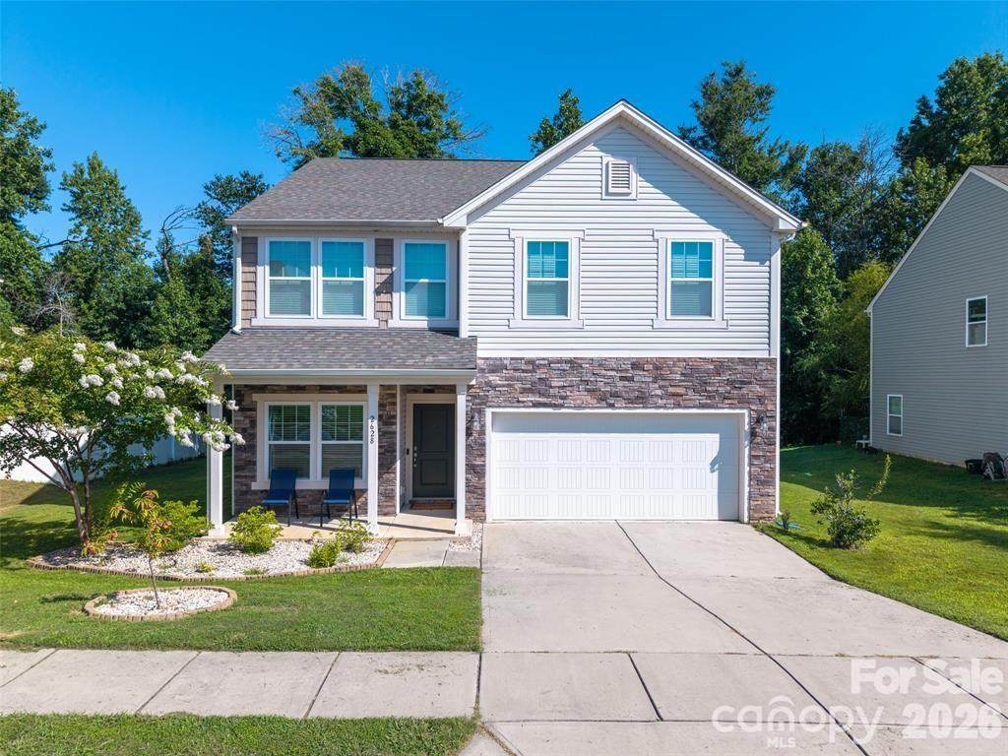
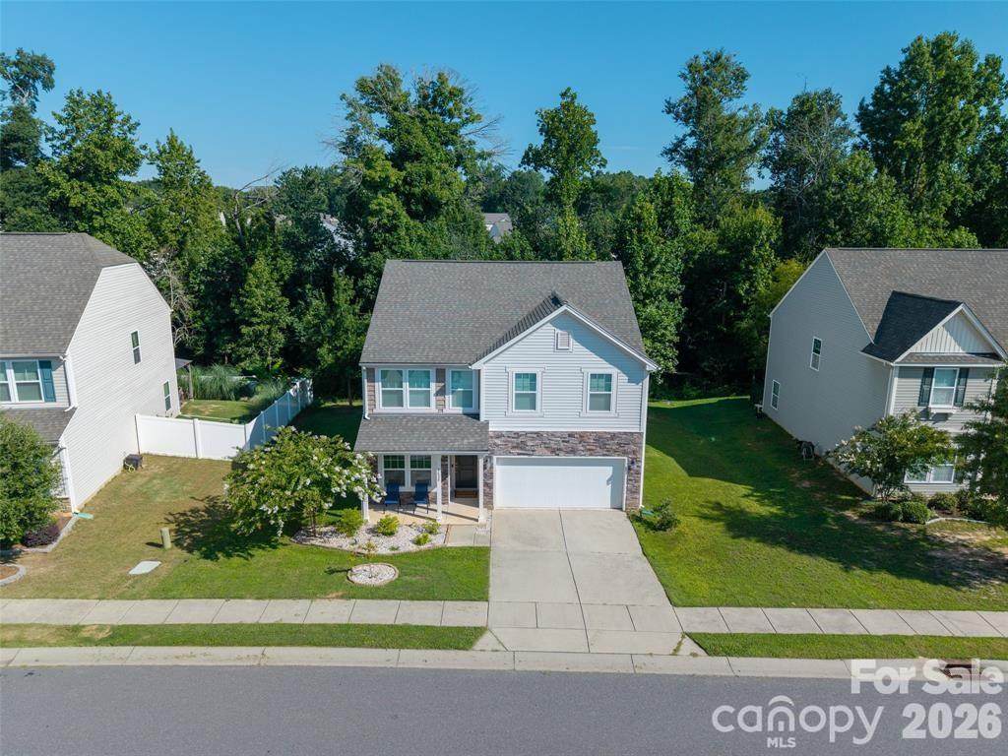
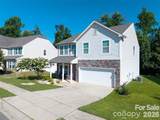
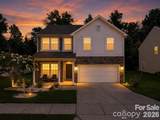
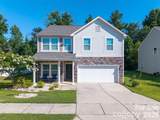
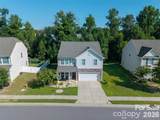
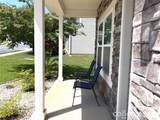
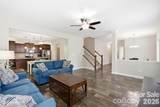
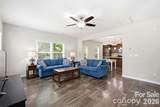
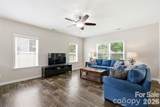
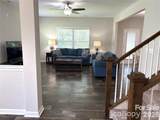
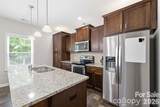
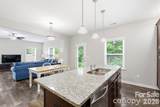
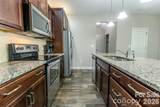
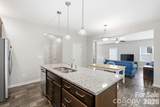
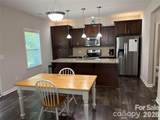
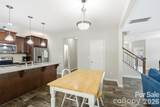
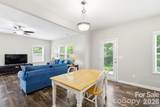
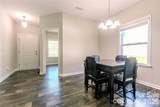
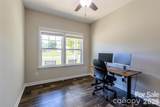
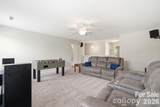
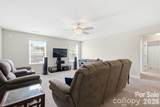
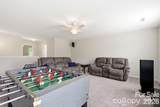
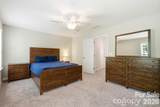
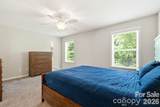
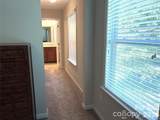
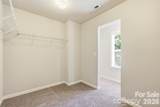
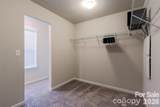
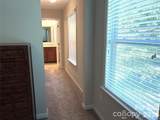
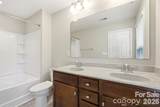
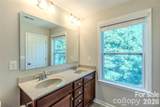
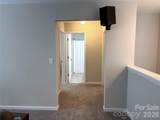
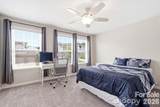
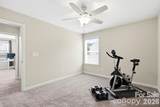
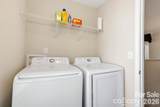
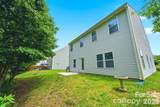
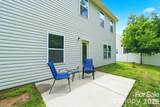
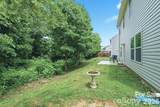
PRICE IMPROVEMENT! OVER 2,400 SQ FT FOR $349,000 + USDA 100% FINANCING MAY BE AVAILABLE FOR QUALIFIED BUYERS! This move-in ready home in Oaks at Clover offers an incredible combination of space, flexibility, and affordability, with 3 bedrooms PLUS a dedicated home office PLUS a large upstairs loft. The open-concept main level provides plenty of room for everyday living and entertaining with a spacious living room, dining area, private home office, and an inviting kitchen featuring granite countertops, stainless steel appliances, abundant cabinetry, a large pantry, breakfast area, and plenty of prep space. Upstairs, the oversized primary suite features a large walk-in closet and private bath with dual vanities. Two additional generously sized bedrooms provide plenty of space, while the expansive loft offers endless possibilities as a second living area, media room, playroom, home gym, or flex space. A convenient upstairs laundry room and additional utility/storage space complete the second level. Enjoy a welcoming covered front porch, two-car garage, neighborhood playground, award-winning Clover schools, low South Carolina taxes, and a convenient location near Lake Wylie, shopping, dining, and an easy commute to Charlotte. With over 2,400 square feet, a dedicated office, large loft, a $349,000 price point, AND the potential for USDA 100% financing for qualified buyers, this home offers an exceptional opportunity in Clover. Schedule your private tour today! Buyers Agents Welcome!
-
3BEDS
-
0.21ACRES
-
2BATHS
-
11/2 BATHS
-
2,427SQFT
-
$144$/SQFT
School Information
Description
PRICE IMPROVEMENT! OVER 2,400 SQ FT FOR $349,000 + USDA 100% FINANCING MAY BE AVAILABLE FOR QUALIFIED BUYERS! This move-in ready home in Oaks at Clover offers an incredible combination of space, flexibility, and affordability, with 3 bedrooms PLUS a dedicated home office PLUS a large upstairs loft. The open-concept main level provides plenty of room for everyday living and entertaining with a spacious living room, dining area, private home office, and an inviting kitchen featuring granite countertops, stainless steel appliances, abundant cabinetry, a large pantry, breakfast area, and plenty of prep space. Upstairs, the oversized primary suite features a large walk-in closet and private bath with dual vanities. Two additional generously sized bedrooms provide plenty of space, while the expansive loft offers endless possibilities as a second living area, media room, playroom, home gym, or flex space. A convenient upstairs laundry room and additional utility/storage space complete the second level. Enjoy a welcoming covered front porch, two-car garage, neighborhood playground, award-winning Clover schools, low South Carolina taxes, and a convenient location near Lake Wylie, shopping, dining, and an easy commute to Charlotte. With over 2,400 square feet, a dedicated office, large loft, a $349,000 price point, AND the potential for USDA 100% financing for qualified buyers, this home offers an exceptional opportunity in Clover. Schedule your private tour today! Buyers Agents Welcome!
 Based on information submitted to the MLS GRID as of 2026-10-09T14:34:28.43 UTC. All data is obtained from various sources and may not have been verified by broker or MLS GRID. Supplied Open House Information is subject to change without notice. All information should be independently reviewed and verified for accuracy. Properties may or may not be listed by the office/agent presenting the information.The data relating to real estate on this Web site derive in part from the Canopy MLS IDX program. Brokers make an effort to deliver accurate information, but buyers should independently verify any information on which they will rely in a transaction. All properties are subject to prior sale, change or withdrawal. Neither Berkshire Hathaway HomeServices Carolinas Realty nor any listing broker shall be responsible for any typographical errors, misinformation, or misprints, and they shall be held totally harmless from any damages arising from reliance upon this data. This data is provided exclusively for consumers' personal, non-commercial use and may not be used for any purpose other than to identify prospective properties they may be interested in purchasing. © 2026 Canopy MLS.
“Listings courtesy of Canopy MLS as distributed by MLS GRID
Some IDX listings have been excluded from this website.
Digital Millennium Copyright Act