



















Description
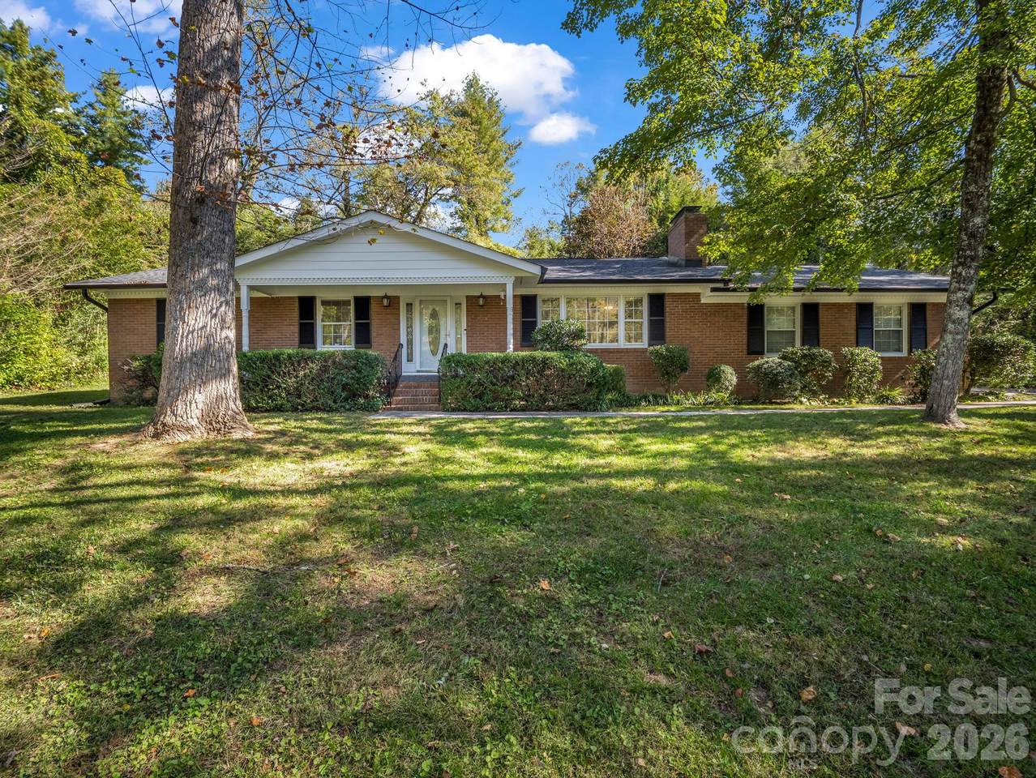
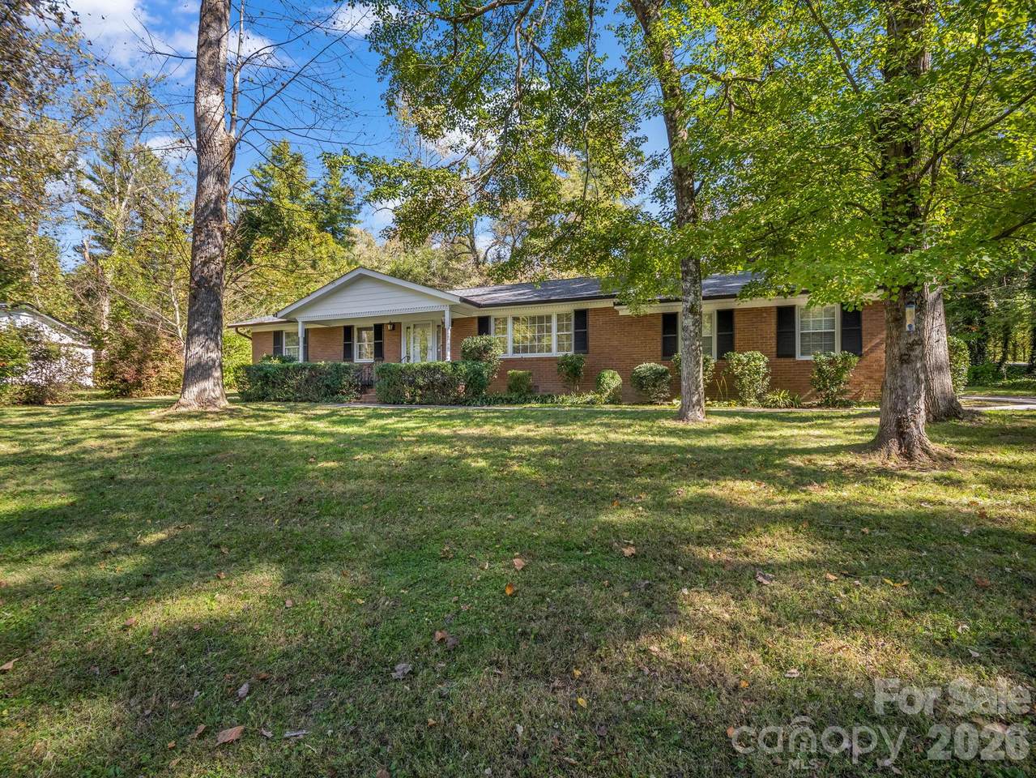
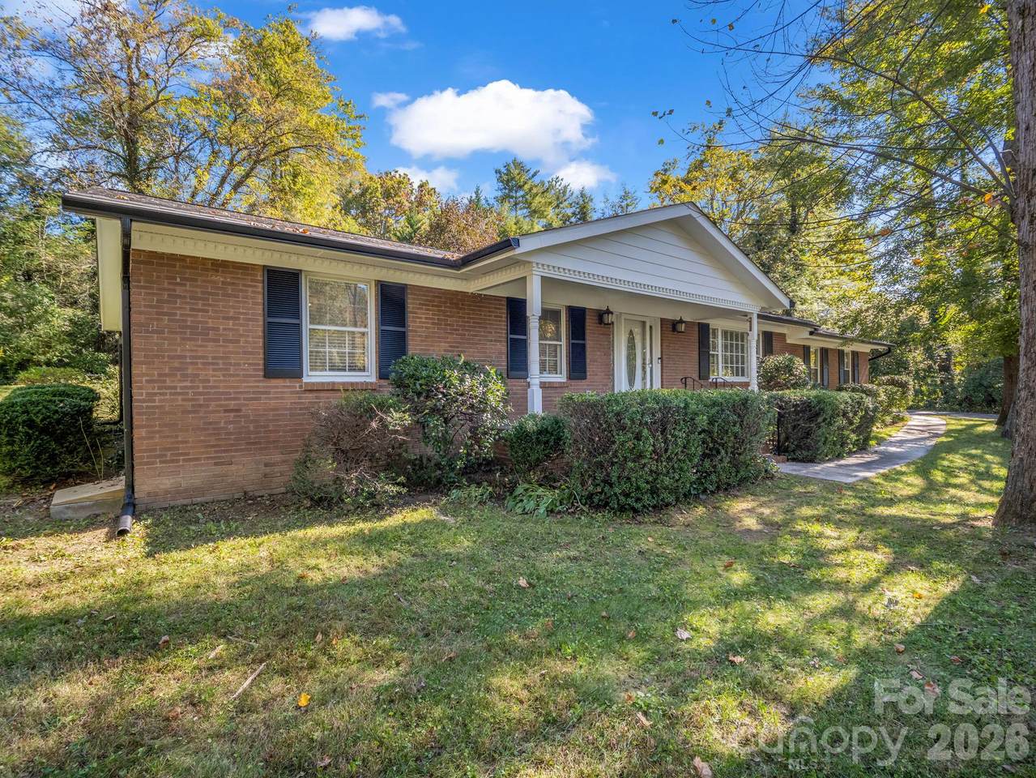
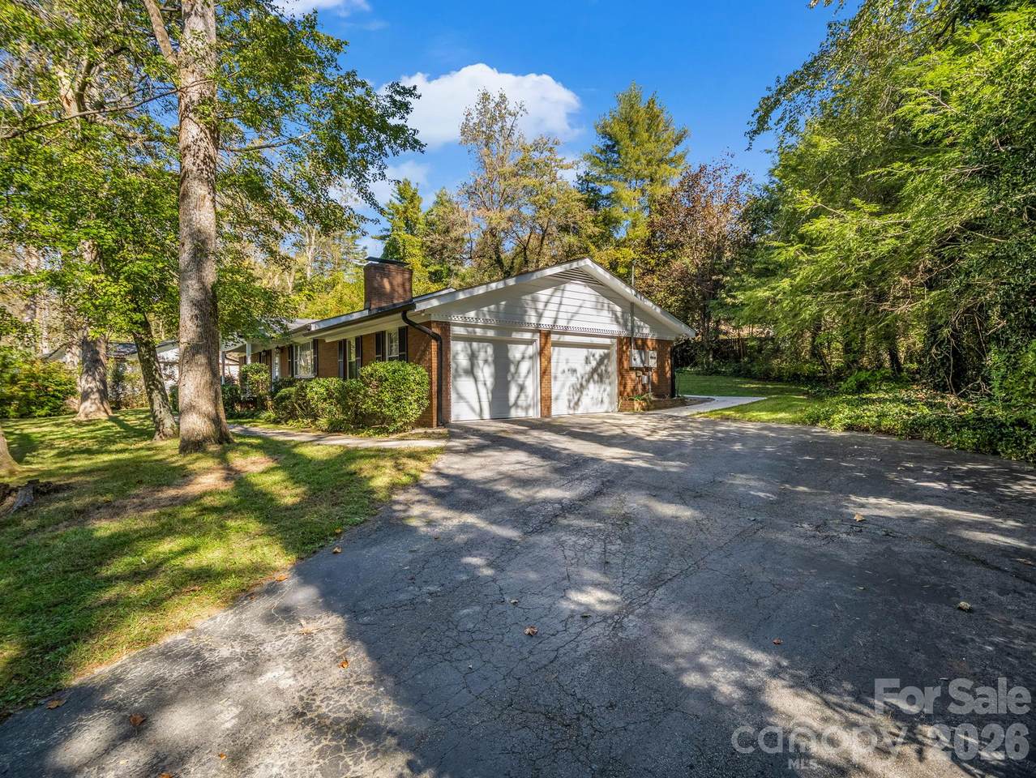
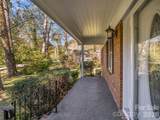
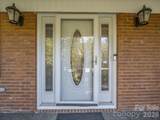
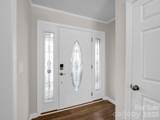
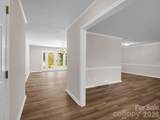
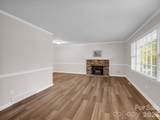
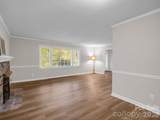
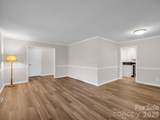
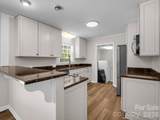
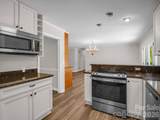
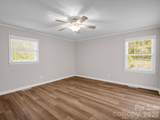
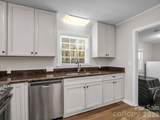
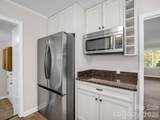
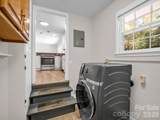
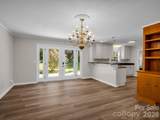
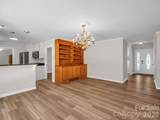
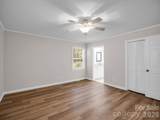
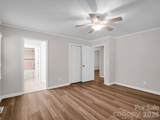
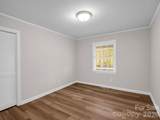
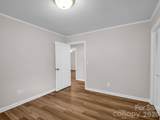
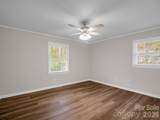
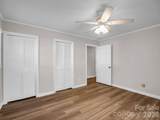
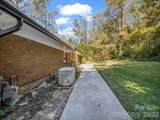
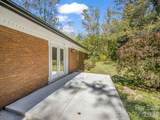
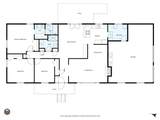
PRICED TO SELL in the highly desirable Indian Hill community! Enjoy the comfort of one-level living in this charming 3-bedroom, 2-bath brick home tucked away on a quiet cul-de-sac. The welcoming front porch offers tranquil lake views, while thoughtful accessibility features include a level entrance into the home through an accessible concrete walkway and patio, as well as a walk-in shower with a low threshold in the hall bath. Inside, the freshly painted interior showcases new luxury vinyl plank flooring (2025) and a spacious living room with a cozy gas log fireplace. The kitchen features granite countertops, stainless steel appliances, and a convenient breakfast bar. Beautiful built-ins add character and storage to the dining room. The primary suite offers a private bath with double sinks and a jetted tub/shower combo. A dedicated laundry room with an all-in-one washer/dryer and freezer to convey, if desired. Sizeable two car garage with workshop. Recent improvements include both the roof and gutters replaced in 2021, new luxury vinyl plank flooring in 2025, and fresh interior and exterior paint in 2026. The exterior trim and shutters have also been freshly painted, and the attached two-car garage features brand-new garage doors. A whole-home natural gas generator proved its value during Hurricane Helene, keeping the home powered throughout the storm and providing peace of mind when it mattered most. Whether enjoying the lake views from the front porch or relaxing by the fireplace, this home offers a wonderful combination of comfort, thoughtful features, and a peaceful setting. Don't miss this opportunity to make Indian Hill your new home. Schedule your private showing today!
-
3BEDS
-
0.47ACRES
-
2BATHS
-
01/2 BATHS
-
1,680SQFT
-
$268$/SQFT
School Information
Description
PRICED TO SELL in the highly desirable Indian Hill community! Enjoy the comfort of one-level living in this charming 3-bedroom, 2-bath brick home tucked away on a quiet cul-de-sac. The welcoming front porch offers tranquil lake views, while thoughtful accessibility features include a level entrance into the home through an accessible concrete walkway and patio, as well as a walk-in shower with a low threshold in the hall bath. Inside, the freshly painted interior showcases new luxury vinyl plank flooring (2025) and a spacious living room with a cozy gas log fireplace. The kitchen features granite countertops, stainless steel appliances, and a convenient breakfast bar. Beautiful built-ins add character and storage to the dining room. The primary suite offers a private bath with double sinks and a jetted tub/shower combo. A dedicated laundry room with an all-in-one washer/dryer and freezer to convey, if desired. Sizeable two car garage with workshop. Recent improvements include both the roof and gutters replaced in 2021, new luxury vinyl plank flooring in 2025, and fresh interior and exterior paint in 2026. The exterior trim and shutters have also been freshly painted, and the attached two-car garage features brand-new garage doors. A whole-home natural gas generator proved its value during Hurricane Helene, keeping the home powered throughout the storm and providing peace of mind when it mattered most. Whether enjoying the lake views from the front porch or relaxing by the fireplace, this home offers a wonderful combination of comfort, thoughtful features, and a peaceful setting. Don't miss this opportunity to make Indian Hill your new home. Schedule your private showing today!
 Based on information submitted to the MLS GRID as of 2026-11-12T23:33:58.8 UTC. All data is obtained from various sources and may not have been verified by broker or MLS GRID. Supplied Open House Information is subject to change without notice. All information should be independently reviewed and verified for accuracy. Properties may or may not be listed by the office/agent presenting the information.The data relating to real estate on this Web site derive in part from the Canopy MLS IDX program. Brokers make an effort to deliver accurate information, but buyers should independently verify any information on which they will rely in a transaction. All properties are subject to prior sale, change or withdrawal. Neither Berkshire Hathaway HomeServices Carolinas Realty nor any listing broker shall be responsible for any typographical errors, misinformation, or misprints, and they shall be held totally harmless from any damages arising from reliance upon this data. This data is provided exclusively for consumers' personal, non-commercial use and may not be used for any purpose other than to identify prospective properties they may be interested in purchasing. © 2026 Canopy MLS.
“Listings courtesy of Canopy MLS as distributed by MLS GRID
Some IDX listings have been excluded from this website.
Digital Millennium Copyright Act