



Skip To Content

2752 Gerton Highway

Gerton, NC 28735
  • $1,300,000
  • STATUS: Active
  • ON SITE: 49 Days
  • ID#: 4409357
UPDATED: 53 min ago
$1,300,000
  • 4
    BEDS
  • 22.55
    ACRES
  • 6
    BATHS
  • 0
    1/2 BATHS
  • 3,889
    SQFT
  • $334
    $/SQFT
Neighborhood:
Type:
Single-Family Home
Built:
1983
County:
Area:

School Information

Elementary School:
Middle School:
High School:
Offered by Nest Realty Asheville: 828-318-8313. Copyright 2026 Canopy MLS. All rights reserved.

Description

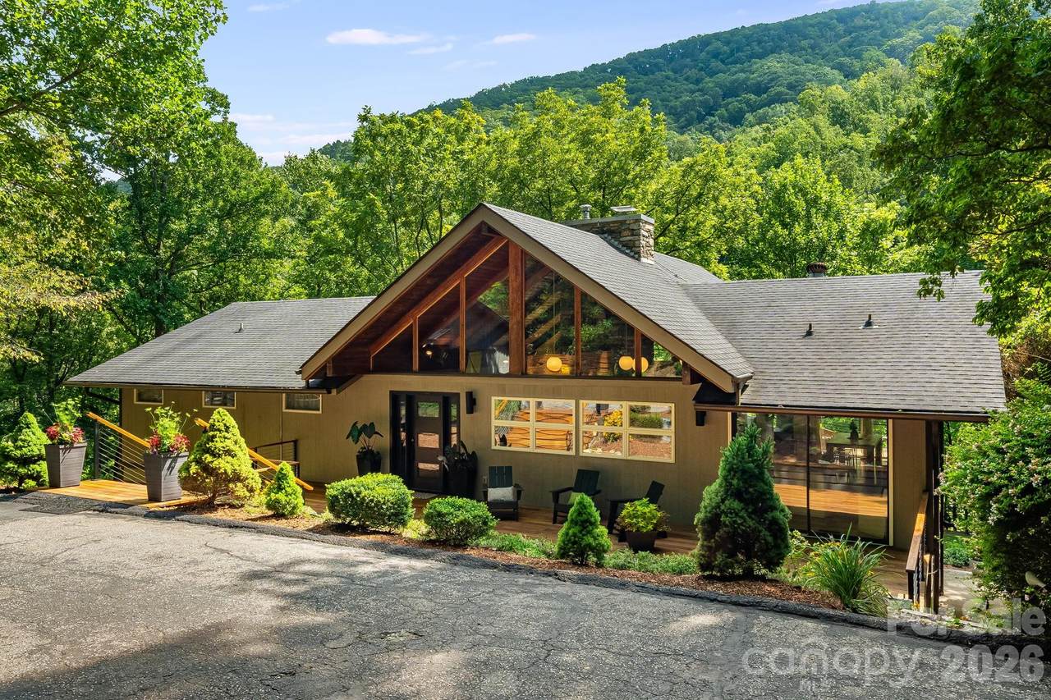
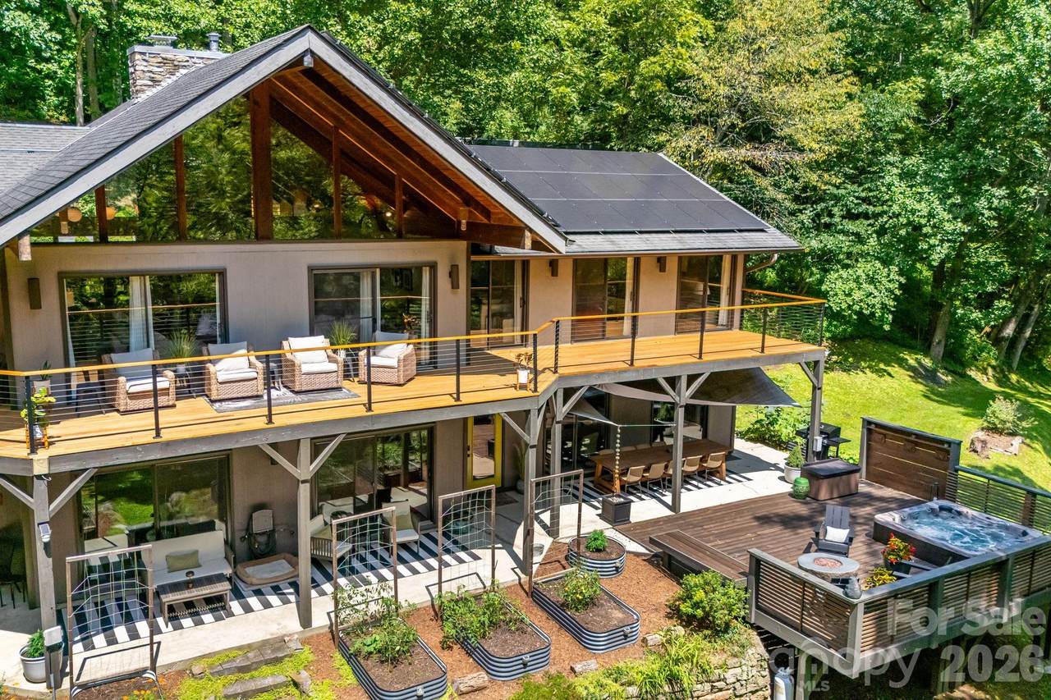
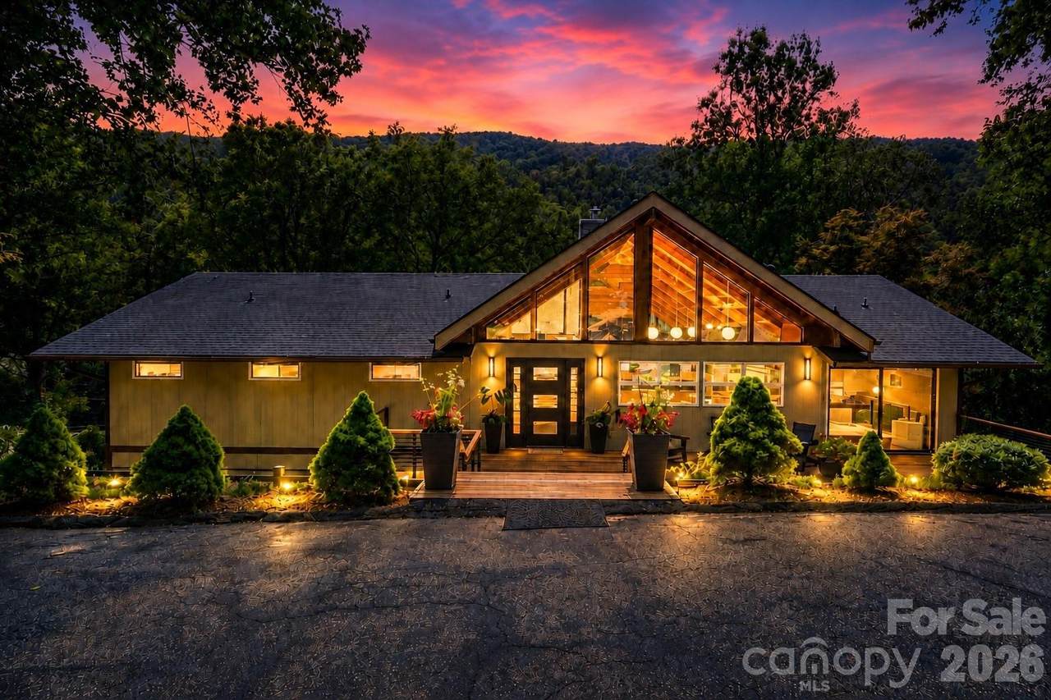
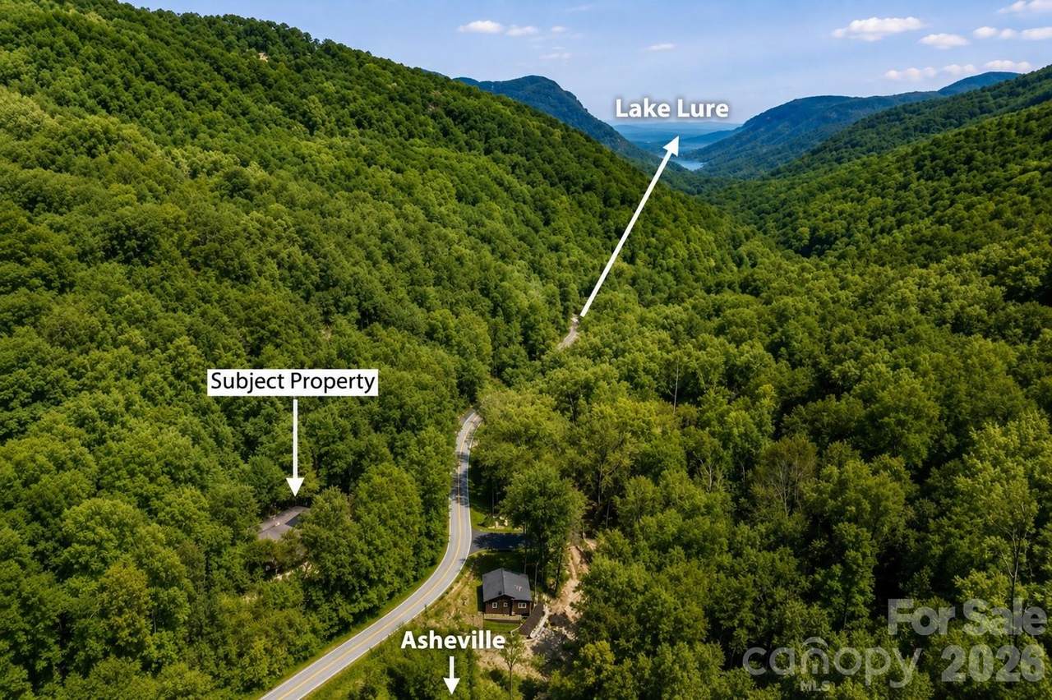
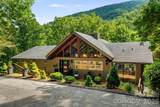
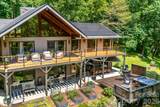
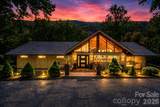
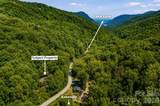
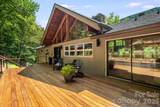
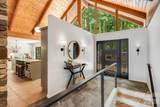
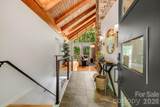
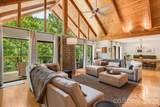
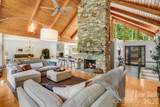
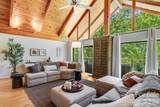
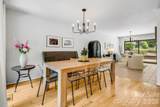
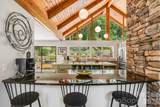
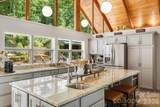
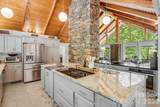
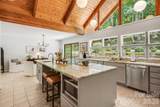
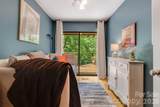
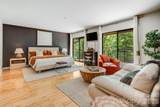
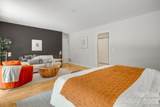
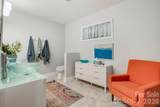
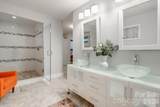
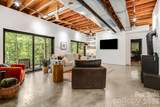
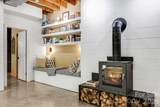
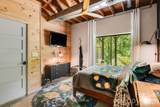
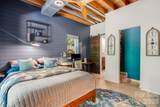
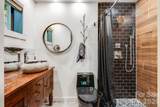
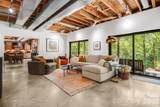
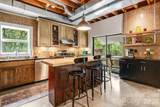
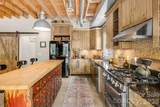
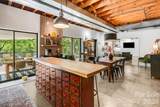
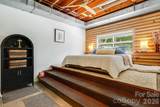
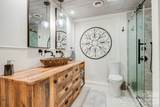
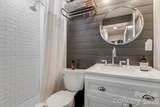
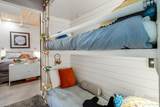
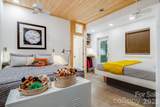
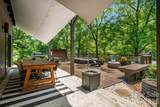
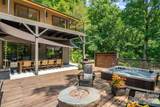
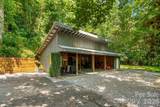
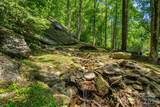
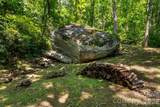
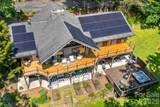
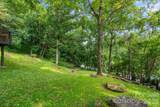
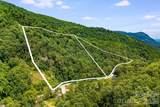
Set on 22.55 acres in the mountains of Western North Carolina, 2752 Gerton Highway offers a distinctive mountain retreat with 3,889 square feet, 4 bedrooms, 6 baths and exceptional indoor-outdoor living. Soaring wood-clad ceilings, walls of windows and abundant natural light frame the surrounding mountain landscape, while multiple walkouts connect the home to expansive decks, covered and open-air gathering spaces, a fire feature and hot tub. The fully above-ground terrace level creates an entirely different living experience, with a second kitchen, polished concrete floors, exposed beams and flexible spaces for guests, recreation or work-from-home needs. Solar panels and three Tesla Powerwalls add another notable feature, while a detached outbuilding provides additional storage. Surrounded by mature trees, natural rock formations and room to explore, the property offers privacy without giving up access to the destinations that make this part of Western North Carolina so desirable. Approximately 33 minutes to downtown Asheville, 20 minutes to Lake Lure, 15 minutes to Chimney Rock, 30 Minutes to Hendersonville, and 40 minutes to Asheville Regional Airport, making it well positioned for a primary residence, mountain getaway or multigenerational retreat. Sellers intend to retain select personal and family pieces, with most furnishings available through separate negotiation with an acceptable offer. Schedule your private showing today.

Monthly Payment Calculator


MLS Grid logo Based on information submitted to the MLS GRID as of 2026-10-06T16:34:12.207 UTC. All data is obtained from various sources and may not have been verified by broker or MLS GRID. Supplied Open House Information is subject to change without notice. All information should be independently reviewed and verified for accuracy. Properties may or may not be listed by the office/agent presenting the information.The data relating to real estate on this Web site derive in part from the Canopy MLS IDX program. Brokers make an effort to deliver accurate information, but buyers should independently verify any information on which they will rely in a transaction. All properties are subject to prior sale, change or withdrawal. Neither Berkshire Hathaway HomeServices Carolinas Realty nor any listing broker shall be responsible for any typographical errors, misinformation, or misprints, and they shall be held totally harmless from any damages arising from reliance upon this data. This data is provided exclusively for consumers' personal, non-commercial use and may not be used for any purpose other than to identify prospective properties they may be interested in purchasing. © 2026 Canopy MLS.

“Listings courtesy of Canopy MLS as distributed by MLS GRID

Some IDX listings have been excluded from this website.

Digital Millennium Copyright Act
www.searchcharlotte.com/homes/180226015
Print Image

2752 Gerton Highway Gerton, NC 28735

  • Price: $1,300,000
  • Status: Active
  • On Site: 49 Days
  • Updated: 53 min ago
  • ID#: 4409357
4
Beds
6
Baths
0
½ Baths
22.55
Acres
3,889
SQFT
$334
$/SQFT
1983
Built
Neighborhood:
None
County:
Henderson
Area:
Gerton
Elementary School:
Edneyville
Middle School:
Apple Valley
High School:
North Buncombe
Property Description
Set on 22.55 acres in the mountains of Western North Carolina, 2752 Gerton Highway offers a distinctive mountain retreat with 3,889 square feet, 4 bedrooms, 6 baths and exceptional indoor-outdoor living. Soaring wood-clad ceilings, walls of windows and abundant natural light frame the surrounding mountain landscape, while multiple walkouts connect the home to expansive decks, covered and open-air gathering spaces, a fire feature and hot tub. The fully above-ground terrace level creates an entirely different living experience, with a second kitchen, polished concrete floors, exposed beams and flexible spaces for guests, recreation or work-from-home needs. Solar panels and three Tesla Powerwalls add another notable feature, while a detached outbuilding provides additional storage. Surrounded by mature trees, natural rock formations and room to explore, the property offers privacy without giving up access to the destinations that make this part of Western North Carolina so desirable. Approximately 33 minutes to downtown Asheville, 20 minutes to Lake Lure, 15 minutes to Chimney Rock, 30 Minutes to Hendersonville, and 40 minutes to Asheville Regional Airport, making it well positioned for a primary residence, mountain getaway or multigenerational retreat. Sellers intend to retain select personal and family pieces, with most furnishings available through separate negotiation with an acceptable offer. Schedule your private showing today.
Exterior Features

Carport YN No Construction Materials Hardboard SidingWood Construction Type Site Built Exterior Features Fire PitHot Tub Foundation Details Basement Garage YN No Levels One Lot Features LevelPrivateRolling SlopeSlopedCreek/StreamWoodedViews Main Level Garage YN No Out Buildings YN Outbuilding Parking Features Driveway Patio And Porch Features CoveredDeckFront PorchPatioRear Porch Road Responsibility Publicly Maintained Road Road Surface Type AsphaltPaved

Interior Features

Above Grade Finished Area 3889 Additional Parcels Description 0614018603 Appliances DishwasherDisposalDouble OvenDryerGas RangeIce MakerMicrowaveRefrigeratorWasher Basement Bath/StubbedExterior EntryInterior EntryWalk-Out Access Basement YN Yes Below Grade Finished Area 0 Cooling Ceiling Fan(s)Heat PumpZoned Fireplace Features Family RoomLiving RoomWood BurningWood Burning Stove Fireplace YN Yes Heating Heat PumpZoned Interior Features Breakfast BarBuilt-in FeaturesOpen FloorplanSplit BedroomWalk-In Closet(s) Laundry Features In BasementLaundry RoomMain LevelMultiple Locations Lower Square Feet 1912 Main Square Feet 1977 Rooms Main (Primary Bedroom) Main (Bedroom(s)) (Bedroom(s)) Basement (2nd Primary) Main (Bathroom-Full) Main (Bathroom-Full) Main (Bathroom-Full) Basement (Bathroom-Full) Main (Bathroom-Half) Basement (Bathroom-Half) Main (Family Room) Main (Laundry) Main (Kitchen) Main (Dining Room) Basement (Living Room) Basement (Dining Area) Basement (2nd Kitchen) Basement (Sitting) Basement (Bonus Room) Main (Sitting) Sq Ft Unheated Total 0 Sq Ft Upper 0 Third Square Feet 0

Property Features

Additional Parcels YN True Association YN No Assumable YN No Auction YN No CCRSubject To Undiscovered City Taxes Paid To No City Taxes Paid Hoa Subject To None New Construction YN No Property Sub Type Single Family Residence Senior Community YN No Sewer Septic Installed Special Listing Conditions None Utilities PropaneSolar Water Source Well Zoning R-3


MLS Grid logo Based on information submitted to the MLS GRID as of 2026-10-06T16:34:12.207 UTC. All data is obtained from various sources and may not have been verified by broker or MLS GRID. Supplied Open House Information is subject to change without notice. All information should be independently reviewed and verified for accuracy. Properties may or may not be listed by the office/agent presenting the information.The data relating to real estate on this Web site derive in part from the Canopy MLS IDX program. Brokers make an effort to deliver accurate information, but buyers should independently verify any information on which they will rely in a transaction. All properties are subject to prior sale, change or withdrawal. Neither Berkshire Hathaway HomeServices Carolinas Realty nor any listing broker shall be responsible for any typographical errors, misinformation, or misprints, and they shall be held totally harmless from any damages arising from reliance upon this data. This data is provided exclusively for consumers' personal, non-commercial use and may not be used for any purpose other than to identify prospective properties they may be interested in purchasing. © 2026 Canopy MLS.

“Listings courtesy of Canopy MLS as distributed by MLS GRID

Some IDX listings have been excluded from this website.

Digital Millennium Copyright Act
 
https://bt-photos.global.ssl.fastly.net/cmls/1280_boomver_1_4409357-1.jpg https://bt-photos.global.ssl.fastly.net/cmls/1280_boomver_1_4409357-1.jpg https://bt-photos.global.ssl.fastly.net/cmls/1280_boomver_1_4409357-1.jpg
Logo
Berkshire Hathaway HomeServices Carolinas Realty
6801 Morrison Blvd. Suite 101
Charlotte NC, 28211
Offered by Nest Realty Asheville: 828-318-8313. Copyright 2026 Canopy MLS. All rights reserved.