


Description
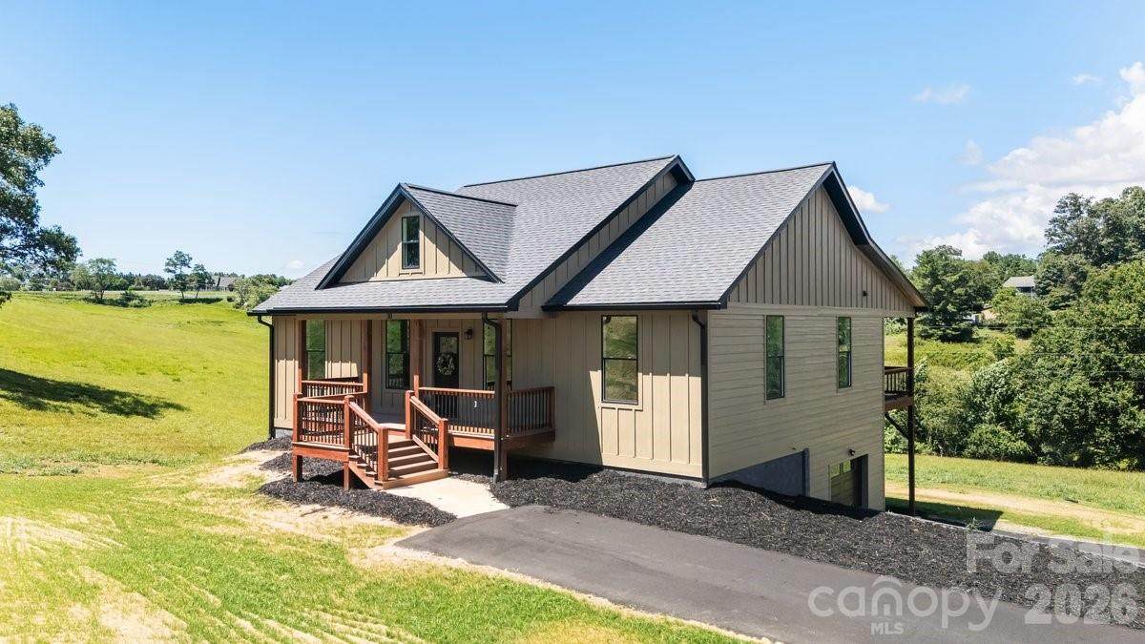
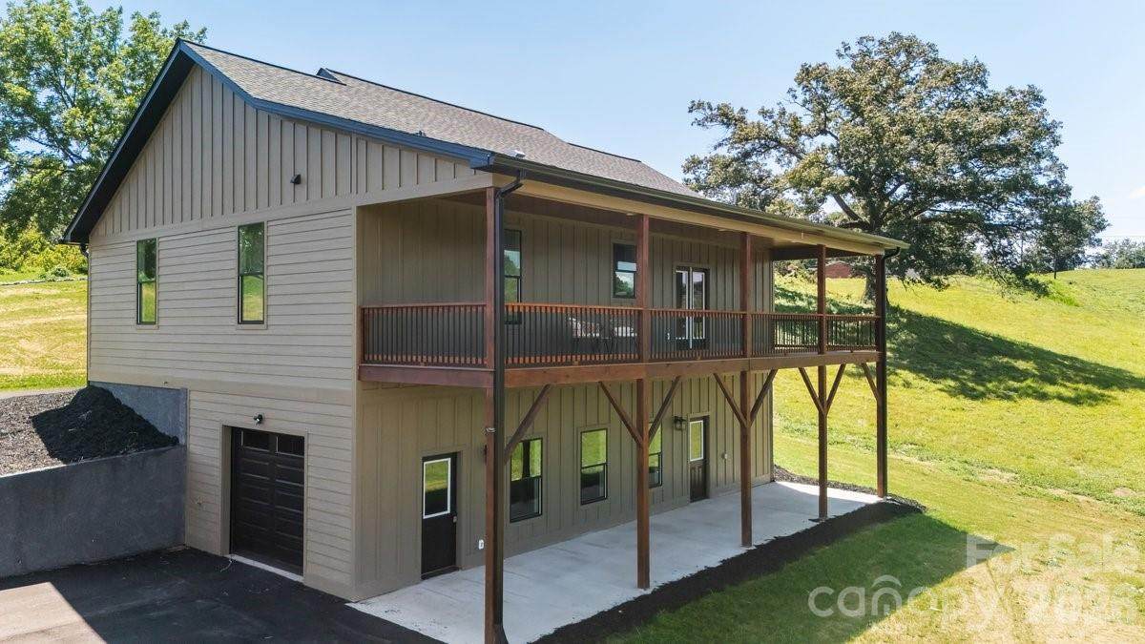
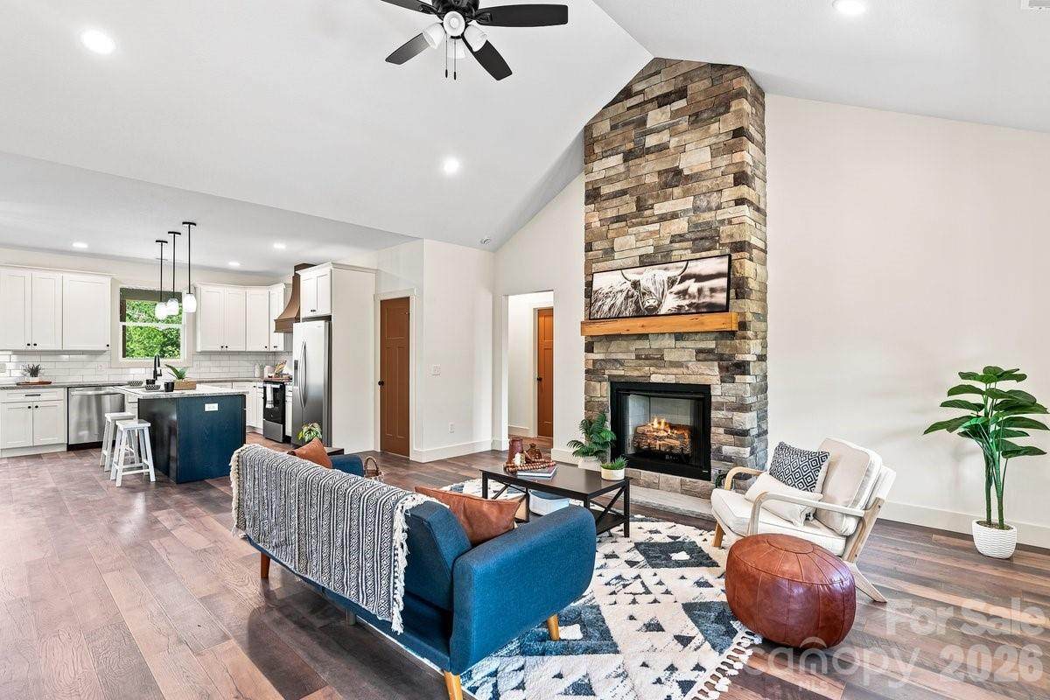
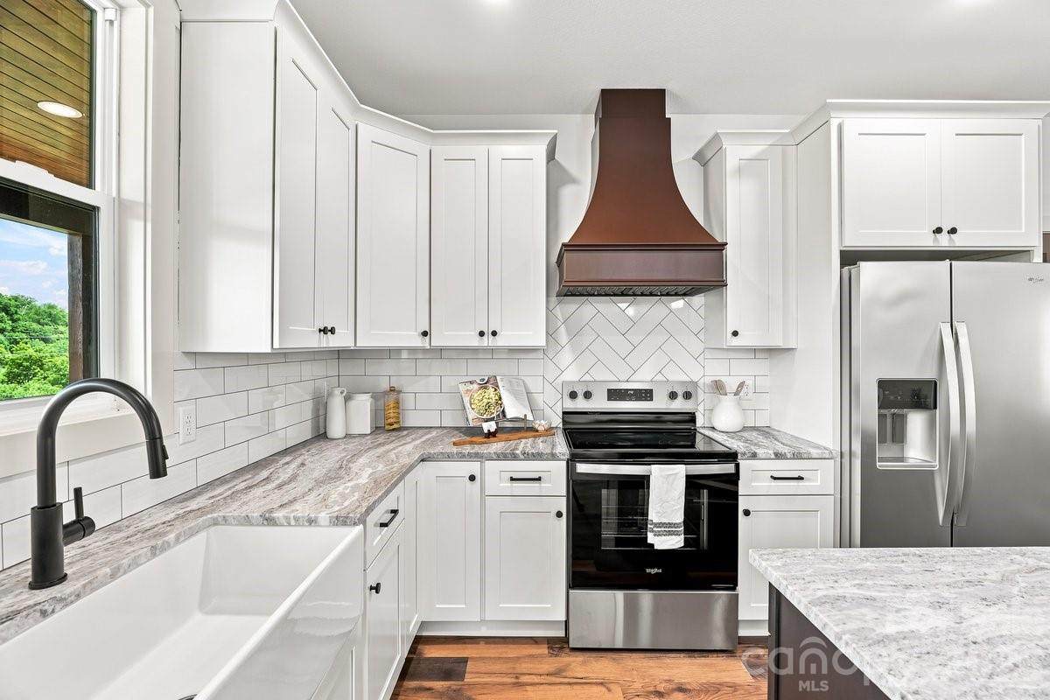
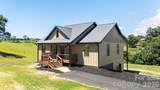
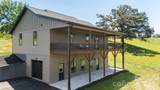
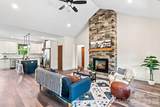
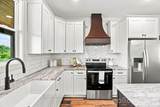
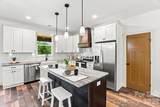
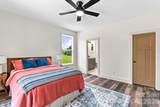
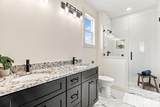
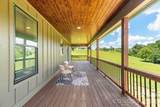
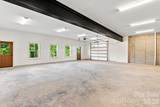
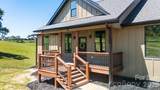
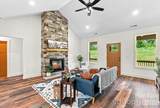
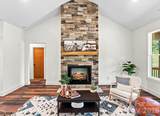
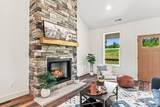
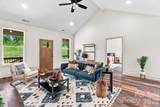
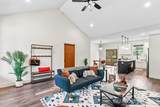
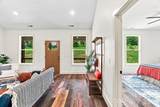
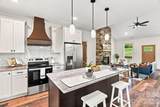
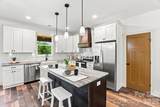
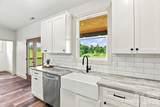
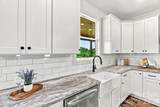
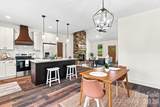
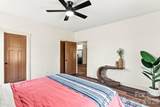
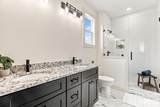
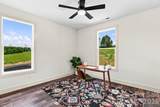
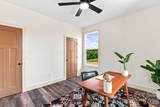
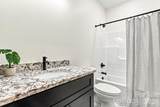
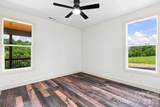
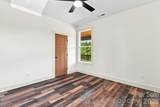
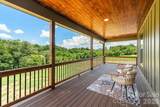
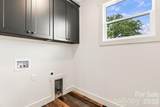
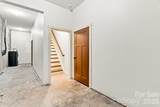
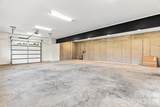
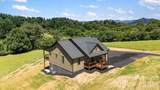
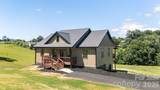
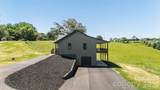
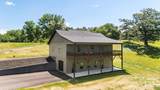
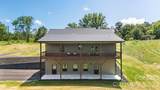
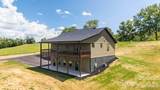
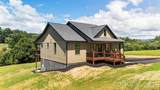
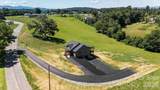
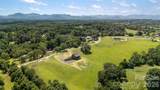
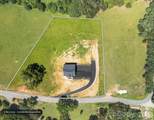
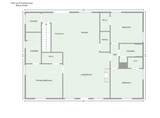
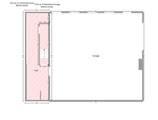
Modern Mountain Sanctuary on 1.87 Acres in Alexander, NC. Set on 1.87 private acres in desirable Alexander, North Carolina, this brand-new construction home offers over 1,500 square feet of thoughtfully designed, heated main-level living space. Built with durable LP Smart Siding and featuring dual upper and lower paved driveways, the home immediately impresses with its balance of modern curb appeal, practical accessibility, and low-maintenance construction. Stepping inside, dramatic vaulted ceilings frame an airy, open floor plan anchored by a magnificent floor-to-ceiling rock gas log fireplace in the main living area. Designed for effortless entertaining and daily comfort, the chef's kitchen features rich granite countertops, a deep farmhouse sink, sleek subway tile backsplash, a generous walk-in pantry, and a large center island with a breakfast bar. The main level utilizes a smart split-bedroom layout to ensure complete privacy for the primary retreat. The primary en-suite bath serves as a personal spa with its custom walk-in shower & dual vanities. The primary also features an expansive walk-in closet. Two secondary bedrooms, a secondary full bath, and a dedicated, spacious laundry room complete the main floor. Outdoor living is a highlight of the home, featuring a full-length covered back deck constructed with premium composite decking. Just below, a concrete patio comes pre-wired for a hot tub, offering an ideal space for outdoor relaxation. Adding tremendous long-term value, the massive unfinished basement offers endless potential for expansion into additional heated living space, a workshop, or a home theater. This lower level is equipped with a dedicated garage door entry along with two separate personnel doors, making access easy whether utilizing the space for parking, storage, or future finished equity. See the property video here: https://youtu.be/c4BS496LIA4 and you can take a virtual tour at this link: https://my.matterport.com/show/?m=MmdXhHdgAve
-
3BEDS
-
1.87ACRES
-
2BATHS
-
01/2 BATHS
-
1,563SQFT
-
$370$/SQFT
School Information
Description
Modern Mountain Sanctuary on 1.87 Acres in Alexander, NC. Set on 1.87 private acres in desirable Alexander, North Carolina, this brand-new construction home offers over 1,500 square feet of thoughtfully designed, heated main-level living space. Built with durable LP Smart Siding and featuring dual upper and lower paved driveways, the home immediately impresses with its balance of modern curb appeal, practical accessibility, and low-maintenance construction. Stepping inside, dramatic vaulted ceilings frame an airy, open floor plan anchored by a magnificent floor-to-ceiling rock gas log fireplace in the main living area. Designed for effortless entertaining and daily comfort, the chef's kitchen features rich granite countertops, a deep farmhouse sink, sleek subway tile backsplash, a generous walk-in pantry, and a large center island with a breakfast bar. The main level utilizes a smart split-bedroom layout to ensure complete privacy for the primary retreat. The primary en-suite bath serves as a personal spa with its custom walk-in shower & dual vanities. The primary also features an expansive walk-in closet. Two secondary bedrooms, a secondary full bath, and a dedicated, spacious laundry room complete the main floor. Outdoor living is a highlight of the home, featuring a full-length covered back deck constructed with premium composite decking. Just below, a concrete patio comes pre-wired for a hot tub, offering an ideal space for outdoor relaxation. Adding tremendous long-term value, the massive unfinished basement offers endless potential for expansion into additional heated living space, a workshop, or a home theater. This lower level is equipped with a dedicated garage door entry along with two separate personnel doors, making access easy whether utilizing the space for parking, storage, or future finished equity. See the property video here: https://youtu.be/c4BS496LIA4 and you can take a virtual tour at this link: https://my.matterport.com/show/?m=MmdXhHdgAve
 Based on information submitted to the MLS GRID as of 2026-10-06T16:34:12.207 UTC. All data is obtained from various sources and may not have been verified by broker or MLS GRID. Supplied Open House Information is subject to change without notice. All information should be independently reviewed and verified for accuracy. Properties may or may not be listed by the office/agent presenting the information.The data relating to real estate on this Web site derive in part from the Canopy MLS IDX program. Brokers make an effort to deliver accurate information, but buyers should independently verify any information on which they will rely in a transaction. All properties are subject to prior sale, change or withdrawal. Neither Berkshire Hathaway HomeServices Carolinas Realty nor any listing broker shall be responsible for any typographical errors, misinformation, or misprints, and they shall be held totally harmless from any damages arising from reliance upon this data. This data is provided exclusively for consumers' personal, non-commercial use and may not be used for any purpose other than to identify prospective properties they may be interested in purchasing. © 2026 Canopy MLS.
“Listings courtesy of Canopy MLS as distributed by MLS GRID
Some IDX listings have been excluded from this website.
Digital Millennium Copyright Act