




Description
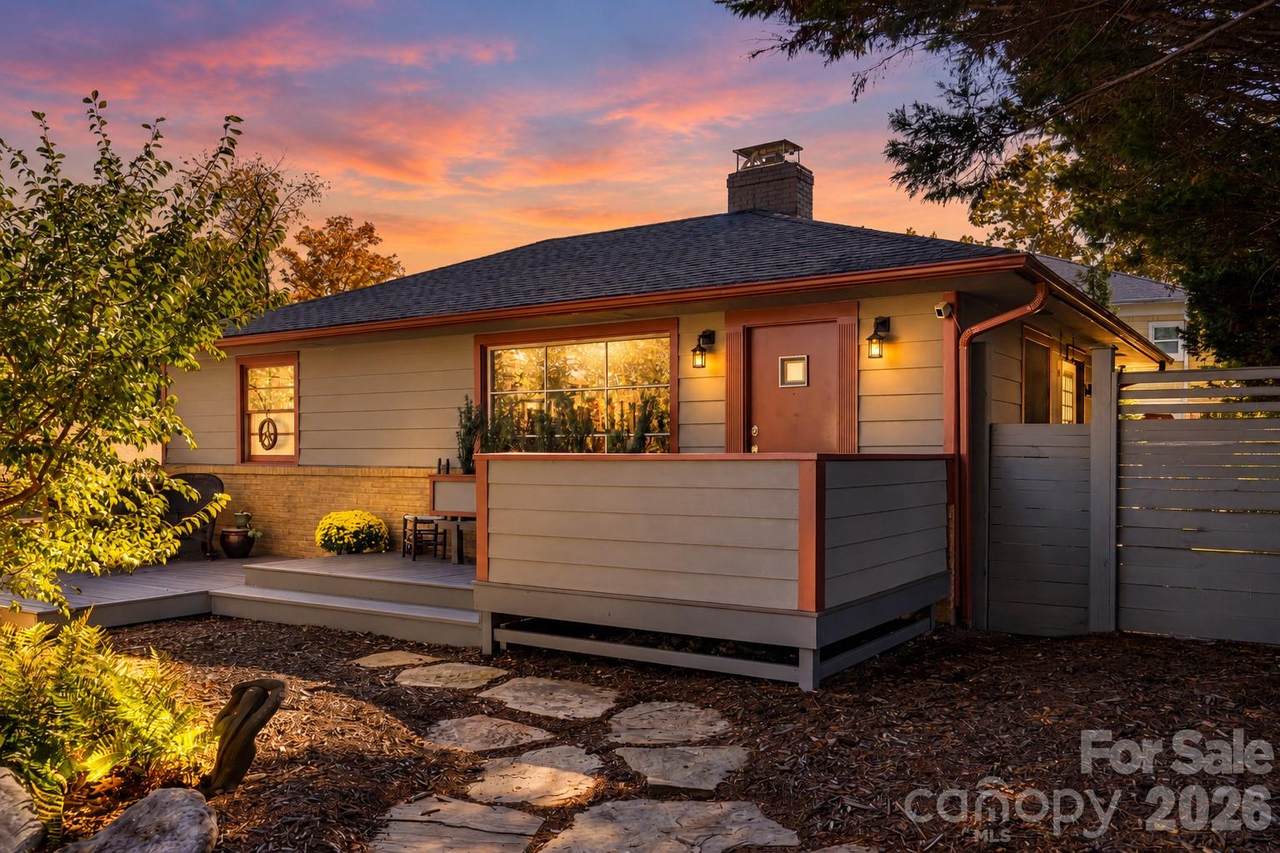
A true urban oasis in North Asheville. Tucked just off Merrimon Avenue on a rare double lot, this 1954 Arts and Crafts-inspired home offers the best of both worlds: in-town convenience and year-round mountain views, with sunsets that steal the show every evening. The main level welcomes you with gleaming hardwood floors, large windows that fill every room with natural light, and a living room anchored by a gas fireplace. Custom built-in shelving frames a charming reading and dining nook, and the kitchen offers generous counter space, abundant cabinet storage, stainless appliances, and a window overlooking the lush backyard. Two beautiful bedrooms and bath finish this level. Downstairs, the fully finished lower level adds nearly 920 square feet and has its own separate entrance, with parking right outside and a welcoming water feature at the door. It’s currently a thriving hair salon, but it’s just as suited to a private apartment, guest suite, studio, or home business. A third bedroom, a second full bath, and laundry make it easy to live in. Accessibility is thoughtfully built in, with wide doorways, zero-grade entry, a roll-under sink, and bath grab bars. Outside is where this property truly shines. Multi-level decks with built-in benches invite you to linger over morning coffee or gather with friends as the sun sets over the mountains. The fully fenced, level backyard is framed by mature trees, flowering shrubs, and native plantings, creating a private retreat right in the city. The double lot also offers room to dream up a future ADU. Solar panels help keep energy costs down, and a workshop and storage outbuilding provide space for hobbies, tools, and gear. AT&T internet, city water and sewer, and no HOA add to the appeal. All of this sits just minutes from Merrimon Avenue’s dining and shops and a short drive to downtown. The lifestyle this home can offer is truly magical. Homes like this rarely come along in North Asheville. Schedule your showing today!
-
3BEDS
-
0.26ACRES
-
2BATHS
-
01/2 BATHS
-
1,841SQFT
-
$367$/SQFT
School Information
Description
A true urban oasis in North Asheville. Tucked just off Merrimon Avenue on a rare double lot, this 1954 Arts and Crafts-inspired home offers the best of both worlds: in-town convenience and year-round mountain views, with sunsets that steal the show every evening. The main level welcomes you with gleaming hardwood floors, large windows that fill every room with natural light, and a living room anchored by a gas fireplace. Custom built-in shelving frames a charming reading and dining nook, and the kitchen offers generous counter space, abundant cabinet storage, stainless appliances, and a window overlooking the lush backyard. Two beautiful bedrooms and bath finish this level. Downstairs, the fully finished lower level adds nearly 920 square feet and has its own separate entrance, with parking right outside and a welcoming water feature at the door. It’s currently a thriving hair salon, but it’s just as suited to a private apartment, guest suite, studio, or home business. A third bedroom, a second full bath, and laundry make it easy to live in. Accessibility is thoughtfully built in, with wide doorways, zero-grade entry, a roll-under sink, and bath grab bars. Outside is where this property truly shines. Multi-level decks with built-in benches invite you to linger over morning coffee or gather with friends as the sun sets over the mountains. The fully fenced, level backyard is framed by mature trees, flowering shrubs, and native plantings, creating a private retreat right in the city. The double lot also offers room to dream up a future ADU. Solar panels help keep energy costs down, and a workshop and storage outbuilding provide space for hobbies, tools, and gear. AT&T internet, city water and sewer, and no HOA add to the appeal. All of this sits just minutes from Merrimon Avenue’s dining and shops and a short drive to downtown. The lifestyle this home can offer is truly magical. Homes like this rarely come along in North Asheville. Schedule your showing today!
 Based on information submitted to the MLS GRID as of 2026-11-12T23:33:58.8 UTC. All data is obtained from various sources and may not have been verified by broker or MLS GRID. Supplied Open House Information is subject to change without notice. All information should be independently reviewed and verified for accuracy. Properties may or may not be listed by the office/agent presenting the information.The data relating to real estate on this Web site derive in part from the Canopy MLS IDX program. Brokers make an effort to deliver accurate information, but buyers should independently verify any information on which they will rely in a transaction. All properties are subject to prior sale, change or withdrawal. Neither Berkshire Hathaway HomeServices Carolinas Realty nor any listing broker shall be responsible for any typographical errors, misinformation, or misprints, and they shall be held totally harmless from any damages arising from reliance upon this data. This data is provided exclusively for consumers' personal, non-commercial use and may not be used for any purpose other than to identify prospective properties they may be interested in purchasing. © 2026 Canopy MLS.
“Listings courtesy of Canopy MLS as distributed by MLS GRID
Some IDX listings have been excluded from this website.
Digital Millennium Copyright Act