Skip To Content

302 Yellowood Lane

Asheville, NC 28803
  • $1,110,000
  • STATUS: Active
  • ON SITE: 23 Days
  • ID#: 4435873
Open House
UPDATED: 63 min ago
$1,110,000
  • 4
    BEDS
  • 0.88
    ACRES
  • 3
    BATHS
  • 1
    1/2 BATHS
  • 3,122
    SQFT
  • $356
    $/SQFT
Neighborhood:
Type:
Single-Family Home
Built:
2002
County:
Area:

School Information

Elementary School:
Middle School:
High School:
Offered by Howard Hanna Beverly-Hanks Asheville-Biltmore Park: 828-684-8999. Copyright 2026 Canopy MLS. All rights reserved.

Description

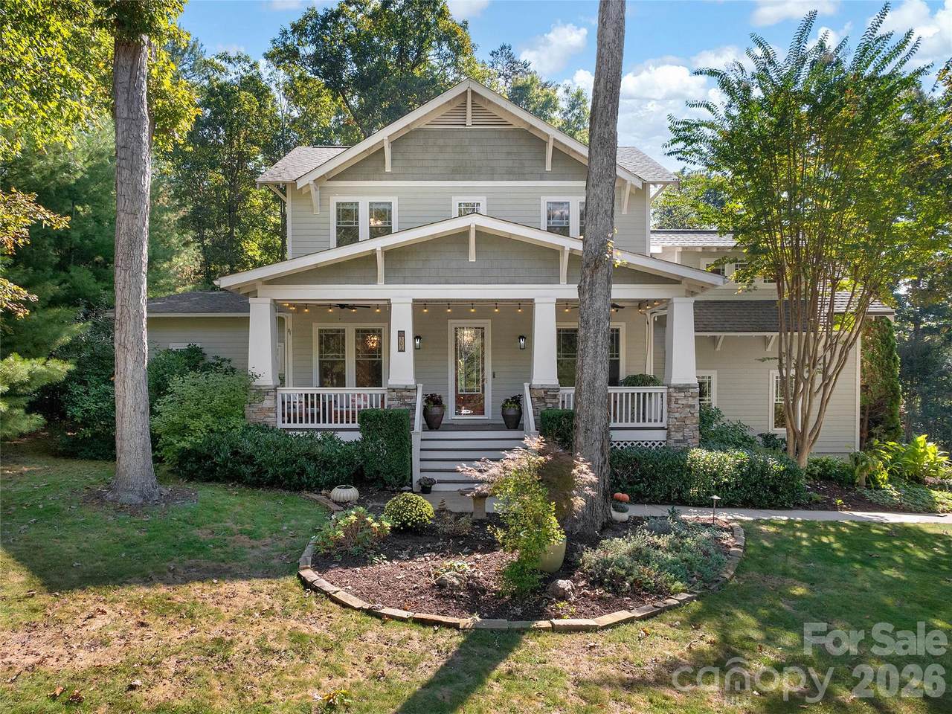
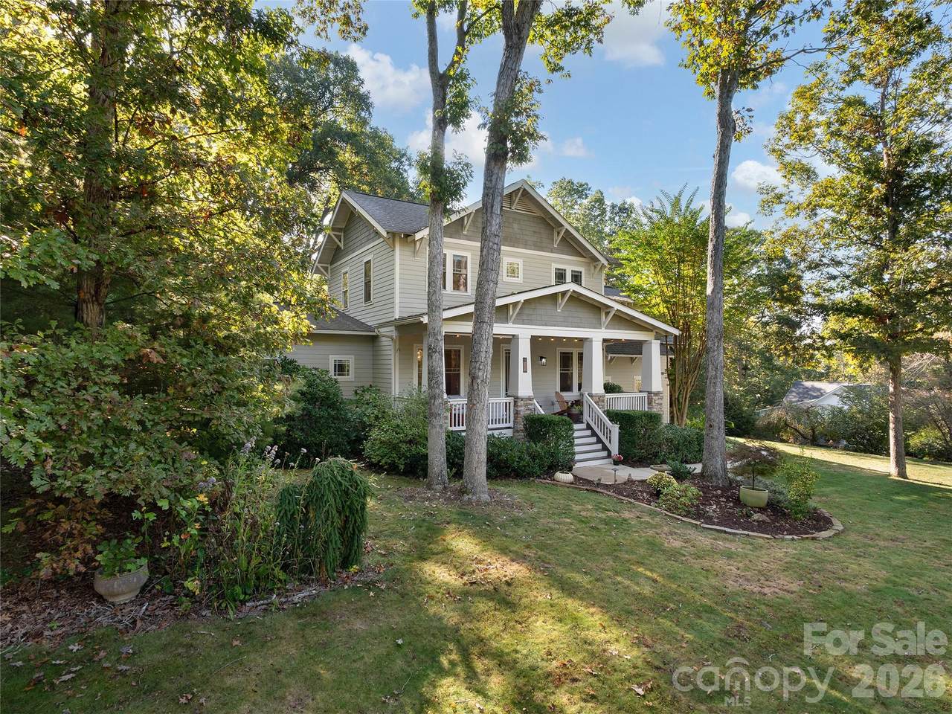
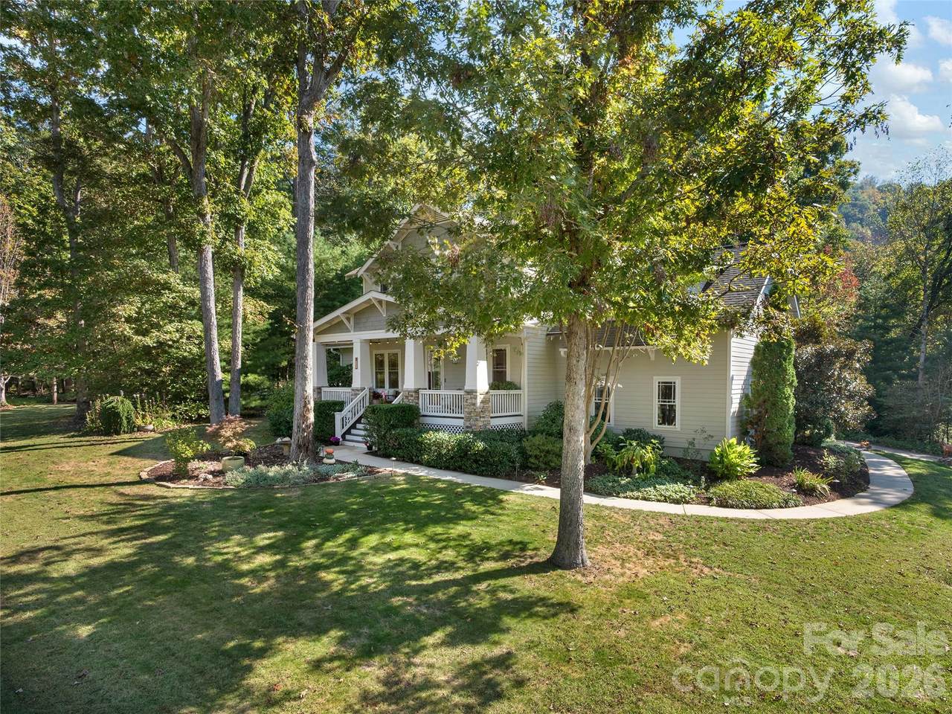
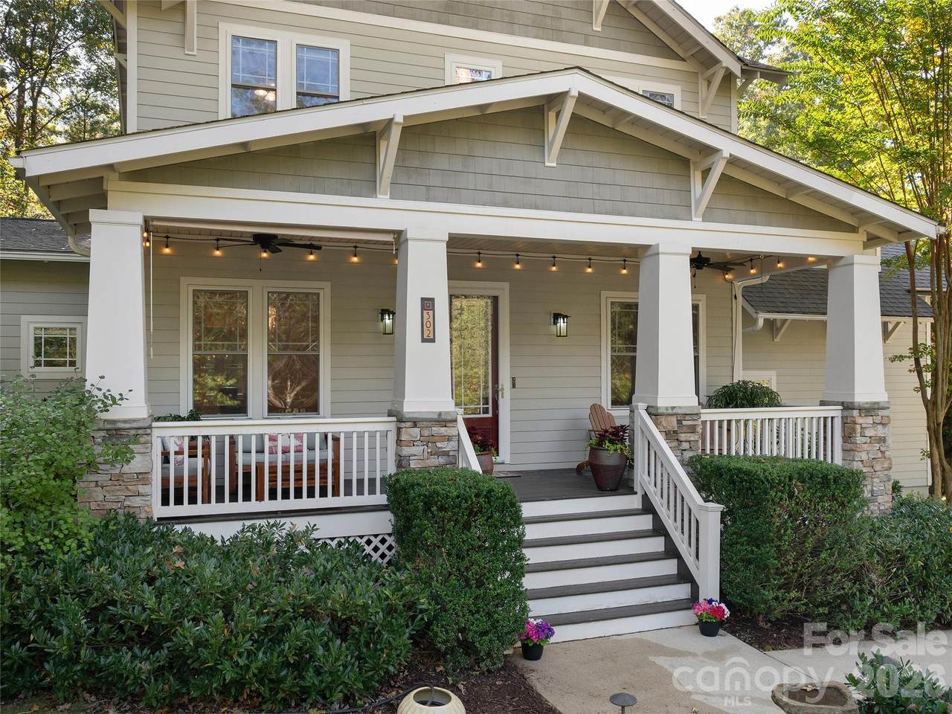
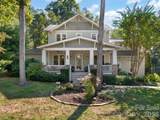
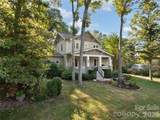
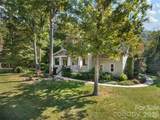
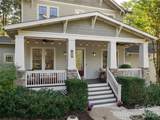
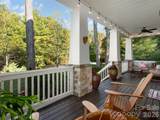
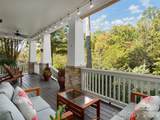
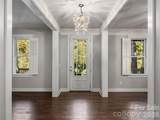
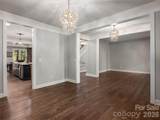
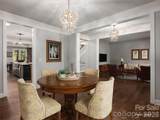
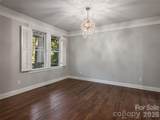
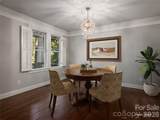
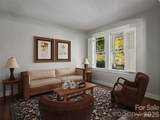
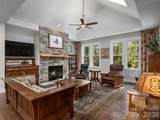
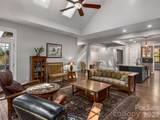
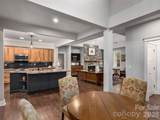
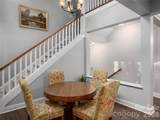
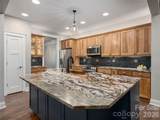
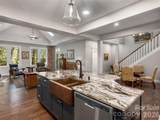
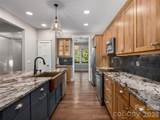
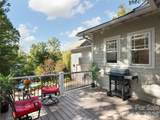
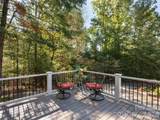
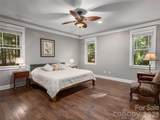
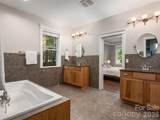
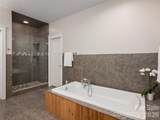
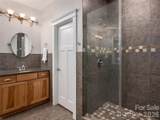
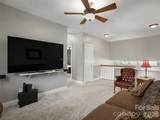
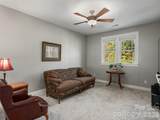
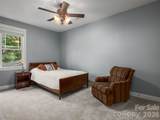
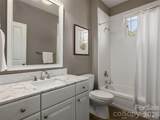
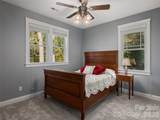
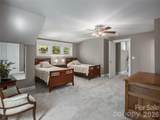
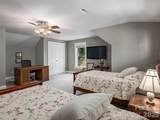
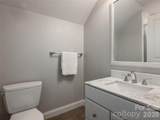
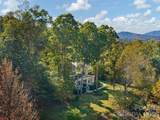
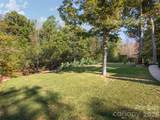
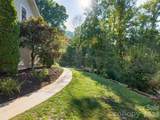
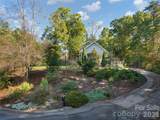
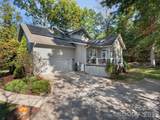
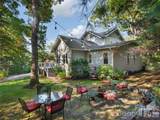
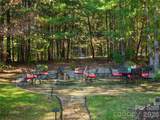
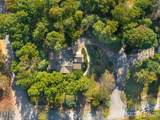
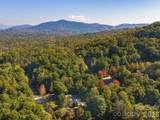
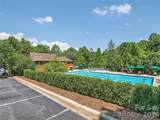
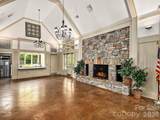
Exquisite Arts & Crafts revival home features picture-perfect curb appeal on a premium oversized lot in desirable Biltmore Park. The inviting rocking front porch gives way to a bright, open interior featuring durable yet elegant engineered wood floors, a stacked stone vented gas fireplace, and a main-level primary suite with spa-inspired bath. The upscale kitchen - enhanced in '22- boasts leathered quartzite countertops, a spacious center island with storage, hickory dovetail cabinets, custom backsplash, a hammered copper sink, and an induction range. Upstairs, you'll find a versatile family room, an ensuite bedroom, two guest bedrooms, and updated baths shine with Italian Carrara marble countertops. Entertain in style on the new flagstone patio and Trex deck, while discreet under-porch storage keeps everything tidy. Outstanding efficiency upgrades include solar panels with a Tesla Powerwall 3 producing 6+ kW, a whole-house AprilAire dehumidifier, and a semi-encapsulated crawlspace. Ever popular Biltmore Park boasts a community pool, clubhouse, 3 miles of trails, TC Roberson schools, a wide array of clubs and affinity groups for all ages. Meander down the scenic sidewalk to the Town Square and delight in upscale boutiques, elevated dining, fitness venues, a seasonal farmer's market, and vibrant year-round events. Don’t let this rare opportunity pass you by!

Monthly Payment Calculator


MLS Grid logo Based on information submitted to the MLS GRID as of 2026-11-13T14:34:23.367 UTC. All data is obtained from various sources and may not have been verified by broker or MLS GRID. Supplied Open House Information is subject to change without notice. All information should be independently reviewed and verified for accuracy. Properties may or may not be listed by the office/agent presenting the information.The data relating to real estate on this Web site derive in part from the Canopy MLS IDX program. Brokers make an effort to deliver accurate information, but buyers should independently verify any information on which they will rely in a transaction. All properties are subject to prior sale, change or withdrawal. Neither Berkshire Hathaway HomeServices Carolinas Realty nor any listing broker shall be responsible for any typographical errors, misinformation, or misprints, and they shall be held totally harmless from any damages arising from reliance upon this data. This data is provided exclusively for consumers' personal, non-commercial use and may not be used for any purpose other than to identify prospective properties they may be interested in purchasing. © 2026 Canopy MLS.

“Listings courtesy of Canopy MLS as distributed by MLS GRID

Some IDX listings have been excluded from this website.

Digital Millennium Copyright Act
www.searchcharlotte.com/homes/182388073
Print Image

302 Yellowood Lane Asheville, NC 28803

  • Price: $1,110,000
  • Status: Active
  • On Site: 23 Days
  • Updated: 63 min ago
  • ID#: 4435873
4
Beds
3
Baths
1
½ Baths
0.88
Acres
3,122
SQFT
$356
$/SQFT
2002
Built
Neighborhood:
Biltmore Park
County:
Buncombe
Area:
Asheville
Elementary School:
Estes/Koontz
Middle School:
Valley Springs
High School:
T.C. Roberson
Property Description
Exquisite Arts & Crafts revival home features picture-perfect curb appeal on a premium oversized lot in desirable Biltmore Park. The inviting rocking front porch gives way to a bright, open interior featuring durable yet elegant engineered wood floors, a stacked stone vented gas fireplace, and a main-level primary suite with spa-inspired bath. The upscale kitchen - enhanced in '22- boasts leathered quartzite countertops, a spacious center island with storage, hickory dovetail cabinets, custom backsplash, a hammered copper sink, and an induction range. Upstairs, you'll find a versatile family room, an ensuite bedroom, two guest bedrooms, and updated baths shine with Italian Carrara marble countertops. Entertain in style on the new flagstone patio and Trex deck, while discreet under-porch storage keeps everything tidy. Outstanding efficiency upgrades include solar panels with a Tesla Powerwall 3 producing 6+ kW, a whole-house AprilAire dehumidifier, and a semi-encapsulated crawlspace. Ever popular Biltmore Park boasts a community pool, clubhouse, 3 miles of trails, TC Roberson schools, a wide array of clubs and affinity groups for all ages. Meander down the scenic sidewalk to the Town Square and delight in upscale boutiques, elevated dining, fitness venues, a seasonal farmer's market, and vibrant year-round events. Don’t let this rare opportunity pass you by!
Exterior Features

Architectural Style Arts and Crafts Carport YN No Construction Materials Fiber Cement Construction Type Site Built Foundation Details Crawl Space Garage Square Footage 594 Garage YN Yes Levels Two Lot Features LevelPrivateSloped Main Level Garage YN Yes Parking Features Garage Faces RearParking Space(s) Patio And Porch Features DeckFront Porch Road Responsibility Publicly Maintained Road Road Surface Type ConcretePaved Roof Architectural Shingle Window Features Insulated Window(s)Skylight(s)Window Treatments

Interior Features

Above Grade Finished Area 3122 Appliances Convection OvenDishwasherDisposalDryerElectric OvenElectric RangeGas Water HeaterInduction CooktopMicrowaveRefrigeratorWasher/Dryer Basement YN No Below Grade Finished Area 0 Cooling Central AirElectric Fireplace Features GasGas LogGas VentedGreat Room Fireplace YN Yes Flooring CarpetTileWood Garage Spaces 2 Heating CentralForced AirNatural Gas Interior Features Breakfast BarCable PrewireGarden TubKitchen IslandOpen FloorplanPantryWalk-In Closet(s) Laundry Features Laundry RoomMain LevelSink Lower Square Feet 0 Main Square Feet 1966 Rooms Main (Primary Bedroom) Sq Ft Unheated Total 0 Sq Ft Upper 1156 Third Square Feet 0

Property Features

Additional Parcels YN False Association Annual Expense 1534.00 Association Fee 1534 Association Fee Frequency Annually Association Name First Service Residential Association YN Yes Assumable YN No Auction YN No CCRSubject To Yes City Taxes Paid To Asheville Community Features ClubhousePlaygroundSidewalksTennis Court(s)Walking Trails Green Building Features Photovoltaic - Solar Power Hoa Subject To Required HOASubject To Dues Mandatory Listing Terms CashConventionalVA Loan New Construction YN No Property Sub Type Single Family Residence Restrictions Architectural Review Security Features Carbon Monoxide Detector(s)Smoke Detector(s) Senior Community YN No Sewer Public Sewer Special Listing Conditions None Utilities Cable AvailableNatural GasSolarUnderground Power LinesUnderground Utilities Water Source City


MLS Grid logo Based on information submitted to the MLS GRID as of 2026-11-13T14:34:23.367 UTC. All data is obtained from various sources and may not have been verified by broker or MLS GRID. Supplied Open House Information is subject to change without notice. All information should be independently reviewed and verified for accuracy. Properties may or may not be listed by the office/agent presenting the information.The data relating to real estate on this Web site derive in part from the Canopy MLS IDX program. Brokers make an effort to deliver accurate information, but buyers should independently verify any information on which they will rely in a transaction. All properties are subject to prior sale, change or withdrawal. Neither Berkshire Hathaway HomeServices Carolinas Realty nor any listing broker shall be responsible for any typographical errors, misinformation, or misprints, and they shall be held totally harmless from any damages arising from reliance upon this data. This data is provided exclusively for consumers' personal, non-commercial use and may not be used for any purpose other than to identify prospective properties they may be interested in purchasing. © 2026 Canopy MLS.

“Listings courtesy of Canopy MLS as distributed by MLS GRID

Some IDX listings have been excluded from this website.

Digital Millennium Copyright Act
 
https://bt-photos.global.ssl.fastly.net/cmls/1280_boomver_1_4435873-1.jpg https://bt-photos.global.ssl.fastly.net/cmls/1280_boomver_1_4435873-1.jpg https://bt-photos.global.ssl.fastly.net/cmls/1280_boomver_1_4435873-1.jpg
Logo
Berkshire Hathaway HomeServices Carolinas Realty
6801 Morrison Blvd. Suite 101
Charlotte NC, 28211
Offered by Howard Hanna Beverly-Hanks Asheville-Biltmore Park: 828-684-8999. Copyright 2026 Canopy MLS. All rights reserved.