





Description
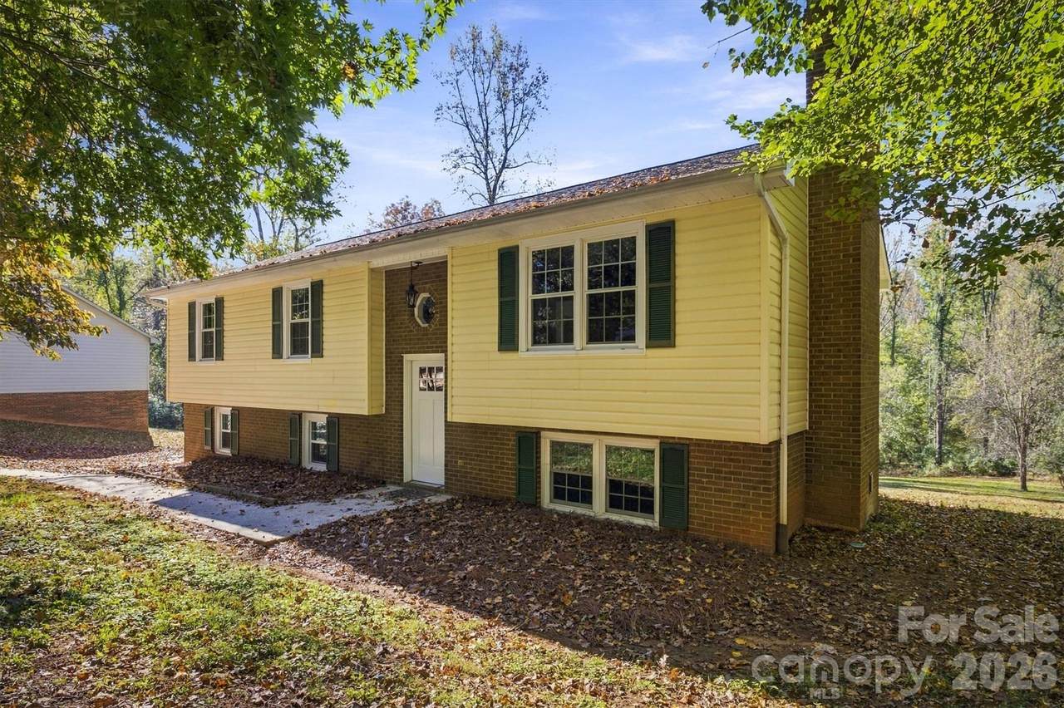
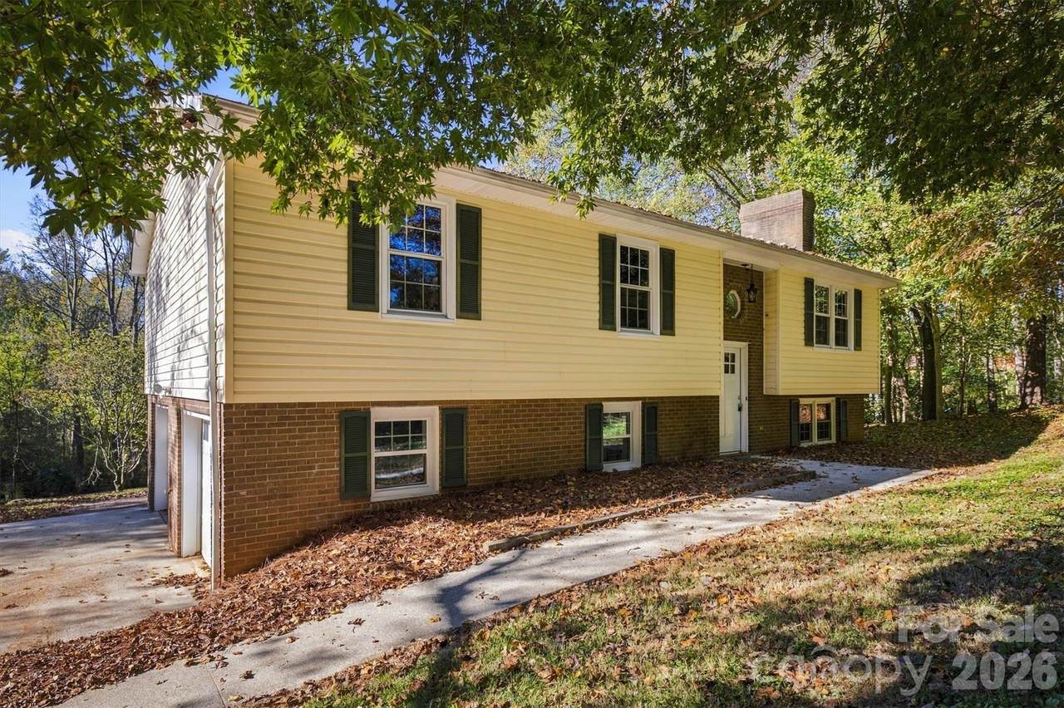
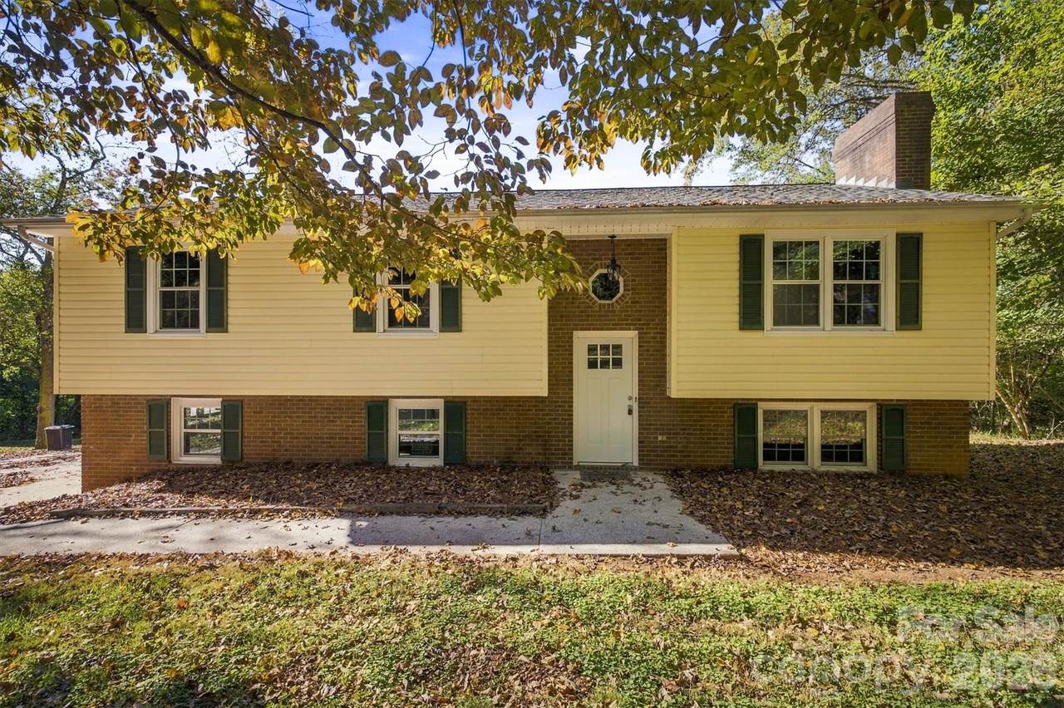
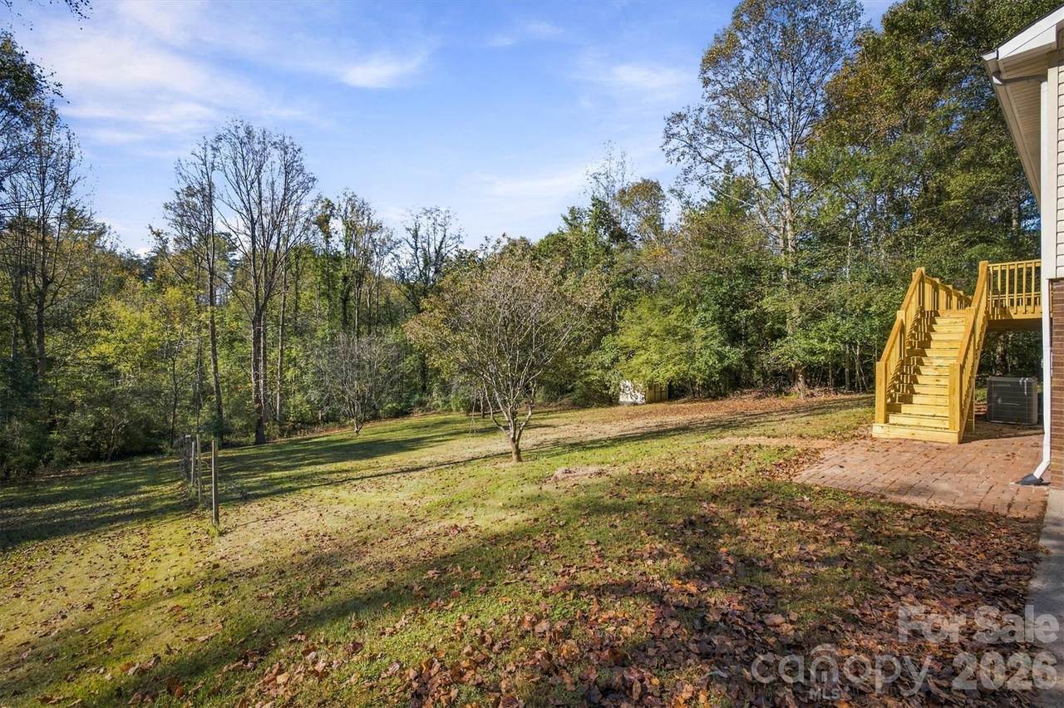
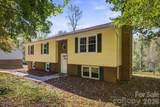
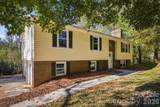
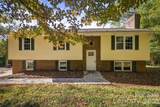
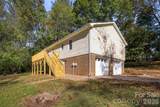
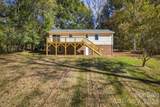
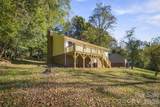
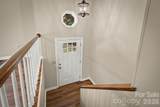
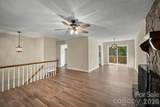
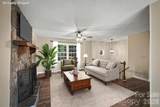
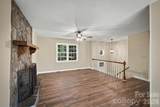
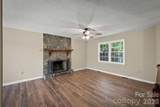
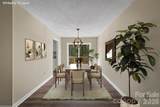
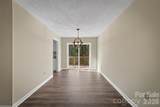
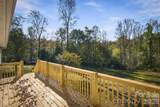
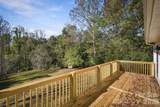
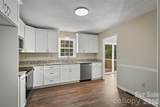
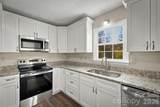
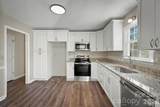
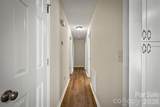
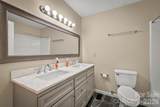
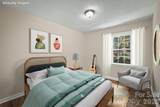
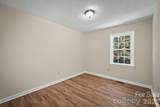
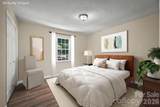
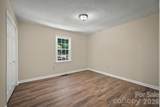
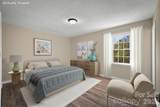
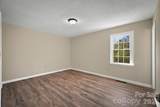
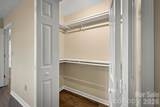
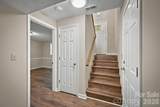
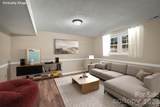
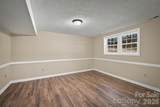
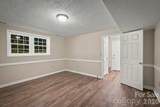
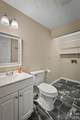
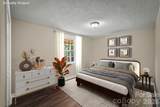
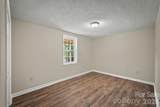
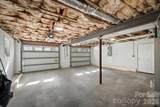
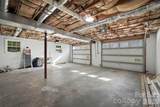
306 New Orleans Blvd, Morganton, NC 28655 | Offered at $350,000 Must see to appreciate Situated on 0.92 of an acre in the desirable Hermitage East community, this beautifully updated home combines modern finishes, versatile living spaces, and a spacious private backyard. With multiple living areas, a flexible bonus room, and generous indoor and outdoor space, the property offers a variety of possibilities for entertaining, working from home, hobbies, hosting guests, or creating a living arrangement tailored to your needs. Step inside to discover luxury vinyl plank flooring throughout, including the stairs, with no carpet anywhere in the home, complemented by fresh interior paint, updated lighting, and new hardware. The completely updated kitchen features crisp white Shaker-style cabinets, granite countertops, a pantry, a stainless electric range, dishwasher, and microwave creating a clean, timeless look with plenty of appeal for everyday living and entertaining. The main level offers approximately 1,282 square feet of heated living space, featuring a welcoming living room with a real wood-burning fireplace, a kitchen with an adjoining dining area, a primary bedroom with a private bathroom and shower, two additional bedrooms, and a full guest bathroom. The practical layout provides comfortable everyday living with room for family and guests. Downstairs, discover even more possibilities! The spacious family room provides a great place for movie nights, game days, hobbies, or relaxing together. An additional bonus/flex room offers excellent potential for a home office, hobby room, guest space, or other uses to suit your needs. A convenient half bath, laundry room, and oversized 688-square-foot double garage add functionality and valuable storage space. Outside, enjoy the large, private backyard with plenty of room for outdoor activities, gardening, pets, or simply unwinding at the end of the day. The new 8' x 24' rear deck creates an inviting space for grilling, entertaining, or enjoying the outdoors, while the additional outbuilding provides even more storage or workspace options. Additional improvements include fresh paint in the garage, a new front entry door, a new garage entry door, and a new rear basement door. Whether you're looking for room to grow, flexible spaces for working from home, additional areas for hobbies and guests, or a property that offers more outdoor space and privacy, this beautifully updated home deserves a closer look. Move-in-ready style, versatile living space, and room to enjoy—all for $350,000! Schedule your showing today. Listing broker and his wife are 50% owners
-
3BEDS
-
0.92ACRES
-
2BATHS
-
11/2 BATHS
-
1,835SQFT
-
$191$/SQFT
School Information
Description
306 New Orleans Blvd, Morganton, NC 28655 | Offered at $350,000 Must see to appreciate Situated on 0.92 of an acre in the desirable Hermitage East community, this beautifully updated home combines modern finishes, versatile living spaces, and a spacious private backyard. With multiple living areas, a flexible bonus room, and generous indoor and outdoor space, the property offers a variety of possibilities for entertaining, working from home, hobbies, hosting guests, or creating a living arrangement tailored to your needs. Step inside to discover luxury vinyl plank flooring throughout, including the stairs, with no carpet anywhere in the home, complemented by fresh interior paint, updated lighting, and new hardware. The completely updated kitchen features crisp white Shaker-style cabinets, granite countertops, a pantry, a stainless electric range, dishwasher, and microwave creating a clean, timeless look with plenty of appeal for everyday living and entertaining. The main level offers approximately 1,282 square feet of heated living space, featuring a welcoming living room with a real wood-burning fireplace, a kitchen with an adjoining dining area, a primary bedroom with a private bathroom and shower, two additional bedrooms, and a full guest bathroom. The practical layout provides comfortable everyday living with room for family and guests. Downstairs, discover even more possibilities! The spacious family room provides a great place for movie nights, game days, hobbies, or relaxing together. An additional bonus/flex room offers excellent potential for a home office, hobby room, guest space, or other uses to suit your needs. A convenient half bath, laundry room, and oversized 688-square-foot double garage add functionality and valuable storage space. Outside, enjoy the large, private backyard with plenty of room for outdoor activities, gardening, pets, or simply unwinding at the end of the day. The new 8' x 24' rear deck creates an inviting space for grilling, entertaining, or enjoying the outdoors, while the additional outbuilding provides even more storage or workspace options. Additional improvements include fresh paint in the garage, a new front entry door, a new garage entry door, and a new rear basement door. Whether you're looking for room to grow, flexible spaces for working from home, additional areas for hobbies and guests, or a property that offers more outdoor space and privacy, this beautifully updated home deserves a closer look. Move-in-ready style, versatile living space, and room to enjoy—all for $350,000! Schedule your showing today. Listing broker and his wife are 50% owners
 Based on information submitted to the MLS GRID as of 2026-11-16T20:33:43.753 UTC. All data is obtained from various sources and may not have been verified by broker or MLS GRID. Supplied Open House Information is subject to change without notice. All information should be independently reviewed and verified for accuracy. Properties may or may not be listed by the office/agent presenting the information.The data relating to real estate on this Web site derive in part from the Canopy MLS IDX program. Brokers make an effort to deliver accurate information, but buyers should independently verify any information on which they will rely in a transaction. All properties are subject to prior sale, change or withdrawal. Neither Berkshire Hathaway HomeServices Carolinas Realty nor any listing broker shall be responsible for any typographical errors, misinformation, or misprints, and they shall be held totally harmless from any damages arising from reliance upon this data. This data is provided exclusively for consumers' personal, non-commercial use and may not be used for any purpose other than to identify prospective properties they may be interested in purchasing. © 2026 Canopy MLS.
“Listings courtesy of Canopy MLS as distributed by MLS GRID
Some IDX listings have been excluded from this website.
Digital Millennium Copyright Act