Skip To Content

3213 Timber Run Lane

Maiden, NC 28650
  • $575,000
  • STATUS: Active
  • ON SITE: 170 Days
  • ID#: 4371806
$575,000
  • 3
    BEDS
  • 0.78
    ACRES
  • 2
    BATHS
  • 1
    1/2 BATHS
  • 2,435
    SQFT
  • $236
    $/SQFT
Neighborhood:
Type:
Single-Family Home
Built:
2023
County:
Area:

School Information

Elementary School:
Middle School:
High School:
Offered by Howard Hanna Allen Tate Charlotte South: 704-541-6200. Copyright 2026 Canopy MLS. All rights reserved.

Description

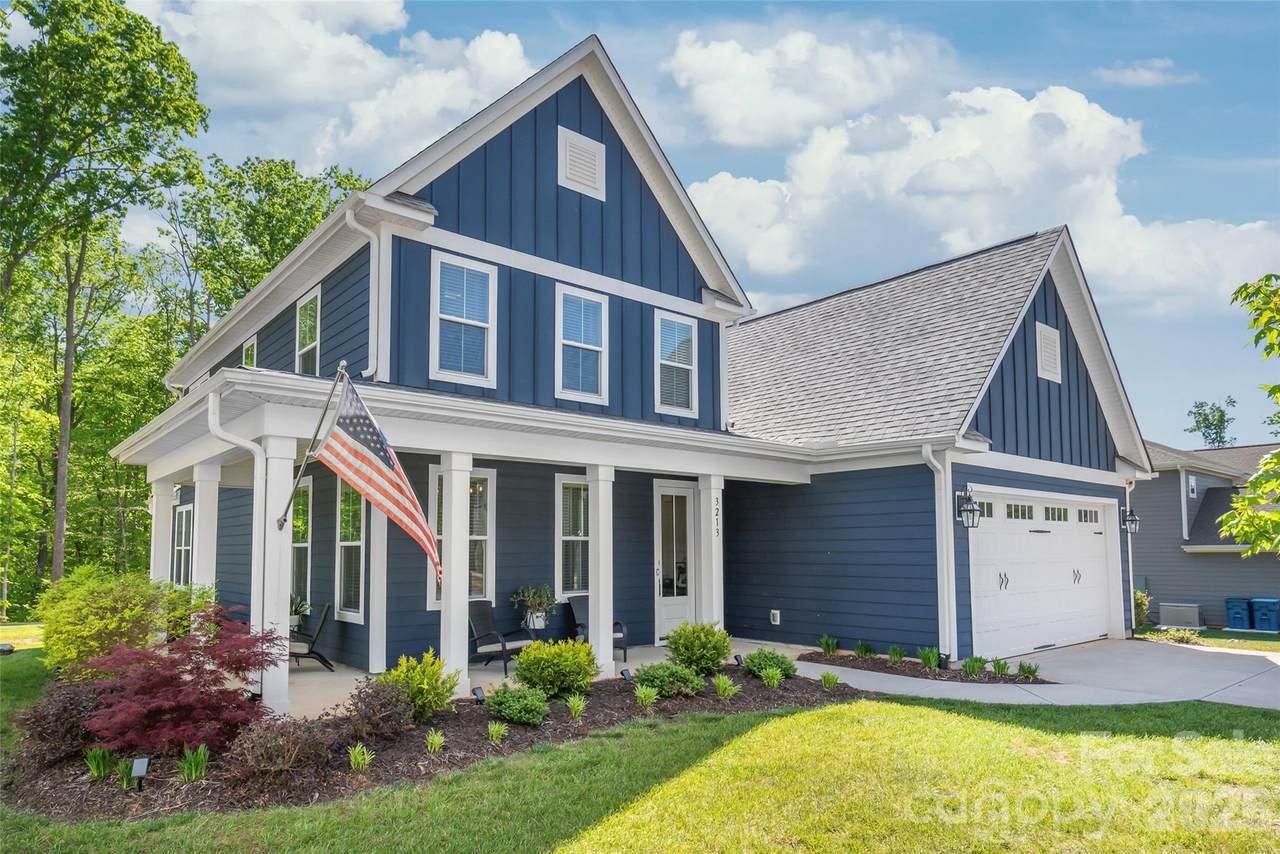
Experience the pinnacle of modern luxury in this 2023 custom-built home, where sophisticated design meets .78 acres of wooded serenity. The journey begins on the show-stopping wrap-around porch, leading into an open-concept interior defined by gleaming hardwoods, custom trim work and a Chef’s kitchen featuring a massive designer island and walk-in pantry. Every detail has been considered for your well-being, including a home water filtration system providing high-quality water from every faucet. Retreat to the main-level primary sanctuary, complete with a spa-inspired ensuite and freestanding soaking tub, or utilize the versatile first-floor office as a fourth bedroom/guest room. Upstairs, two additional bedrooms and a spacious bonus room with integrated surround sound offers the ultimate entertainment hub. Nestled in a quiet, small-town atmosphere with a lower cost of living, this home offers a private retreat backing to a tranquil treeline and creek, all while keeping you perfectly connected. Located just outside the bustle of the Queen City and minutes from the shores of Lake Norman, you’ll enjoy easy access to Hwy 16, I-485, I-40, and I-85 . Whether you’re commuting to Charlotte or Hickory, or heading toward the beauty of the Blue Ridge Mountains, 3213 Timber Run offers the rare balance of high-end seclusion and modern convenience.

Monthly Payment Calculator


MLS Grid logo Based on information submitted to the MLS GRID as of 2026-10-08T23:33:55.337 UTC. All data is obtained from various sources and may not have been verified by broker or MLS GRID. Supplied Open House Information is subject to change without notice. All information should be independently reviewed and verified for accuracy. Properties may or may not be listed by the office/agent presenting the information.The data relating to real estate on this Web site derive in part from the Canopy MLS IDX program. Brokers make an effort to deliver accurate information, but buyers should independently verify any information on which they will rely in a transaction. All properties are subject to prior sale, change or withdrawal. Neither Berkshire Hathaway HomeServices Carolinas Realty nor any listing broker shall be responsible for any typographical errors, misinformation, or misprints, and they shall be held totally harmless from any damages arising from reliance upon this data. This data is provided exclusively for consumers' personal, non-commercial use and may not be used for any purpose other than to identify prospective properties they may be interested in purchasing. © 2026 Canopy MLS.

“Listings courtesy of Canopy MLS as distributed by MLS GRID

Some IDX listings have been excluded from this website.

Digital Millennium Copyright Act
www.searchcharlotte.com/homes/175614982
Print Image

3213 Timber Run Lane Maiden, NC 28650

  • Price: $575,000
  • Status: Active
  • On Site: 170 Days
  • ID#: 4371806
3
Beds
2
Baths
1
½ Baths
0.78
Acres
2,435
SQFT
$236
$/SQFT
2023
Built
Neighborhood:
Wynswept
County:
Catawba
Area:
Maiden
Elementary School:
Balls Creek
Middle School:
Mill Creek
High School:
Bandys
Property Description
Experience the pinnacle of modern luxury in this 2023 custom-built home, where sophisticated design meets .78 acres of wooded serenity. The journey begins on the show-stopping wrap-around porch, leading into an open-concept interior defined by gleaming hardwoods, custom trim work and a Chef’s kitchen featuring a massive designer island and walk-in pantry. Every detail has been considered for your well-being, including a home water filtration system providing high-quality water from every faucet. Retreat to the main-level primary sanctuary, complete with a spa-inspired ensuite and freestanding soaking tub, or utilize the versatile first-floor office as a fourth bedroom/guest room. Upstairs, two additional bedrooms and a spacious bonus room with integrated surround sound offers the ultimate entertainment hub. Nestled in a quiet, small-town atmosphere with a lower cost of living, this home offers a private retreat backing to a tranquil treeline and creek, all while keeping you perfectly connected. Located just outside the bustle of the Queen City and minutes from the shores of Lake Norman, you’ll enjoy easy access to Hwy 16, I-485, I-40, and I-85 . Whether you’re commuting to Charlotte or Hickory, or heading toward the beauty of the Blue Ridge Mountains, 3213 Timber Run offers the rare balance of high-end seclusion and modern convenience.
Exterior Features

Carport YN No Construction Materials Fiber Cement Construction Type Site Built Foundation Details Slab Garage YN Yes Levels Two Lot Features LevelWooded Main Level Garage YN Yes Parking Features DrivewayAttached Garage Patio And Porch Features CoveredFront PorchPatioWrap Around Road Responsibility Dedicated to Public Use Pending Acceptance Road Surface Type ConcretePaved Roof Architectural Shingle Window Features Window Treatments

Interior Features

Above Grade Finished Area 2435 Appliances DishwasherDisposalElectric OvenExhaust HoodFiltration SystemGas CooktopMicrowave Basement YN No Below Grade Finished Area 0 Cooling Ceiling Fan(s)Central Air Door Features French Doors Fireplace Features Gas VentedLiving RoomPropane Fireplace YN Yes Flooring CarpetHardwoodTile Garage Spaces 2 Heating Electric Interior Features Attic Stairs PulldownCable PrewireDrop ZoneEntrance FoyerGarden TubKitchen IslandOpen FloorplanSplit BedroomWalk-In Closet(s)Walk-In Pantry Laundry Features Mud RoomInsideMain Level Lower Square Feet 0 Main Square Feet 1480 Rooms Main (Kitchen) Main (Living Room) Main (Dining Area) Main (Flex Space) Main (Primary Bedroom) Main (Bathroom-Full) Main (Laundry) Main (Bathroom-Half) Upper (Bedroom(s)) Upper (Bedroom(s)) Upper (Bonus Room) Upper (Loft) Upper (Bathroom-Full) Sq Ft Unheated Total 0 Sq Ft Upper 955 Third Square Feet 0

Property Features

Additional Parcels YN False Association Annual Expense 599.68 Association Fee 599.68 Association Fee Frequency Annually Association Name Cedar Management Group Association YN Yes Assumable YN No Auction YN No CCRSubject To Yes City Taxes Paid To Maiden Hoa Subject To Required HOASubject To Dues Mandatory Listing Terms CashConventionalFHAVA Loan New Construction YN No Property Sub Type Single Family Residence Security Features Carbon Monoxide Detector(s)Smoke Detector(s) Senior Community YN No Sewer Septic Installed Special Listing Conditions None Utilities Cable ConnectedFiber OpticsPropaneUnderground Utilities Water Source Well


MLS Grid logo Based on information submitted to the MLS GRID as of 2026-10-08T23:33:55.337 UTC. All data is obtained from various sources and may not have been verified by broker or MLS GRID. Supplied Open House Information is subject to change without notice. All information should be independently reviewed and verified for accuracy. Properties may or may not be listed by the office/agent presenting the information.The data relating to real estate on this Web site derive in part from the Canopy MLS IDX program. Brokers make an effort to deliver accurate information, but buyers should independently verify any information on which they will rely in a transaction. All properties are subject to prior sale, change or withdrawal. Neither Berkshire Hathaway HomeServices Carolinas Realty nor any listing broker shall be responsible for any typographical errors, misinformation, or misprints, and they shall be held totally harmless from any damages arising from reliance upon this data. This data is provided exclusively for consumers' personal, non-commercial use and may not be used for any purpose other than to identify prospective properties they may be interested in purchasing. © 2026 Canopy MLS.

“Listings courtesy of Canopy MLS as distributed by MLS GRID

Some IDX listings have been excluded from this website.

Digital Millennium Copyright Act
 
https://bt-photos.global.ssl.fastly.net/cmls/1280_boomver_1_4371806-1.jpg https://bt-photos.global.ssl.fastly.net/cmls/1280_boomver_1_4371806-1.jpg https://bt-photos.global.ssl.fastly.net/cmls/1280_boomver_1_4371806-1.jpg
Logo
Berkshire Hathaway HomeServices Carolinas Realty
6801 Morrison Blvd. Suite 101
Charlotte NC, 28211
Offered by Howard Hanna Allen Tate Charlotte South: 704-541-6200. Copyright 2026 Canopy MLS. All rights reserved.