


Description
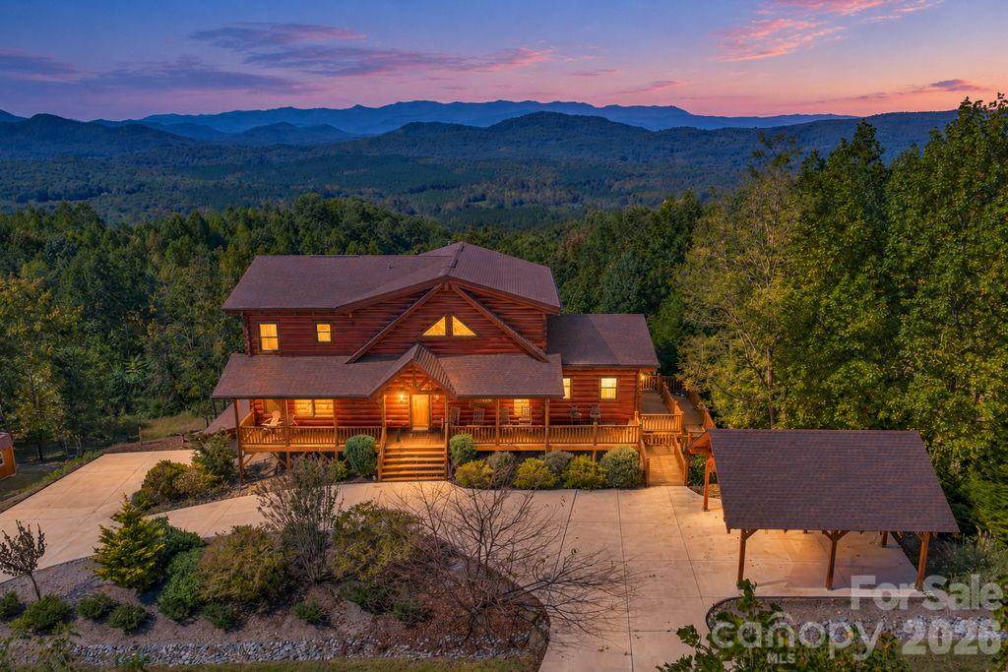
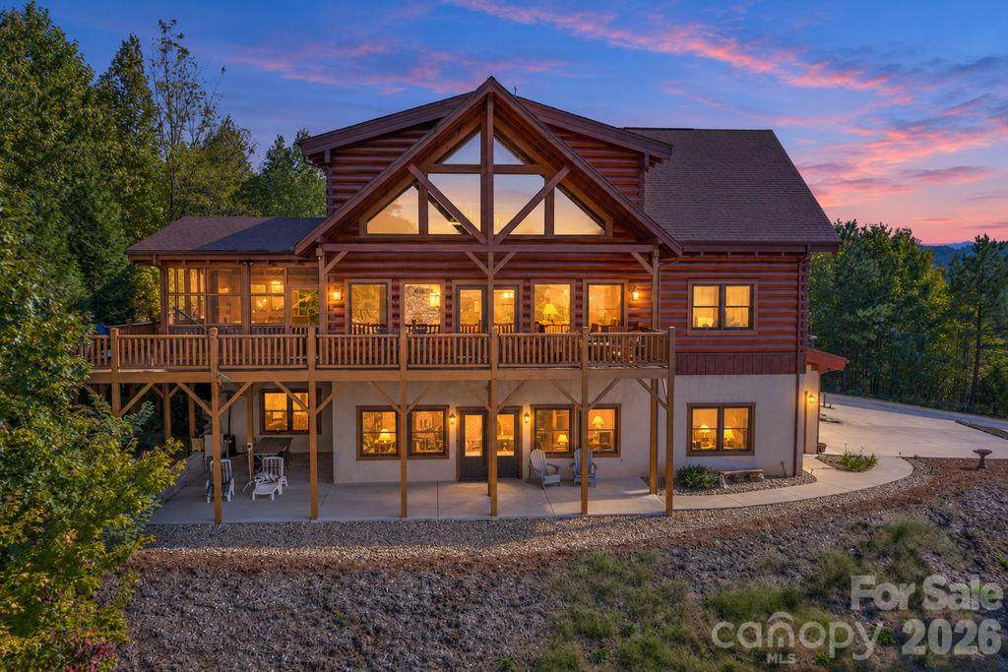
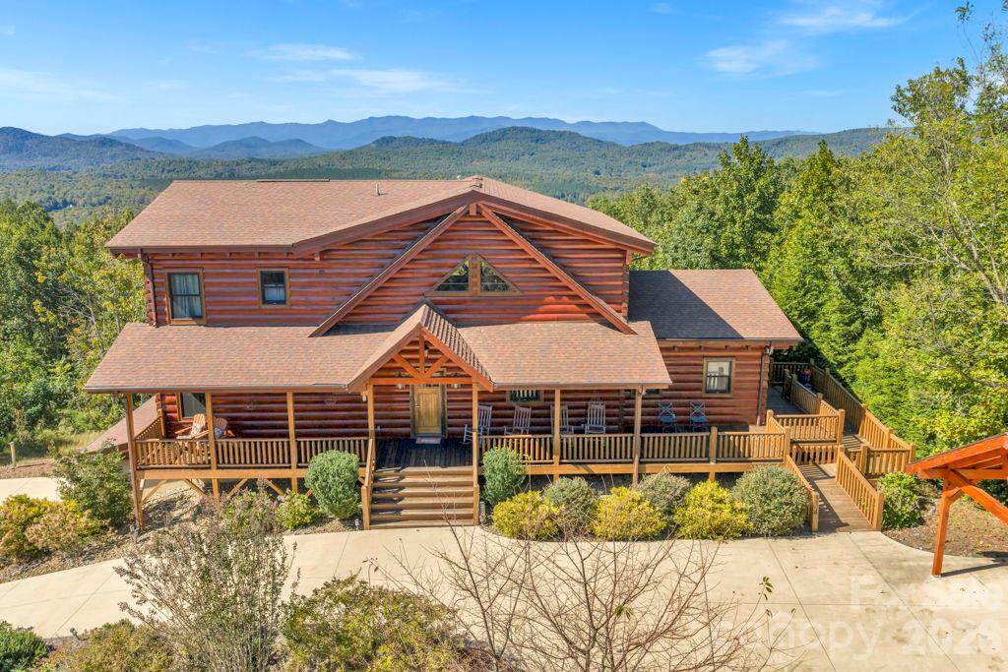
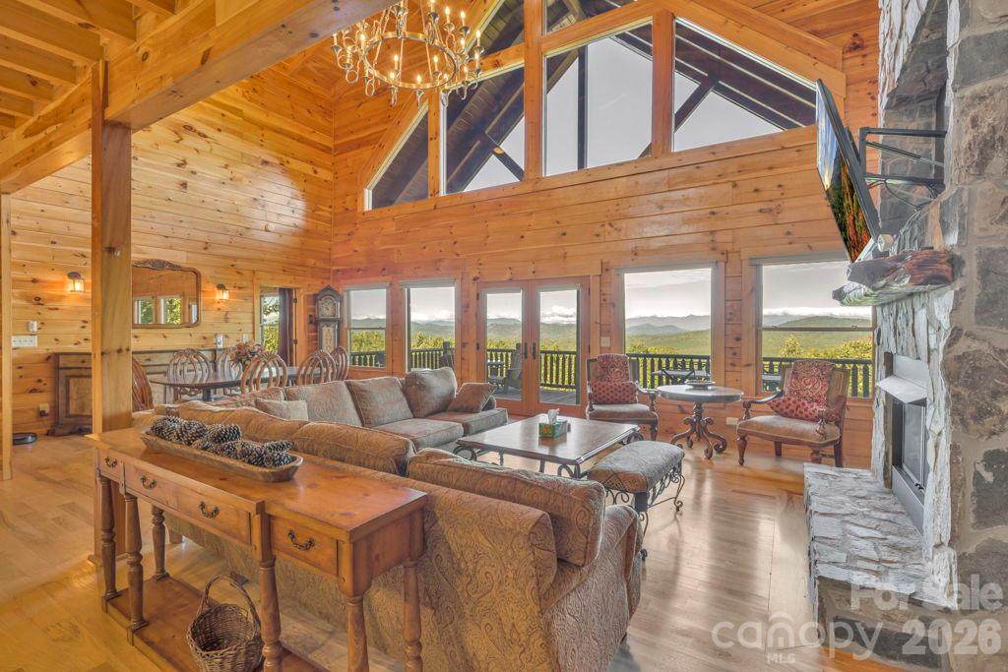
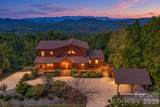
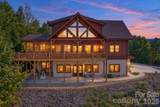
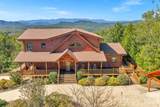
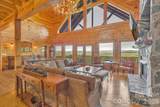
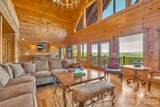
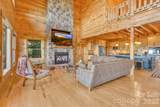
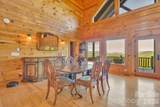
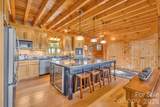
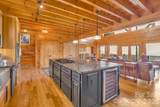
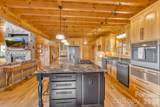
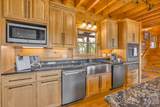
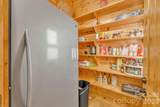
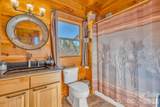
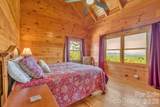
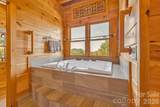
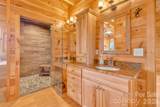
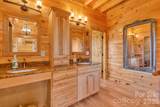
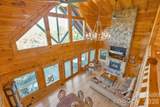
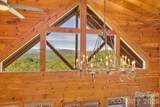
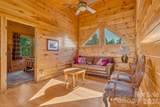
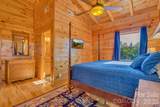
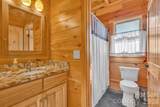
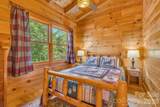
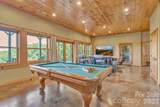
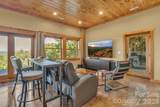
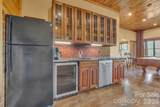
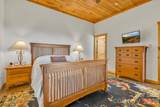
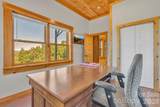
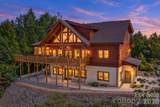
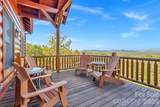
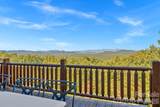
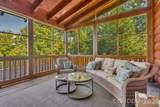
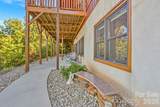
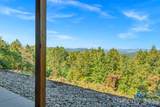
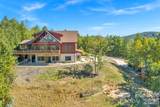
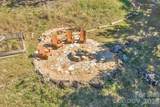
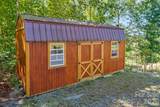
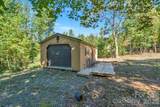
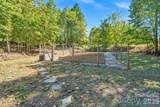
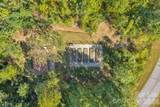
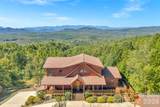
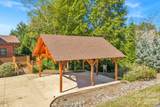
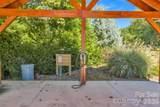
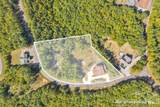
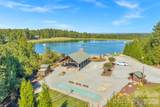
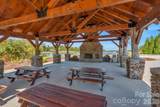
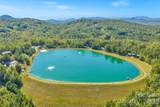
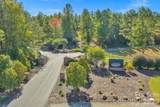
Custom log home on 2.27 private acres in Grandview Peaks, the gated mountain community off the Nebo exit of I-40 between Marion and Morganton, with long-range, year-round Blue Ridge views from all three finished levels. Built in 2017 with 5 bedrooms, 6 full baths, a main-level primary suite and a complete in-law suite on the walkout lower level, it works as a full-time residence, a mountain getaway, or the place where everyone gathers. The main level is true one-level living: primary suite, great room, dining, chef’s kitchen, laundry and two full baths on one floor, reached by a covered wraparound porch with a ramp to the driveway. The lodge-style great room rises to a beamed cathedral ceiling beside a floor-to-ceiling stone fireplace with gas logs, and a wall of windows and French doors opens to the deck and the view. Hardwood floors on the main and upper levels. The kitchen was built for entertaining: oversized granite island with breakfast bar seating and a wine fridge, gas cooktop, two ovens, warming drawer, two dishwashers, farmhouse sink, wet bar with prep sink, under-cabinet lighting, stainless appliances, and a walk-in pantry with a second freezer. The primary suite has a cathedral ceiling, mountain views, a walk-in closet with a window, and a spa bath with an air-jet soaking tub set under the view, a tiled walk-in shower with dual shower heads and a bench, and dual vanities. Outside, a full-width rear deck faces the mountains, a screened porch with a ceiling fan and gas heater stretches the season, and the covered patio below has a hot tub connection. Stone fire pit, deer-fenced raised-bed garden, and a wired barn-style workshop with loft storage. Detached timber-frame carport with an EV charging station, generator hookup with manual transfer switch, two-car garage with interior access, and a concrete circular drive with room for guests. Upstairs: two bedrooms, two full baths, and a loft sitting room overlooking the great room. The walkout lower level is a complete second living quarters with its own entrance: full second kitchen, two bedrooms, one with en-suite bath, a second full bath, its own laundry, and a game and theater room with a wall of mountain-view windows, tongue-and-groove ceilings and stained concrete floors. The fifth bedroom is currently set up as a home office. Multi-generational living, long-term guests or rental income without sharing the main floor. Private well and septic, both documented: a 6-inch drilled well producing 60 gallons per minute, and a conventional septic system permitted for five bedrooms and pumped in 2024. Two heat pump systems, propane water heater, gas cooktop, gas logs and porch heater, security system, Spectrum high-speed internet, and county taxes only with no city taxes. Grandview Peaks is gated with paved HOA-maintained roads and underground utilities, a 10-acre stocked lake with a sandy beach, swim platform, fishing dock and canoe and kayak access, a timber pavilion with a stone fireplace and grills, shuffleboard and volleyball courts, five miles of hiking trails and a waterfall, and an active social calendar. Lake James, Linville Gorge, South Mountains State Park and the Blue Ridge Parkway are an easy drive, Asheville is about an hour, and Charlotte about an hour and a half.
-
5BEDS
-
2.27ACRES
-
6BATHS
-
01/2 BATHS
-
4,104SQFT
-
$340$/SQFT
School Information
Description
Custom log home on 2.27 private acres in Grandview Peaks, the gated mountain community off the Nebo exit of I-40 between Marion and Morganton, with long-range, year-round Blue Ridge views from all three finished levels. Built in 2017 with 5 bedrooms, 6 full baths, a main-level primary suite and a complete in-law suite on the walkout lower level, it works as a full-time residence, a mountain getaway, or the place where everyone gathers. The main level is true one-level living: primary suite, great room, dining, chef’s kitchen, laundry and two full baths on one floor, reached by a covered wraparound porch with a ramp to the driveway. The lodge-style great room rises to a beamed cathedral ceiling beside a floor-to-ceiling stone fireplace with gas logs, and a wall of windows and French doors opens to the deck and the view. Hardwood floors on the main and upper levels. The kitchen was built for entertaining: oversized granite island with breakfast bar seating and a wine fridge, gas cooktop, two ovens, warming drawer, two dishwashers, farmhouse sink, wet bar with prep sink, under-cabinet lighting, stainless appliances, and a walk-in pantry with a second freezer. The primary suite has a cathedral ceiling, mountain views, a walk-in closet with a window, and a spa bath with an air-jet soaking tub set under the view, a tiled walk-in shower with dual shower heads and a bench, and dual vanities. Outside, a full-width rear deck faces the mountains, a screened porch with a ceiling fan and gas heater stretches the season, and the covered patio below has a hot tub connection. Stone fire pit, deer-fenced raised-bed garden, and a wired barn-style workshop with loft storage. Detached timber-frame carport with an EV charging station, generator hookup with manual transfer switch, two-car garage with interior access, and a concrete circular drive with room for guests. Upstairs: two bedrooms, two full baths, and a loft sitting room overlooking the great room. The walkout lower level is a complete second living quarters with its own entrance: full second kitchen, two bedrooms, one with en-suite bath, a second full bath, its own laundry, and a game and theater room with a wall of mountain-view windows, tongue-and-groove ceilings and stained concrete floors. The fifth bedroom is currently set up as a home office. Multi-generational living, long-term guests or rental income without sharing the main floor. Private well and septic, both documented: a 6-inch drilled well producing 60 gallons per minute, and a conventional septic system permitted for five bedrooms and pumped in 2024. Two heat pump systems, propane water heater, gas cooktop, gas logs and porch heater, security system, Spectrum high-speed internet, and county taxes only with no city taxes. Grandview Peaks is gated with paved HOA-maintained roads and underground utilities, a 10-acre stocked lake with a sandy beach, swim platform, fishing dock and canoe and kayak access, a timber pavilion with a stone fireplace and grills, shuffleboard and volleyball courts, five miles of hiking trails and a waterfall, and an active social calendar. Lake James, Linville Gorge, South Mountains State Park and the Blue Ridge Parkway are an easy drive, Asheville is about an hour, and Charlotte about an hour and a half.
 Based on information submitted to the MLS GRID as of 2026-11-12T23:33:58.8 UTC. All data is obtained from various sources and may not have been verified by broker or MLS GRID. Supplied Open House Information is subject to change without notice. All information should be independently reviewed and verified for accuracy. Properties may or may not be listed by the office/agent presenting the information.The data relating to real estate on this Web site derive in part from the Canopy MLS IDX program. Brokers make an effort to deliver accurate information, but buyers should independently verify any information on which they will rely in a transaction. All properties are subject to prior sale, change or withdrawal. Neither Berkshire Hathaway HomeServices Carolinas Realty nor any listing broker shall be responsible for any typographical errors, misinformation, or misprints, and they shall be held totally harmless from any damages arising from reliance upon this data. This data is provided exclusively for consumers' personal, non-commercial use and may not be used for any purpose other than to identify prospective properties they may be interested in purchasing. © 2026 Canopy MLS.
“Listings courtesy of Canopy MLS as distributed by MLS GRID
Some IDX listings have been excluded from this website.
Digital Millennium Copyright Act