





Description
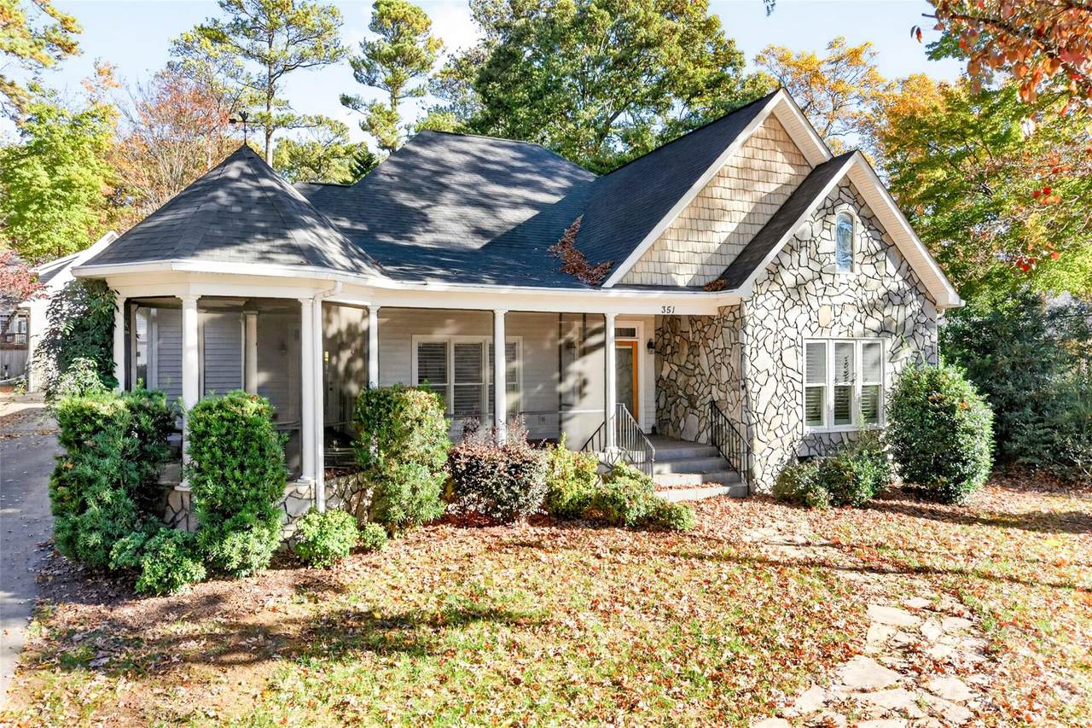
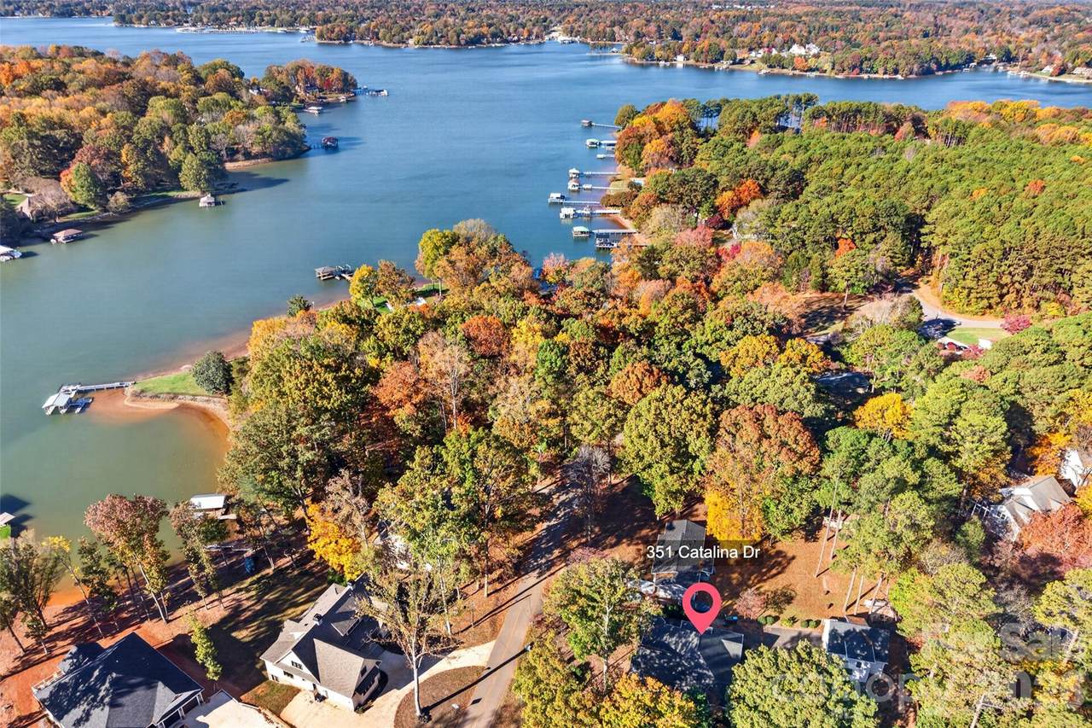
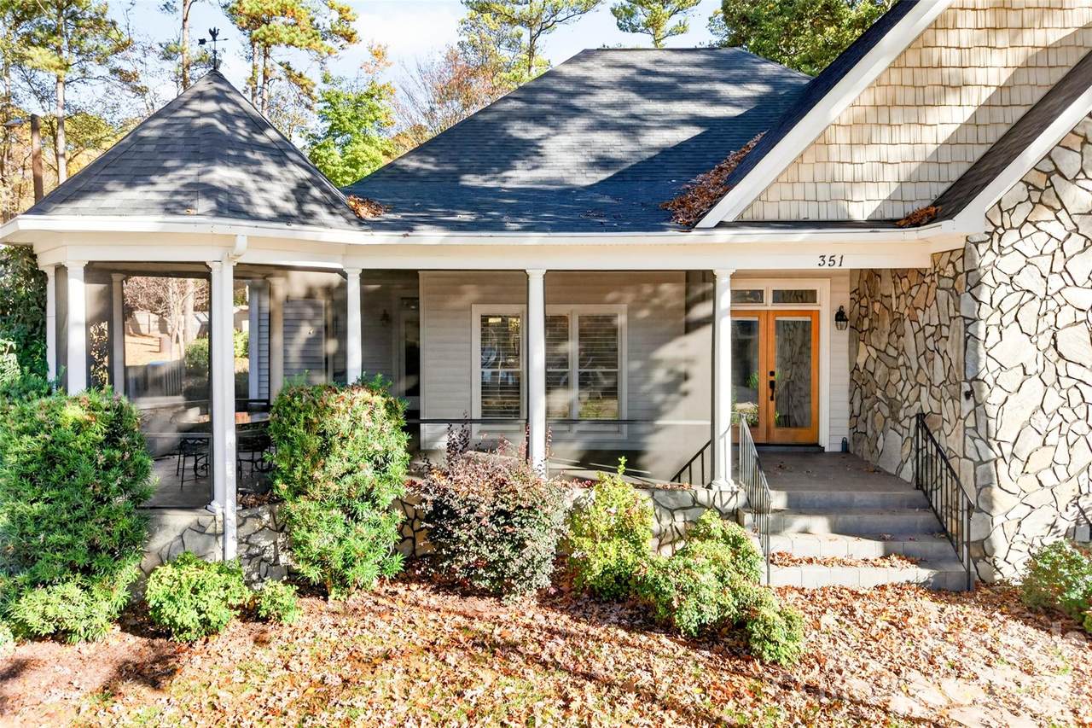
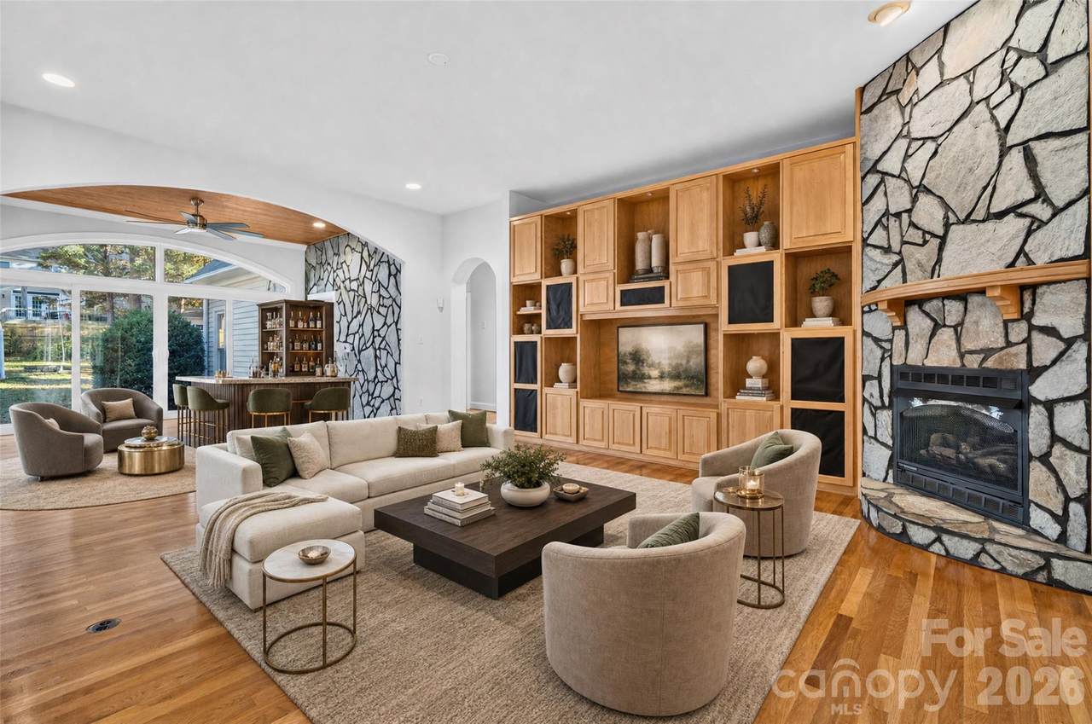
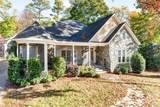
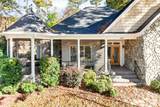
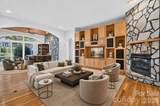
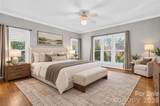
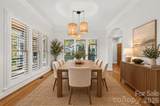
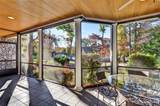
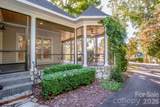
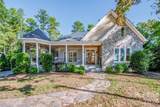
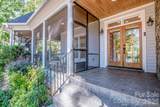
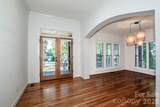
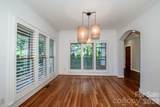
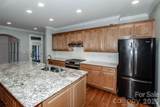
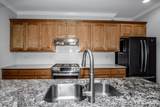
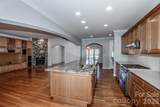
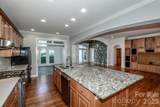
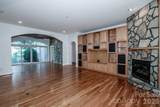
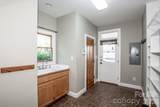
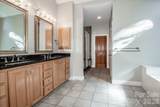
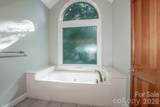
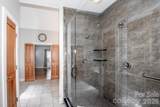
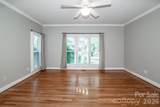
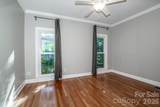
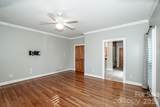
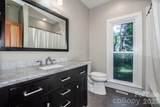
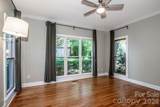
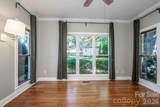
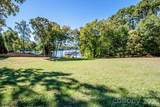
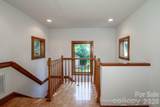
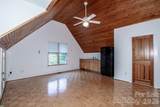
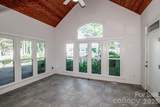
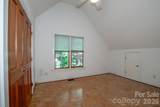
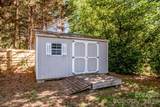
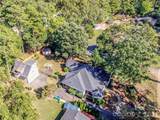
Custom-built home across the street from Lake Norman on a large (.46) acre lot with year-round water views! Prime location just minutes from exit 33 and convenient to all. RANCH floor plan with 3 BR's and 2.5 baths provides 2635 sq feet of easy living. Enjoy the views of Lake Norman from a fabulous wrap-around screened porch offering 338 sq feet of indoor/outdoor living. Oversized 2-car, detached garage with tons of additional storage and a garage apartment with over 650 square feet including a separate bedroom, great room, full bath and kitchenette. Fully fenced back yard featuring privacy, a firepit and a storage shed. The main house boasts gorgeous hardwoods, formal dining room, vaulted ceiling sunroom, great room with custom built-ins, stone fireplace, recessed lighting and ceiling fan. Plantation shutters in many rooms. Tons of windows provide ample natural light. Charming archways throughout. The chef's kitchen features granite countertops, stainless steel appliances, huge center island with sink, storage and seating, a gas cooktop, custom tile backsplash, recessed lighting and a large walk-in pantry. The spacious primary bedroom features an en suite bath with dual sinks, granite vanity, whirlpool tub and a large luxury tiled shower. There are 2 additional bedrooms in the main house as well as a large full bath. Septic is for a 3 bedroom; however, there is an additional BR and full bath in the garage apartment. Upgrades throughout include many new windows, new sliding door in the back of the home, plantation shutters on many windows, HVAC 2025, Roof 2019, updated landscaping and driveway edging. The 2nd living quarters above the detached garage with an additional BR and full bath is ideal for guests or as an income-producing option.
-
3BEDS
-
0.46ACRES
-
3BATHS
-
11/2 BATHS
-
2,636SQFT
-
$341$/SQFT
School Information
Description
Custom-built home across the street from Lake Norman on a large (.46) acre lot with year-round water views! Prime location just minutes from exit 33 and convenient to all. RANCH floor plan with 3 BR's and 2.5 baths provides 2635 sq feet of easy living. Enjoy the views of Lake Norman from a fabulous wrap-around screened porch offering 338 sq feet of indoor/outdoor living. Oversized 2-car, detached garage with tons of additional storage and a garage apartment with over 650 square feet including a separate bedroom, great room, full bath and kitchenette. Fully fenced back yard featuring privacy, a firepit and a storage shed. The main house boasts gorgeous hardwoods, formal dining room, vaulted ceiling sunroom, great room with custom built-ins, stone fireplace, recessed lighting and ceiling fan. Plantation shutters in many rooms. Tons of windows provide ample natural light. Charming archways throughout. The chef's kitchen features granite countertops, stainless steel appliances, huge center island with sink, storage and seating, a gas cooktop, custom tile backsplash, recessed lighting and a large walk-in pantry. The spacious primary bedroom features an en suite bath with dual sinks, granite vanity, whirlpool tub and a large luxury tiled shower. There are 2 additional bedrooms in the main house as well as a large full bath. Septic is for a 3 bedroom; however, there is an additional BR and full bath in the garage apartment. Upgrades throughout include many new windows, new sliding door in the back of the home, plantation shutters on many windows, HVAC 2025, Roof 2019, updated landscaping and driveway edging. The 2nd living quarters above the detached garage with an additional BR and full bath is ideal for guests or as an income-producing option.
 Based on information submitted to the MLS GRID as of 2026-11-16T19:34:05.11 UTC. All data is obtained from various sources and may not have been verified by broker or MLS GRID. Supplied Open House Information is subject to change without notice. All information should be independently reviewed and verified for accuracy. Properties may or may not be listed by the office/agent presenting the information.The data relating to real estate on this Web site derive in part from the Canopy MLS IDX program. Brokers make an effort to deliver accurate information, but buyers should independently verify any information on which they will rely in a transaction. All properties are subject to prior sale, change or withdrawal. Neither Berkshire Hathaway HomeServices Carolinas Realty nor any listing broker shall be responsible for any typographical errors, misinformation, or misprints, and they shall be held totally harmless from any damages arising from reliance upon this data. This data is provided exclusively for consumers' personal, non-commercial use and may not be used for any purpose other than to identify prospective properties they may be interested in purchasing. © 2026 Canopy MLS.
“Listings courtesy of Canopy MLS as distributed by MLS GRID
Some IDX listings have been excluded from this website.
Digital Millennium Copyright Act