Skip To Content

36 Snowshoe Drive

Asheville, NC 28803
  • $800,000
  • STATUS: Active
  • ON SITE: 54 Days
  • ID#: 4415135
UPDATED: 79 min ago
$800,000
  • 3
    BEDS
  • 2.3
    ACRES
  • 3
    BATHS
  • 0
    1/2 BATHS
  • 3,437
    SQFT
  • $233
    $/SQFT
Neighborhood:
Type:
Single-Family Home
Built:
2004
County:
Area:

School Information

Elementary School:
Middle School:
High School:
Offered by Carolina Mountain Sales: 828-277-5551. Copyright 2026 Canopy MLS. All rights reserved.

Description

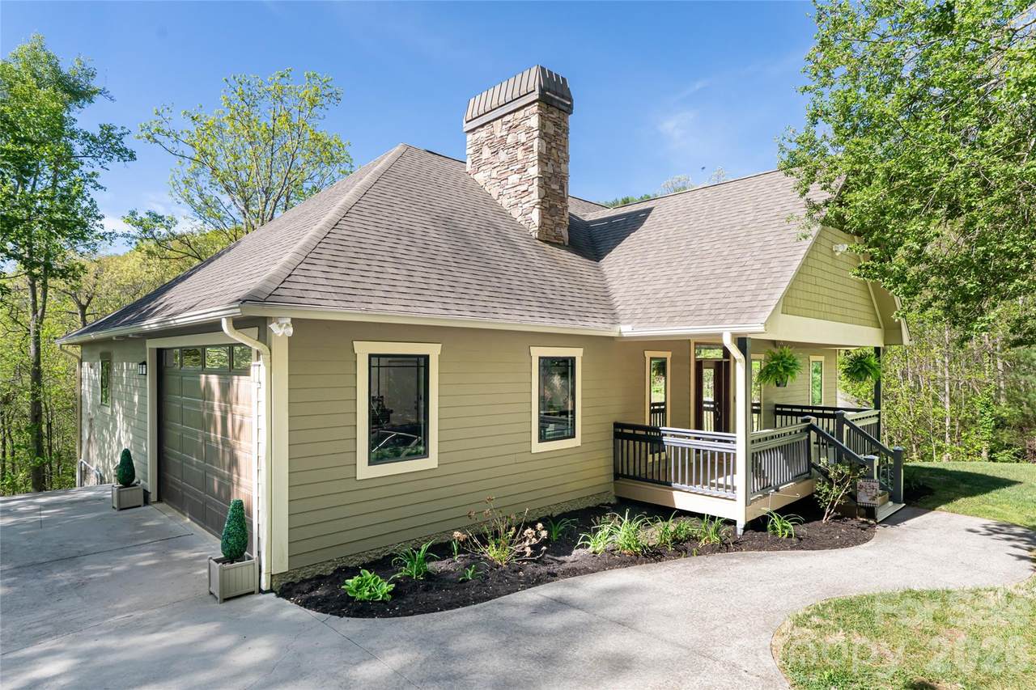
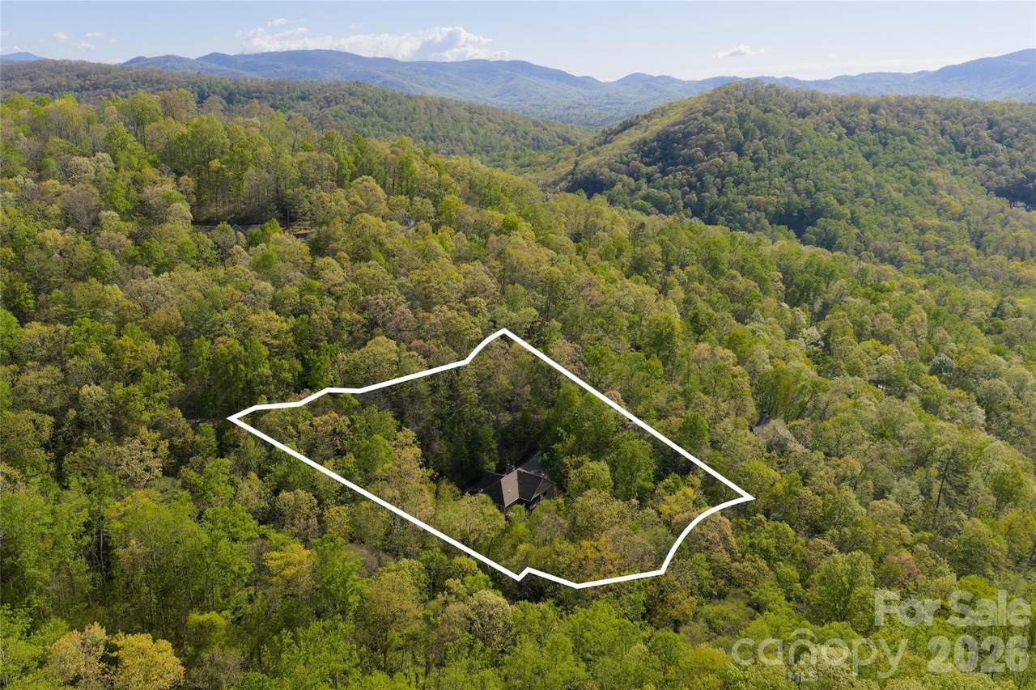
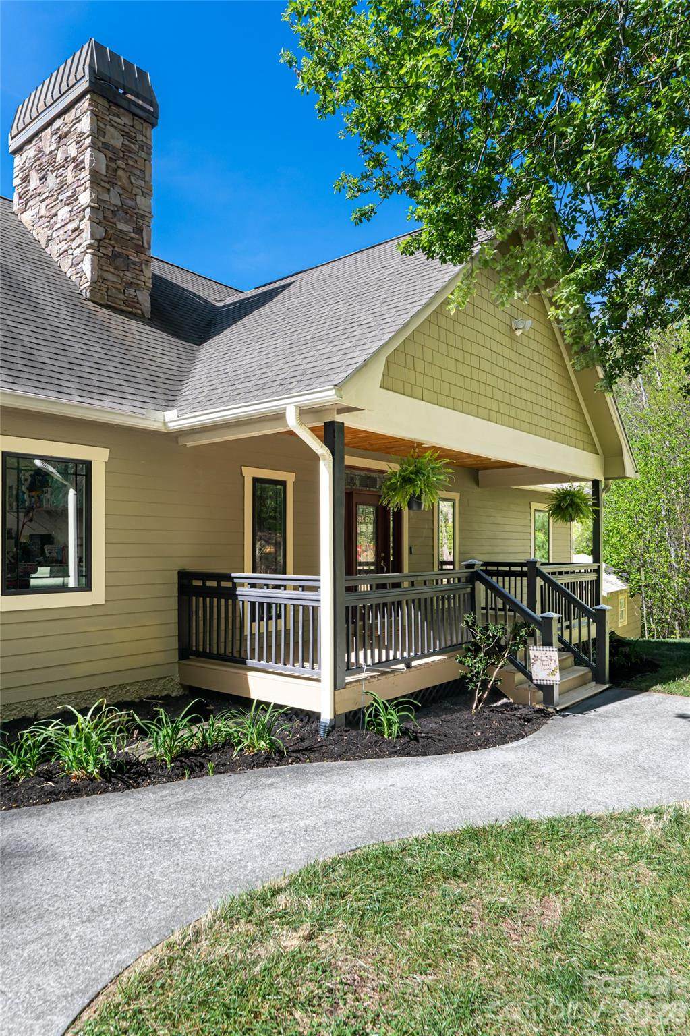
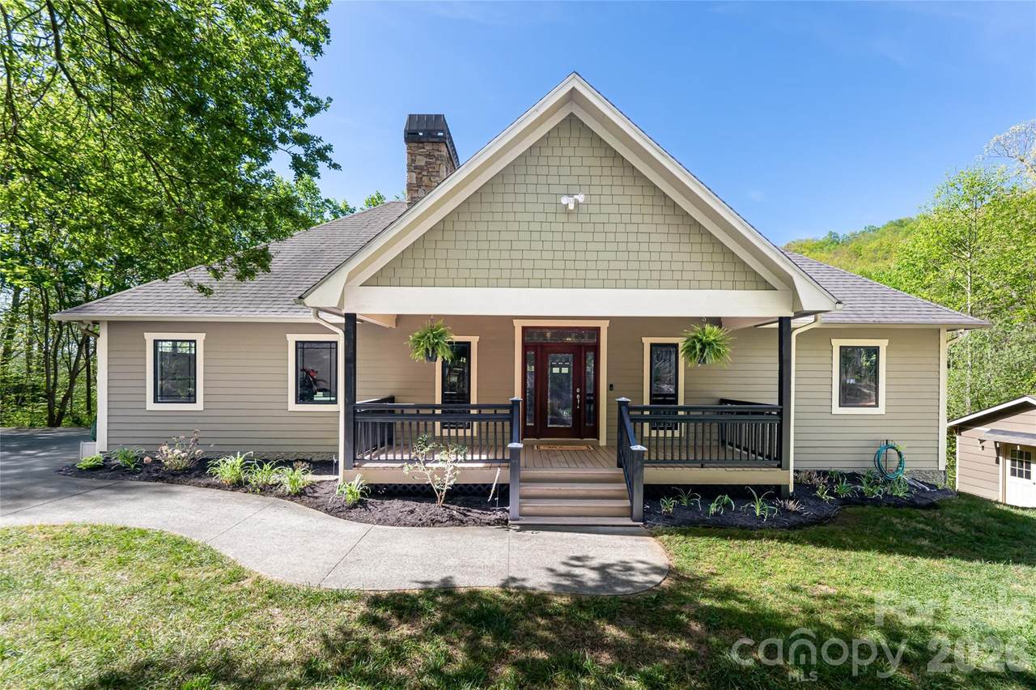
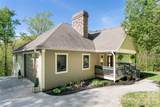
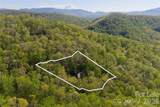
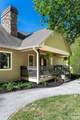
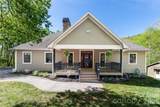
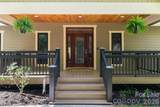
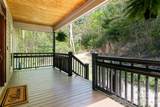
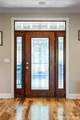
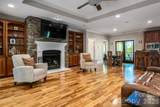
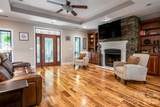
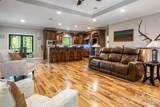
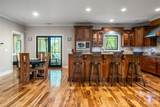
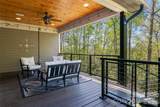
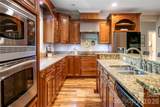
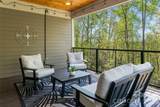
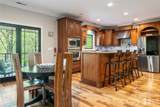
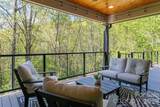
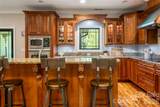
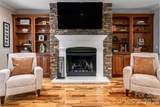
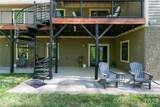
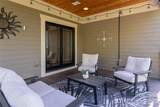
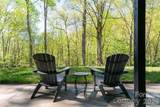
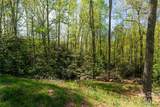
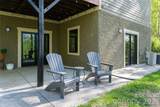
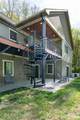
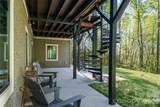
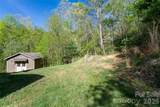
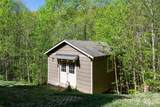
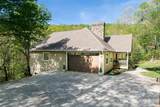
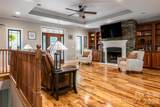
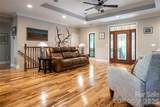
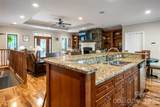
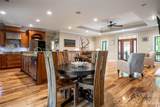
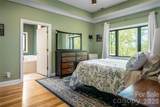
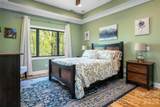
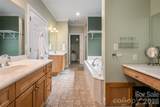
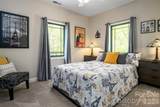
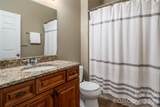
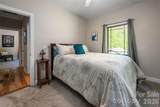
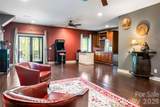
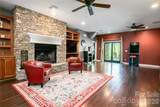
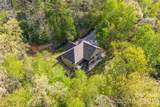
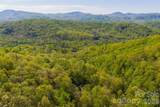
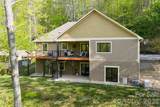
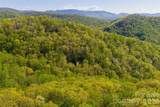
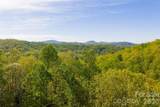
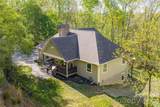
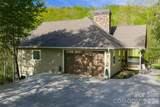
Tucked away on 2.3 private, wooded acres in sought-after Merrills Park, this beautiful Asheville retreat offers the perfect mix of privacy, space, and modern comfort. With over 3,400 square feet, the open layout features bamboo and hardwood floors, custom built-ins, and cozy gas log fireplaces. Major upgrades set this home apart, including all-new windows and doors, a whole-house generator, and a water filtration system—offering both efficiency and peace of mind. The main level lives easily with 3 bedrooms, including a spacious primary suite with garden tub, plus a kitchen with island and pantry designed for everyday living. Step outside to enjoy brand-new composite decking, railings, and stairs leading to your own private backyard—ideal for entertaining or relaxing in a serene natural setting. The fully finished basement adds incredible flexibility with a rec room, office, bonus room with fireplace, flex space, and full bath—perfect for guests, remote work, or multi-generational living. Complete with a 2-car garage, fire pit, and storage shed, and located in top-rated school districts, this move-in ready home delivers the lifestyle buyers are searching for.

Monthly Payment Calculator


MLS Grid logo Based on information submitted to the MLS GRID as of 2026-10-09T14:34:28.43 UTC. All data is obtained from various sources and may not have been verified by broker or MLS GRID. Supplied Open House Information is subject to change without notice. All information should be independently reviewed and verified for accuracy. Properties may or may not be listed by the office/agent presenting the information.The data relating to real estate on this Web site derive in part from the Canopy MLS IDX program. Brokers make an effort to deliver accurate information, but buyers should independently verify any information on which they will rely in a transaction. All properties are subject to prior sale, change or withdrawal. Neither Berkshire Hathaway HomeServices Carolinas Realty nor any listing broker shall be responsible for any typographical errors, misinformation, or misprints, and they shall be held totally harmless from any damages arising from reliance upon this data. This data is provided exclusively for consumers' personal, non-commercial use and may not be used for any purpose other than to identify prospective properties they may be interested in purchasing. © 2026 Canopy MLS.

“Listings courtesy of Canopy MLS as distributed by MLS GRID

Some IDX listings have been excluded from this website.

Digital Millennium Copyright Act
www.searchcharlotte.com/homes/180195513
Print Image

36 Snowshoe Drive Asheville, NC 28803

  • Price: $800,000
  • Status: Active
  • On Site: 54 Days
  • Updated: 79 min ago
  • ID#: 4415135
3
Beds
3
Baths
0
½ Baths
2.3
Acres
3,437
SQFT
$233
$/SQFT
2004
Built
Neighborhood:
Merrills Park
County:
Buncombe
Area:
Asheville
Elementary School:
Glen Arden/Koontz
Middle School:
Cane Creek
High School:
T.C. Roberson
Property Description
Tucked away on 2.3 private, wooded acres in sought-after Merrills Park, this beautiful Asheville retreat offers the perfect mix of privacy, space, and modern comfort. With over 3,400 square feet, the open layout features bamboo and hardwood floors, custom built-ins, and cozy gas log fireplaces. Major upgrades set this home apart, including all-new windows and doors, a whole-house generator, and a water filtration system—offering both efficiency and peace of mind. The main level lives easily with 3 bedrooms, including a spacious primary suite with garden tub, plus a kitchen with island and pantry designed for everyday living. Step outside to enjoy brand-new composite decking, railings, and stairs leading to your own private backyard—ideal for entertaining or relaxing in a serene natural setting. The fully finished basement adds incredible flexibility with a rec room, office, bonus room with fireplace, flex space, and full bath—perfect for guests, remote work, or multi-generational living. Complete with a 2-car garage, fire pit, and storage shed, and located in top-rated school districts, this move-in ready home delivers the lifestyle buyers are searching for.
Exterior Features

Carport YN No Construction Materials Hardboard Siding Construction Type Site Built Exterior Features Fire Pit Foundation Details Basement Garage YN Yes Levels One Lot Features Wooded Main Level Garage YN Yes Out Buildings YN Shed(s) Parking Features Attached Garage Patio And Porch Features CoveredDeckPatioRear Porch Road Responsibility Private Maintained Road Road Surface Type ConcretePaved Roof Architectural Shingle

Interior Features

Above Grade Finished Area 1752 Appliances DishwasherMicrowaveRefrigerator Basement Finished Basement YN Yes Below Grade Finished Area 1685 Cooling Central Air Fireplace Features Bonus RoomLiving Room Fireplace YN Yes Flooring BambooCarpetWood Garage Spaces 2 Heating Heat Pump Interior Features Attic OtherBuilt-in FeaturesGarden TubKitchen IslandOpen FloorplanPantrySplit Bedroom Laundry Features Laundry Room Lower Square Feet 0 Main Square Feet 1752 Rooms Main (Living Room) Main (Bedroom(s)) Main (Bathroom-Full) Main (Bedroom(s)) Main (Kitchen) Main (Dining Area) Main (Laundry) Main (Primary Bedroom) Main (Bathroom-Full) Basement (Recreation Room) Basement (Flex Space) Basement (Office) Basement (Bathroom-Full) Basement (Bonus Room) Basement (Utility Room) Sq Ft Unheated Basement 68 Sq Ft Unheated Main 0 Sq Ft Unheated Total 68 Sq Ft Upper 0 Third Square Feet 0

Property Features

Additional Parcels YN False Association Annual Expense 700.00 Association Fee 700 Association Fee Frequency Annually Association YN Yes Assumable YN No Auction YN No CCRSubject To Yes City Taxes Paid To Skyland Hoa Subject To Required HOASubject To Dues Mandatory New Construction YN No Property Sub Type Single Family Residence Senior Community YN No Sewer Septic Installed Special Listing Conditions Relocation Water Source Well Zoning R-LD


MLS Grid logo Based on information submitted to the MLS GRID as of 2026-10-09T14:34:28.43 UTC. All data is obtained from various sources and may not have been verified by broker or MLS GRID. Supplied Open House Information is subject to change without notice. All information should be independently reviewed and verified for accuracy. Properties may or may not be listed by the office/agent presenting the information.The data relating to real estate on this Web site derive in part from the Canopy MLS IDX program. Brokers make an effort to deliver accurate information, but buyers should independently verify any information on which they will rely in a transaction. All properties are subject to prior sale, change or withdrawal. Neither Berkshire Hathaway HomeServices Carolinas Realty nor any listing broker shall be responsible for any typographical errors, misinformation, or misprints, and they shall be held totally harmless from any damages arising from reliance upon this data. This data is provided exclusively for consumers' personal, non-commercial use and may not be used for any purpose other than to identify prospective properties they may be interested in purchasing. © 2026 Canopy MLS.

“Listings courtesy of Canopy MLS as distributed by MLS GRID

Some IDX listings have been excluded from this website.

Digital Millennium Copyright Act
 
https://bt-photos.global.ssl.fastly.net/cmls/1280_boomver_1_4415135-1.jpg https://bt-photos.global.ssl.fastly.net/cmls/1280_boomver_1_4415135-1.jpg https://bt-photos.global.ssl.fastly.net/cmls/1280_boomver_1_4415135-1.jpg
Logo
Berkshire Hathaway HomeServices Carolinas Realty
6801 Morrison Blvd. Suite 101
Charlotte NC, 28211
Offered by Carolina Mountain Sales: 828-277-5551. Copyright 2026 Canopy MLS. All rights reserved.