






Description
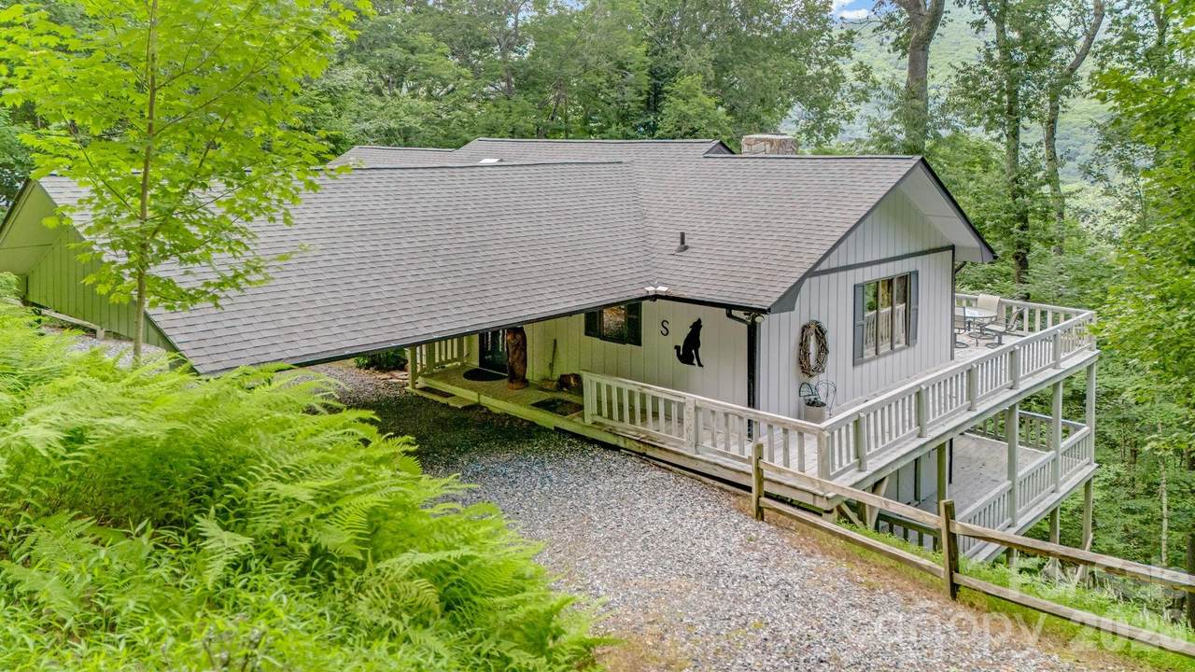
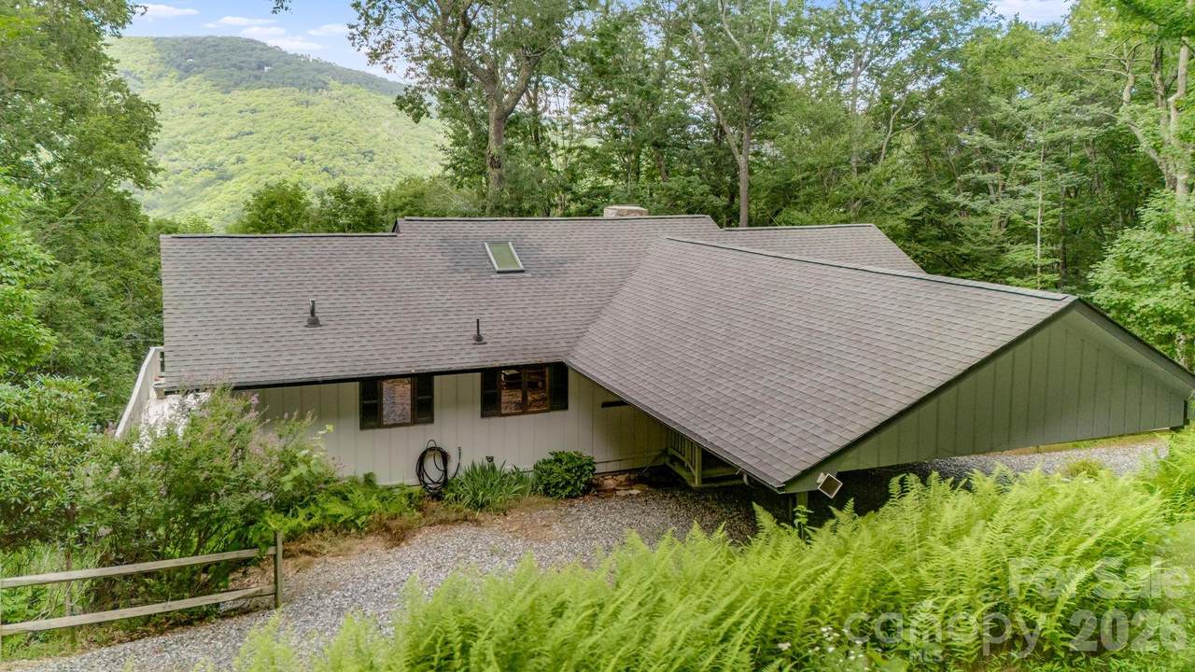
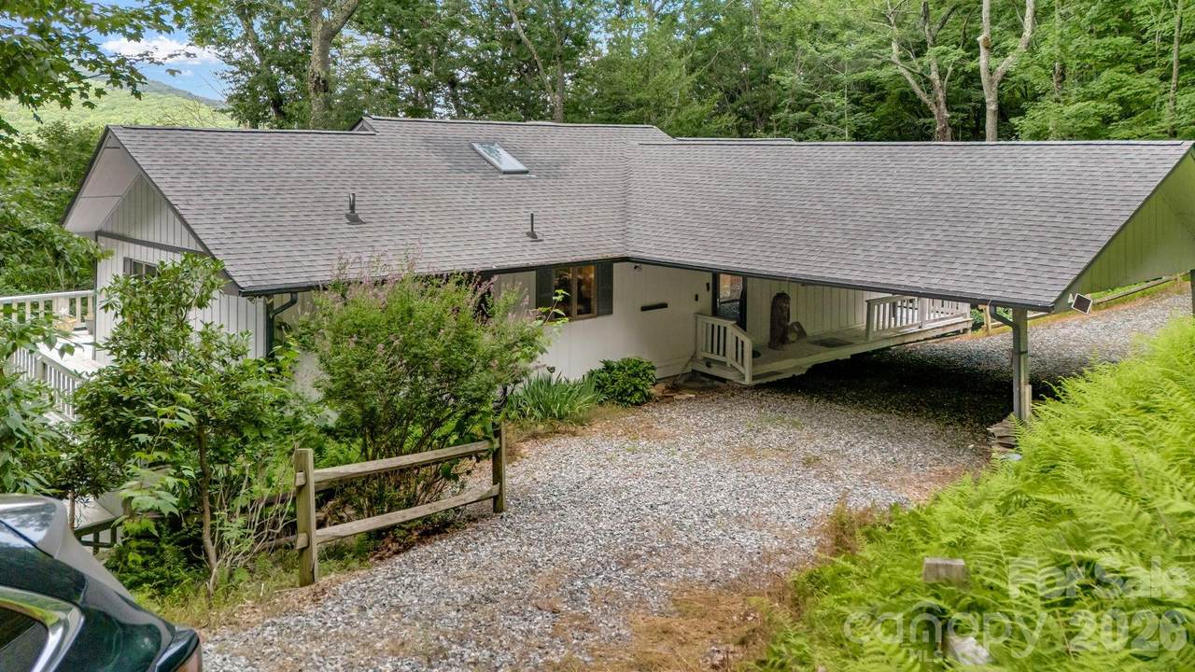
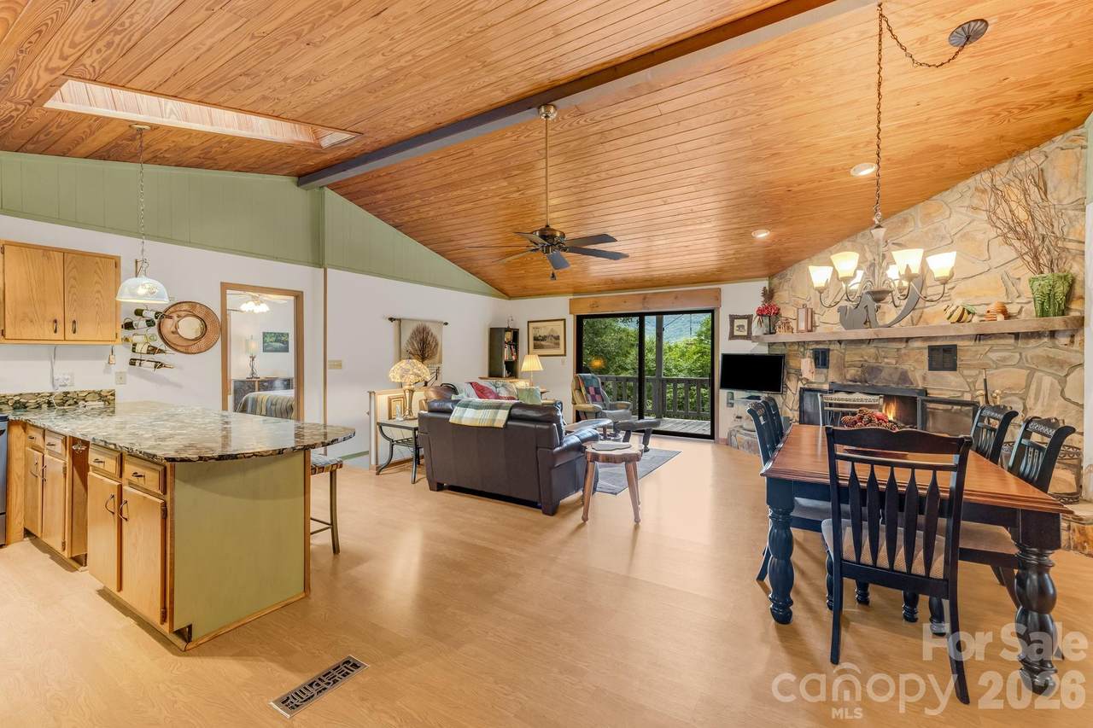
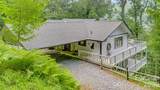
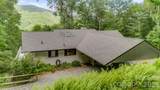
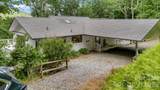
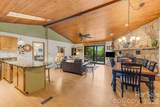
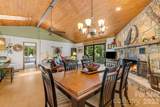
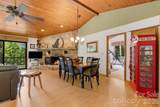
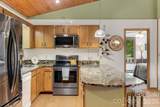
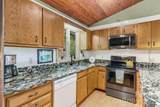
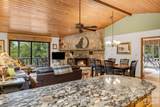
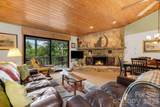
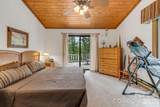
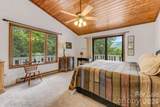
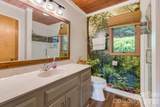
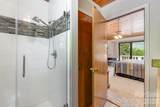
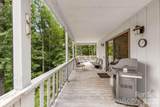
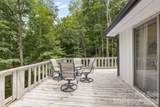
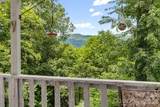
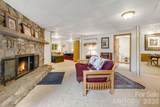
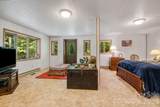
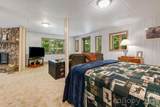
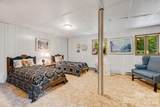
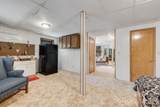
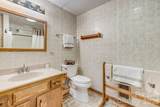
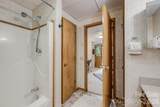
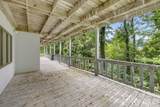
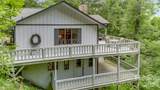
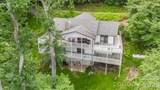
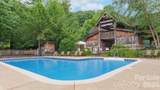
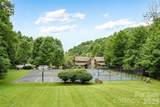
Located in the gated Wolf Laurel community at an elevation of approximately 4,300 feet, 38 Bee Tree Lane offers a true mountain experience with four distinct seasons and cooler summer temperatures. The two-level home provides approximately 2,587 square feet of heated living space, with paved access, a circular driveway and carport for easy arrival and parking. The home is equipped with high-quality Andersen windows and doors throughout, two fireplaces—one wood-burning and one with propane gas logs—and two deck areas that extend the living space outdoors. The flexible floor plan offers plenty of room to enjoy now while creating your own vision for its next chapter. The main level features an open living and dining area with vaulted tongue-and-groove ceilings and a fireplace with propane gas logs. Two bedrooms are located on the main level, each with an ensuite bath and its own vaulted tongue-and-groove ceiling, providing convenient one-level primary living. The finished lower level provides an additional very large one-bedroom area with generous living space, along with additional flexible space for guests, hobbies, an office or recreation. A second fireplace, this one wood-burning, adds to the mountain-home atmosphere, and the lower level opens to its own deck area. The home has been enjoyed for many years and offers an excellent opportunity for a buyer to refresh and personalize the property over time. A pre-listing inspection is on file, providing buyers with additional information as they evaluate the home. The property is being offered partially furnished, allowing a buyer to begin enjoying the mountain lifestyle immediately while formulating their own plans, updates and vision for its next chapter. Beyond the property, enjoy the mountain lifestyle and extensive recreational opportunities found throughout the gated Wolf Laurel community. Village Club membership required, new owner pays initiation fee, Village Club provides access to amenities including the seasonal swimming pool, tennis and pickleball courts, multi-purpose courts, trout pond, playgrounds, pavilions, and a variety of community activities and events. Optional membership at Wolf Laurel Country Club offers an 18-hole mountain golf course, dining, fitness facilities, and an active social calendar. Hatley Pointe adds four-season recreation within the Wolf Laurel community, with winter mountain activities and a growing summer experience that includes lift-served mountain biking and scenic lift rides. Hiking, fishing, outdoor recreation, and the cool temperatures of the higher elevations complete the Wolf Laurel mountain experience.
-
3BEDS
-
0.61ACRES
-
3BATHS
-
01/2 BATHS
-
2,587SQFT
-
$172$/SQFT
School Information
Description
Located in the gated Wolf Laurel community at an elevation of approximately 4,300 feet, 38 Bee Tree Lane offers a true mountain experience with four distinct seasons and cooler summer temperatures. The two-level home provides approximately 2,587 square feet of heated living space, with paved access, a circular driveway and carport for easy arrival and parking. The home is equipped with high-quality Andersen windows and doors throughout, two fireplaces—one wood-burning and one with propane gas logs—and two deck areas that extend the living space outdoors. The flexible floor plan offers plenty of room to enjoy now while creating your own vision for its next chapter. The main level features an open living and dining area with vaulted tongue-and-groove ceilings and a fireplace with propane gas logs. Two bedrooms are located on the main level, each with an ensuite bath and its own vaulted tongue-and-groove ceiling, providing convenient one-level primary living. The finished lower level provides an additional very large one-bedroom area with generous living space, along with additional flexible space for guests, hobbies, an office or recreation. A second fireplace, this one wood-burning, adds to the mountain-home atmosphere, and the lower level opens to its own deck area. The home has been enjoyed for many years and offers an excellent opportunity for a buyer to refresh and personalize the property over time. A pre-listing inspection is on file, providing buyers with additional information as they evaluate the home. The property is being offered partially furnished, allowing a buyer to begin enjoying the mountain lifestyle immediately while formulating their own plans, updates and vision for its next chapter. Beyond the property, enjoy the mountain lifestyle and extensive recreational opportunities found throughout the gated Wolf Laurel community. Village Club membership required, new owner pays initiation fee, Village Club provides access to amenities including the seasonal swimming pool, tennis and pickleball courts, multi-purpose courts, trout pond, playgrounds, pavilions, and a variety of community activities and events. Optional membership at Wolf Laurel Country Club offers an 18-hole mountain golf course, dining, fitness facilities, and an active social calendar. Hatley Pointe adds four-season recreation within the Wolf Laurel community, with winter mountain activities and a growing summer experience that includes lift-served mountain biking and scenic lift rides. Hiking, fishing, outdoor recreation, and the cool temperatures of the higher elevations complete the Wolf Laurel mountain experience.
 Based on information submitted to the MLS GRID as of 2026-10-09T14:34:28.43 UTC. All data is obtained from various sources and may not have been verified by broker or MLS GRID. Supplied Open House Information is subject to change without notice. All information should be independently reviewed and verified for accuracy. Properties may or may not be listed by the office/agent presenting the information.The data relating to real estate on this Web site derive in part from the Canopy MLS IDX program. Brokers make an effort to deliver accurate information, but buyers should independently verify any information on which they will rely in a transaction. All properties are subject to prior sale, change or withdrawal. Neither Berkshire Hathaway HomeServices Carolinas Realty nor any listing broker shall be responsible for any typographical errors, misinformation, or misprints, and they shall be held totally harmless from any damages arising from reliance upon this data. This data is provided exclusively for consumers' personal, non-commercial use and may not be used for any purpose other than to identify prospective properties they may be interested in purchasing. © 2026 Canopy MLS.
“Listings courtesy of Canopy MLS as distributed by MLS GRID
Some IDX listings have been excluded from this website.
Digital Millennium Copyright Act