


Description
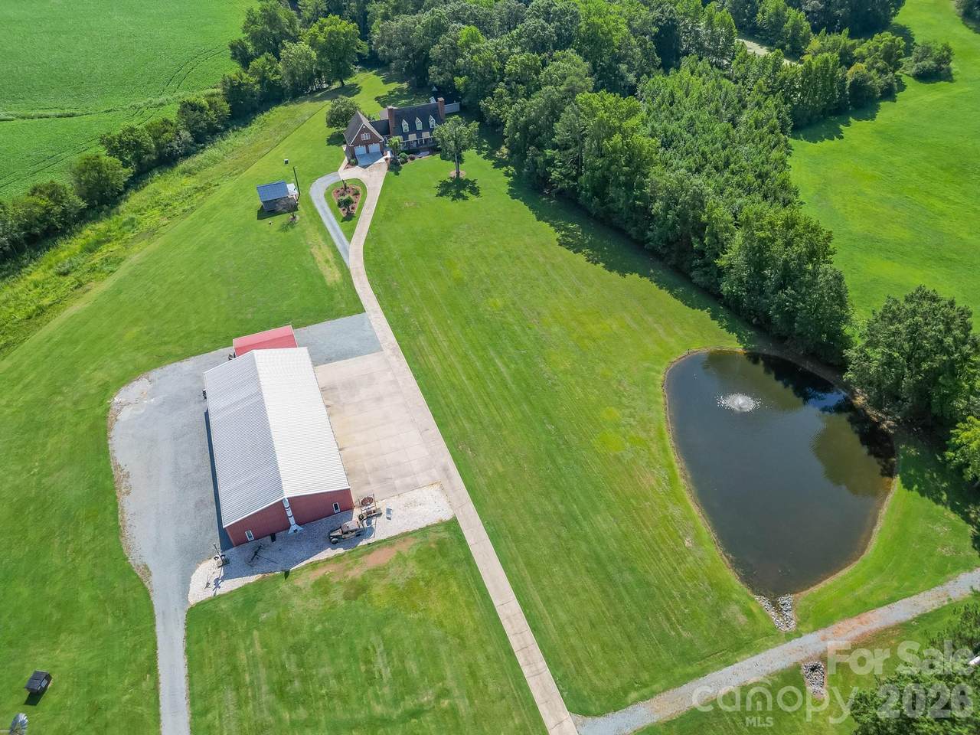
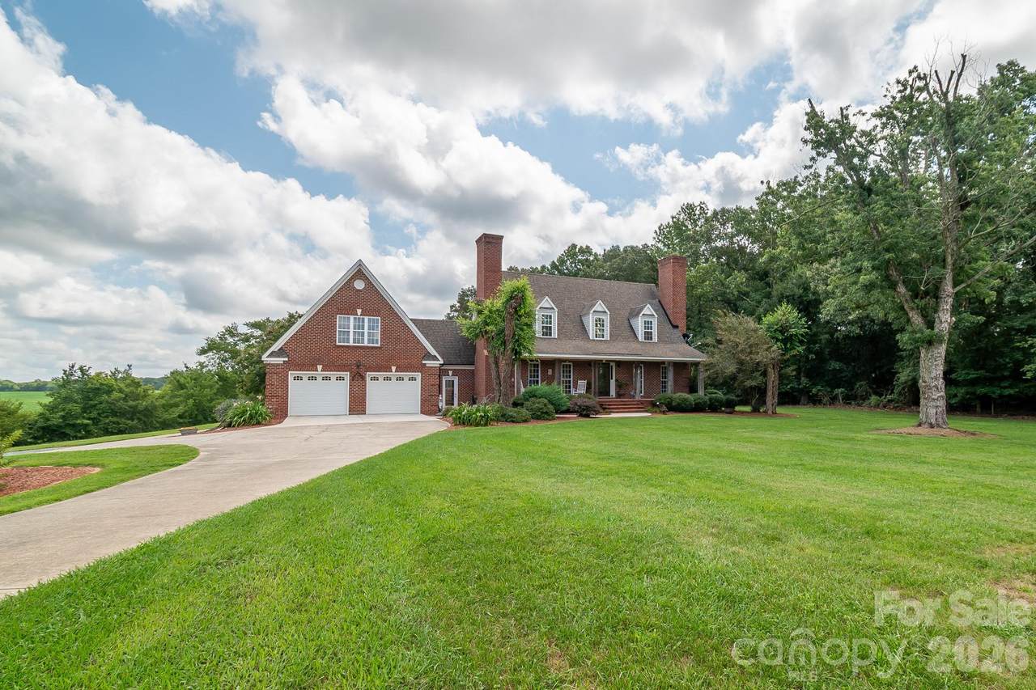
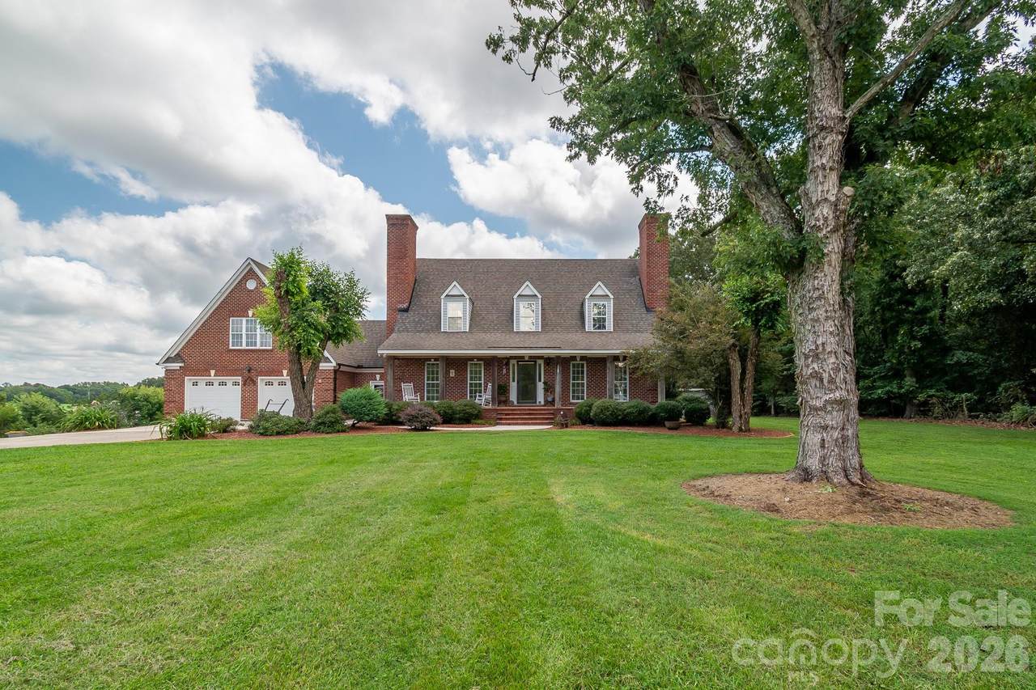
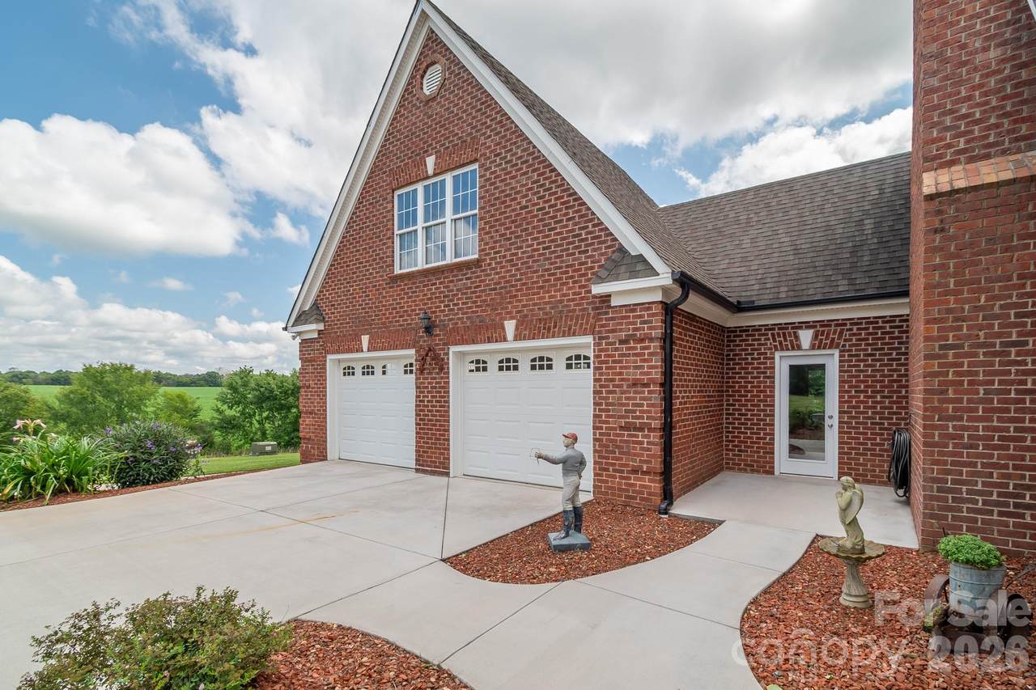
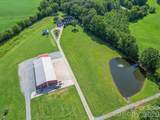
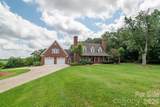
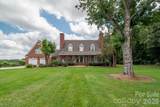
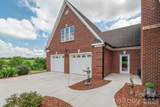
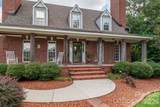
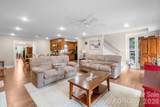
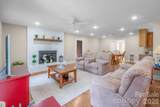
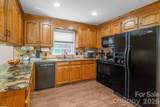
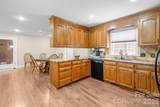
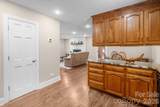
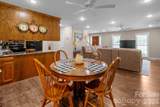
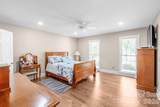
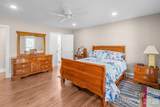
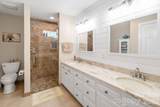
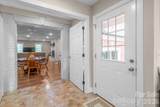
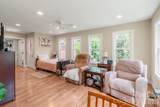
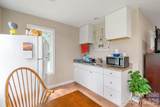
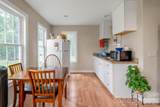
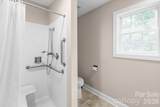
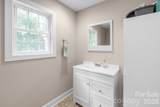
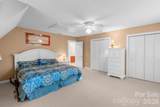
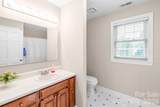
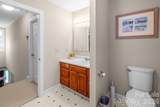
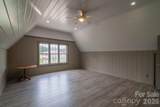
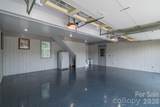
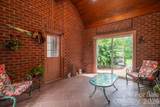
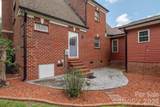
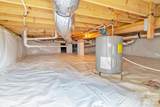
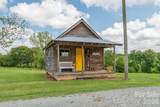
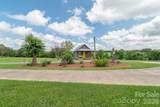
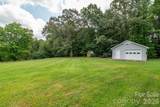
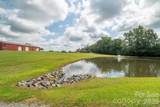
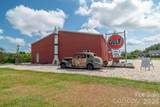
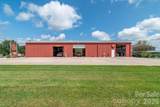
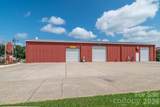
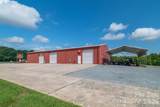
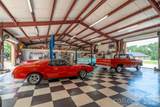
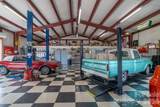
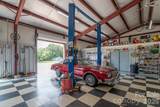
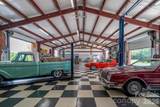
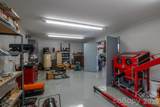
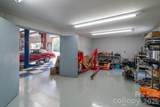
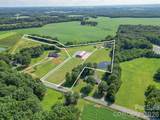
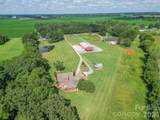
Here is a rare opportunity to own a property that truly has it all—space, privacy, versatility, and an incredible 50x100 shop! A long concrete driveway leads to the beautifully maintained brick home, privately situated well off the road and surrounded by expansive lawn. Overlooking a stocked pond with fountain, the setting feels like your own private oasis. The 50x100 shop is every car enthusiast's dream and offers endless possibilities for collectors, hobbyists, or an at-home business needing substantial shop and workspace. Features include multiple overhead doors, a half bathroom, office, car lift, 220-amp compressor, shop heater, and a 24x30 covered awning. An expansive concrete pad provides an incredible amount of space for cars, equipment, trailers, RVs, and all the toys. Motorsports enthusiasts will also appreciate the location—approximately 1 hour and 15 minutes from both Charlotte Motor Speedway and Rockingham Speedway. And the outbuildings don't stop there! An adorable rustic cottage provides the perfect spot for gardening supplies and outdoor equipment, while an additional workshop gives you even more dedicated space for tools, projects, and storage. The meticulously maintained brick home offers 3 bedrooms and 3 full bathrooms with a spacious and flexible floor plan. The bright and airy sunroom is currently being used as separate living quarters and includes a kitchenette and handicap-accessible full bathroom—ideal for guests, or multigenerational living. The main-level primary suite features dual closets and a beautifully remodeled bathroom. Upstairs you'll find two oversized bedrooms and another full bathroom. The cozy living room centers around a masonry fireplace with gas logs, while the eat-in kitchen features beautiful cabinetry, granite countertops, and plenty of room to gather. An enclosed breezeway with a beautiful barrel-shaped wood ceiling connects the home to the large two-car garage with epoxy floors. Above the garage is an unheated bonus room offering excellent storage or the potential for additional finished living space with the addition of HVAC. Additional features include a fully encapsulated crawl space with climate-control venting and spray foam insulation throughout the attic. The home and property have been meticulously maintained, and it shows throughout. Need additional homes or dreaming of compound living? This is where the opportunity gets even better! The approximately 10-acre property includes a 1-bedroom perc site, offering the potential for an additional dwelling. Want even more options? An adjoining 4-acre vacant parcel with a 3-bedroom perc site is also available for purchase—see MLS #4357652. Also adjoining the property is a brick ranch situated on approximately 1.3 acres, available separately—see MLS #4414301. Purchase one property or combine them to create an incredible multigenerational estate or compound with multiple homes, acreage, shops, and room for everyone to spread out while still being close together. From the massive shop and extensive concrete parking to the stocked pond, additional workshop, charming rustic cottage, flexible living quarters, private setting, and potential for additional homes, this is a property that is exceptionally difficult to duplicate in Union County. Whether you're looking for a place for your car collection, an at-home business, multigenerational living, a compound, or simply your own private retreat, the possibilities here are truly something special. **Some seller financing may be available, inquire for details.**
-
3BEDS
-
10.01ACRES
-
3BATHS
-
01/2 BATHS
-
2,554SQFT
-
$587$/SQFT
School Information
Description
Here is a rare opportunity to own a property that truly has it all—space, privacy, versatility, and an incredible 50x100 shop! A long concrete driveway leads to the beautifully maintained brick home, privately situated well off the road and surrounded by expansive lawn. Overlooking a stocked pond with fountain, the setting feels like your own private oasis. The 50x100 shop is every car enthusiast's dream and offers endless possibilities for collectors, hobbyists, or an at-home business needing substantial shop and workspace. Features include multiple overhead doors, a half bathroom, office, car lift, 220-amp compressor, shop heater, and a 24x30 covered awning. An expansive concrete pad provides an incredible amount of space for cars, equipment, trailers, RVs, and all the toys. Motorsports enthusiasts will also appreciate the location—approximately 1 hour and 15 minutes from both Charlotte Motor Speedway and Rockingham Speedway. And the outbuildings don't stop there! An adorable rustic cottage provides the perfect spot for gardening supplies and outdoor equipment, while an additional workshop gives you even more dedicated space for tools, projects, and storage. The meticulously maintained brick home offers 3 bedrooms and 3 full bathrooms with a spacious and flexible floor plan. The bright and airy sunroom is currently being used as separate living quarters and includes a kitchenette and handicap-accessible full bathroom—ideal for guests, or multigenerational living. The main-level primary suite features dual closets and a beautifully remodeled bathroom. Upstairs you'll find two oversized bedrooms and another full bathroom. The cozy living room centers around a masonry fireplace with gas logs, while the eat-in kitchen features beautiful cabinetry, granite countertops, and plenty of room to gather. An enclosed breezeway with a beautiful barrel-shaped wood ceiling connects the home to the large two-car garage with epoxy floors. Above the garage is an unheated bonus room offering excellent storage or the potential for additional finished living space with the addition of HVAC. Additional features include a fully encapsulated crawl space with climate-control venting and spray foam insulation throughout the attic. The home and property have been meticulously maintained, and it shows throughout. Need additional homes or dreaming of compound living? This is where the opportunity gets even better! The approximately 10-acre property includes a 1-bedroom perc site, offering the potential for an additional dwelling. Want even more options? An adjoining 4-acre vacant parcel with a 3-bedroom perc site is also available for purchase—see MLS #4357652. Also adjoining the property is a brick ranch situated on approximately 1.3 acres, available separately—see MLS #4414301. Purchase one property or combine them to create an incredible multigenerational estate or compound with multiple homes, acreage, shops, and room for everyone to spread out while still being close together. From the massive shop and extensive concrete parking to the stocked pond, additional workshop, charming rustic cottage, flexible living quarters, private setting, and potential for additional homes, this is a property that is exceptionally difficult to duplicate in Union County. Whether you're looking for a place for your car collection, an at-home business, multigenerational living, a compound, or simply your own private retreat, the possibilities here are truly something special. **Some seller financing may be available, inquire for details.**
 Based on information submitted to the MLS GRID as of 2026-10-06T16:34:12.207 UTC. All data is obtained from various sources and may not have been verified by broker or MLS GRID. Supplied Open House Information is subject to change without notice. All information should be independently reviewed and verified for accuracy. Properties may or may not be listed by the office/agent presenting the information.The data relating to real estate on this Web site derive in part from the Canopy MLS IDX program. Brokers make an effort to deliver accurate information, but buyers should independently verify any information on which they will rely in a transaction. All properties are subject to prior sale, change or withdrawal. Neither Berkshire Hathaway HomeServices Carolinas Realty nor any listing broker shall be responsible for any typographical errors, misinformation, or misprints, and they shall be held totally harmless from any damages arising from reliance upon this data. This data is provided exclusively for consumers' personal, non-commercial use and may not be used for any purpose other than to identify prospective properties they may be interested in purchasing. © 2026 Canopy MLS.
“Listings courtesy of Canopy MLS as distributed by MLS GRID
Some IDX listings have been excluded from this website.
Digital Millennium Copyright Act